3 FINISHED LEVELS - READY FOR NEW OWNERS. PRIDE IN THIS HOME
Sprawling Living, Tree-Lined Privacy, & Ultimate Convenience in Steeplechase!
Welcome home, a stunning, true move-in-ready gem offering three beautifully finished levels of living space wrapped in a neutral palette--the perfect canvas for your personal style. Situated on a quiet cul-de-sac in the highly desirable Steeplechase community, this home stands out with a hard-to-find, private tree-lined backyard that serves as your own personal oasis.
From the moment you step inside from the garage, you will notice the thoughtful details, starting with a custom drop zone built to keep everyday life organized. The heart of the home features a beautifully upgraded kitchen, complete with a breakfast bar for casual dining and a spacious pantry. Pass-through to the dining room. Cozy up by the fireplace on cold winter nights in the inviting living area, or step out onto the large deck to enjoy peaceful views overlooking the woods.
Retreat upstairs to the oversized primary ensuite, a true sanctuary featuring an extra-large walk-in closet. With 3 bedrooms, 4 bathrooms & an incredibly flexible floor plan, this home easily grows with your needs. The layout includes a dedicated flex space that can easily transition into a 4th bedroom, plus two additional storage rooms ready for your finishing touches. The finished lower level offers the ultimate entertainment space, featuring a seamless walkout to a concrete patio.
Living in Steeplechase means enjoying an incredible lifestyle with community amenities just steps away, including a sparkling swimming pool, clubhouse, fitness center, playground, walking trails & a scenic lake. Best of all, you are minutes from sought-after schools, the convenience of Publix, Dining & quick access to I-75 for an effortless commute. Don't miss this sprawling, 3-level masterpiece.
JOIN ME FOR COFFEE TALK during the open house 10:30AM-12:00PM Saturday July 20th. Lender ons
Pending
$409,000
11470 Wynfair Ct, Walton, KY 41094
4beds
2,186sqft
:
Get pre-qualified$2,757/mo
Single Family Residence, Residential
Built in 2015
8,276 Square Feet Lot
$-- Zestimate®
$187/sqft
$52/mo HOA
What's special
- 13 days |
- 251 |
- 15 |
Likely to sell faster than
Zillow last checked:
Listing updated:
Listed by:
Mandy Kinley 859-912-9655,
Coldwell Banker Realty FM
Source: NKMLS,MLS#: 644629
Facts & features
Interior
Bedrooms & bathrooms
- Bedrooms: 4
- Bathrooms: 4
- Full bathrooms: 2
- 1/2 bathrooms: 2
Primary bedroom
- Features: Bath Adjoins, Ceiling Fan(s), Walk-In Closet(s)
- Level: Second
- Area: 234
- Dimensions: 13 x 18
Bedroom 2
- Features: Carpet Flooring
- Level: Second
- Area: 154
- Dimensions: 14 x 11
Bedroom 3
- Features: Carpet Flooring
- Level: Second
- Area: 132
- Dimensions: 12 x 11
Bathroom 2
- Features: Full Finished Bath
- Level: Second
- Area: 45
- Dimensions: 9 x 5
Bathroom 3
- Features: Full Finished Half Bath
- Level: First
- Area: 25
- Dimensions: 5 x 5
Bathroom 4
- Features: Full Finished Half Bath
- Level: Lower
- Area: 25
- Dimensions: 5 x 5
Other
- Description: Bench
- Features: Built-in Features, See Remarks
- Level: First
- Area: 50
- Dimensions: 5 x 10
Bonus room
- Description: Could be 4th Bedroom/Office
- Features: Carpet Flooring, See Remarks
- Level: Second
- Area: 220
- Dimensions: 20 x 11
Den
- Description: Versatile room; coud be office/playroome
- Features: See Remarks
- Level: First
- Area: 121
- Dimensions: 11 x 11
Dining room
- Features: Chandelier, Walk-Out Access
- Level: First
- Area: 120
- Dimensions: 10 x 12
Entry
- Features: Entrance Foyer
- Level: First
- Area: 84
- Dimensions: 6 x 14
Family room
- Description: Versatile Space-Great for Extended Family
- Features: Carpet Flooring, Walk-Out Access
- Level: Lower
- Area: 360
- Dimensions: 20 x 18
Great room
- Features: Carpet Flooring, Fireplace(s)
- Level: First
- Area: 323
- Dimensions: 17 x 19
Kitchen
- Features: Breakfast Bar, Pantry, Hardwood Floors
- Level: First
- Area: 210
- Dimensions: 14 x 15
Laundry
- Description: Electric Dryer & Washer hookups
- Features: See Remarks
- Level: Second
- Area: 54
- Dimensions: 6 x 9
Primary bath
- Features: Soaking Tub, Shower, Tile Flooring
- Level: Second
- Area: 104
- Dimensions: 13 x 8
Heating
- Forced Air
Cooling
- Central Air
Appliances
- Included: Stainless Steel Appliance(s), Electric Range, Microwave, Refrigerator
- Laundry: Electric Dryer Hookup, Washer Hookup
Features
- Kitchen Island, Soaking Tub, Granite Counters, Entrance Foyer, Eat-in Kitchen, Double Vanity, Chandelier, Breakfast Bar, Ceiling Fan(s)
- Doors: Multi Panel Doors
- Number of fireplaces: 1
- Fireplace features: Blower Fan, Gas
Interior area
- Total structure area: 2,186
- Total interior livable area: 2,186 sqft
Video & virtual tour
Property
Parking
- Total spaces: 2
- Parking features: Attached, Driveway, Garage, Garage Faces Front, On Street
- Attached garage spaces: 2
- Has uncovered spaces: Yes
Features
- Levels: Two
- Stories: 2
- Patio & porch: Covered, Patio, Porch
Lot
- Size: 8,276 Square Feet
- Dimensions: 65 x 130 x 65 x 130
- Features: Wooded
Details
- Parcel number: 076.0003304.00
- Zoning description: Residential
Construction
Type & style
- Home type: SingleFamily
- Architectural style: Transitional
- Property subtype: Single Family Residence, Residential
Materials
- Brick, Vinyl Siding
- Foundation: Concrete Perimeter, Poured Concrete
- Roof: Shingle
Condition
- New construction: No
- Year built: 2015
Utilities & green energy
- Sewer: Public Sewer
- Water: Public
- Utilities for property: Cable Available, Natural Gas Available, Sewer Available, Water Available
Community & HOA
HOA
- Has HOA: Yes
- Amenities included: Pool, Fitness Center
- Services included: Association Fees
- HOA fee: $155 quarterly
Location
- Region: Walton
Financial & listing details
- Price per square foot: $187/sqft
- Tax assessed value: $295,000
- Annual tax amount: $3,310
- Date on market: 7/13/2026
- Cumulative days on market: 13 days
Estimated market value
Not available
Estimated sales range
Not available
Not available
Price history
| Date | Event | Price |
|---|---|---|
| 7/20/2026 | Pending sale | $409,000$187/sqft |
Source:  NKMLS #644629 Report a problem NKMLS #644629 Report a problem | ||
| 7/14/2026 | Listed for sale | $409,000+44.8%$187/sqft |
Source: NKMLS #644629 Report a problem | ||
| 6/6/2017 | Sold | $282,500-0.9%$129/sqft |
Source: Public Record Report a problem | ||
| 4/3/2017 | Pending sale | $285,000$130/sqft |
Source: Florence #503025 Report a problem | ||
| 3/30/2017 | Listed for sale | $285,000+8.1%$130/sqft |
Source: Florence #503025 Report a problem | ||
| 5/21/2015 | Sold | $263,560+998.2%$121/sqft |
Source: Public Record Report a problem | ||
| 2/6/2015 | Sold | $24,000$11/sqft |
Source: Public Record Report a problem | ||
Public tax history
| Year | Property taxes | Tax assessment |
|---|---|---|
| 2024 | $3,310 -3.6% | $295,000 |
| 2023 | $3,432 +1.8% | $295,000 |
| 2022 | $3,371 +4% | $295,000 +4.4% |
| 2021 | $3,240 -4% | $282,500 |
| 2020 | $3,377 | $282,500 |
| 2019 | $3,377 +0.7% | $282,500 +7.2% |
| 2018 | $3,352 +9% | $263,560 |
| 2017 | $3,076 | $263,560 +478% |
| 2015 | $3,076 +1251.4% | $45,600 |
| 2013 | $228 | $45,600 |
| 2012 | -- | $45,600 |
| 2011 | -- | $45,600 |
| 2010 | -- | $45,600 |
| 2009 | -- | $45,600 |
Find assessor info on the county website
Monthly payment
Est. payment
Payment breakdown
Explore the cost of this home by adjusting the details. Changes won't be saved.Climate risks
Neighborhood: 41094
Nearby schools
GreatSchools rating
- 6/10Steeplechase Elementary SchoolGrades: PK-5Distance: 0.3 mi
- 8/10Gray Middle SchoolGrades: 6-8Distance: 3.4 mi
- 9/10Larry A. Ryle High SchoolGrades: 9-12Distance: 3.4 mi
Schools provided by the listing agent
- Elementary: Steeplechase Elementary
- Middle: Gray Middle School
- High: Ryle High
Source: NKMLS. This data may not be complete. We recommend contacting the local school district to confirm school assignments for this home.
- $426,8004 bd3 ba2.9k sqft11474 Wynfair Ct, Walton, KY 41094Off Market
- $386,4004 bd3 ba2.2k sqft11466 Wynfair Ct, Walton, KY 41094Off Market

- $397,8004 bd2 ba-- sqft11474 Wynfair, Walton, KY 41094Off Market

- $412,5003 bd3 ba1.6k sqft11478 Wynfair Ct, Walton, KY 41094Off Market
- $493,7004 bd3 ba3.3k sqft11458 Wynfair Ct, Walton, KY 41094Off Market
- $354,400-- bd-- ba-- sqft11458 Wynfair Ct, Walton, KY 41094Off Market
- $392,4003 bd2 ba2.4k sqft11494 Wynfair Ct, Walton, KY 41094Off Market
- $140,000-- bd-- ba-- sqftWynfair Ct, Walton, KY 41094Off Market
A local agent can set up tours, give advice and negotiate with sellers.
Similar homes
- $439,0004 bd3 ba2.6k sqft11504 Manchester Ct, Walton, KY 41094For Sale
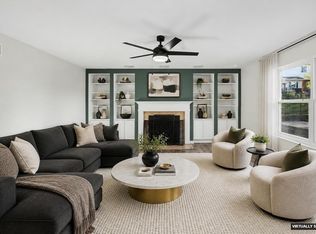 MLS ID #644552, Camilyn Feliciano Diodonet, Keller Williams Realty Service. NKMLS
 - $434,9004 bd4 ba2.5k sqft272 Foxhunt Dr, Walton, KY 41094For Sale
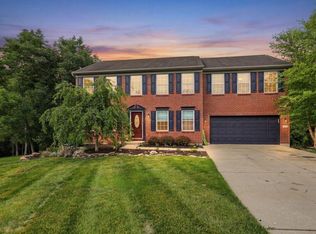 MLS ID #643457, Christy Alwell, Pivot Realty Group. NKMLS
 - $375,0003 bd3 ba2.1k sqft11412 Gold Cup Ct, Walton, KY 41094For Sale
 MLS ID #644457, Cindy Steffen, RE/MAX Victory + Affiliates. NKMLS
 - $424,9004 bd3 ba2.3k sqft488 Winchester Dr, Walton, KY 41094New Construction
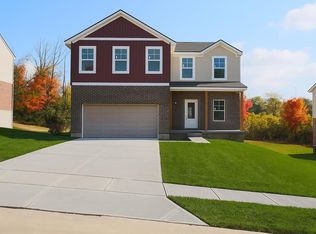 MLS ID #642545, Joshua Denigan, Hillcrest Realty, LLC. NKMLS
 - $455,0005 bd4 ba3k sqft338 Molise Cir, Walton, KY 41094For SaleMLS ID #644675, Christa Zielke, KW Seven Hills Realty. NKMLS
- $414,9004 bd3 ba2k sqft354 Foxhunt Dr, Walton, KY 41094New ConstructionMLS ID #637714, Joshua Denigan, Hillcrest Realty, LLC. NKMLS
- $370,0003 bd3 ba1.9k sqft11204 McKays Ct, Walton, KY 41094For SaleMLS ID #644280, Jennifer Mischke, Plum Tree Realty. NKMLS
- $424,9003 bd4 ba2.5k sqft295 Chardonnay Valley, Walton, KY 41094New ConstructionNKMLS
- $445,9004 bd3 ba2.4k sqft11328 Coventry Ct, Walton, KY 41094New ConstructionMLS ID #642542, Joshua Denigan, Hillcrest Realty, LLC. NKMLS
- $372,0004 bd3 ba1.8k sqft129 Zinfandel Ln, Walton, KY 41094For SaleMLS ID #641343, Karen Reynolds, Huff Realty - Florence. NKMLS
- $349,9003 bd4 ba1.6k sqft11312 Sheffield Ln, Walton, KY 41094For SaleMLS ID #644111, The Berens Team, Keller Williams Realty Service. NKMLS
- $419,9004 bd3 ba2.4k sqft387 Champagne Ln, Walton, KY 41094For SaleMLS ID #641858, John Lorms Home Team, Keller Williams Realty Service. NKMLS
- from $416,7004 bd3 ba2.6k sqftALWICK Plan, Aosta Valley - Kenton County, Walton, KY 41094New ConstructionDrees Homes
- from $420,0004 bd3 ba2k sqftGentry Plan, Steeplechase, Walton, KY 41094New ConstructionClear Sight Homes
- $397,5004 bd3 ba1.7k sqft12090 Aosta Valley Dr, Walton, KY 41094New ConstructionNKMLS
- from $406,0004 bd3 ba2.7k sqftQUENTIN Plan, Aosta Valley - Kenton County, Walton, KY 41094New ConstructionDrees Homes
- from $410,0003 bd3 ba1.8k sqftMonroe Plan, Steeplechase, Walton, KY 41094New ConstructionClear Sight Homes
- from $415,0004 bd3 ba1.5k sqftMontgomery Plan, Steeplechase, Walton, KY 41094New ConstructionClear Sight Homes
- from $425,0005 bd3 ba2.3k sqftWhitley Plan, Steeplechase, Walton, KY 41094New ConstructionClear Sight Homes
- from $425,0005 bd3 ba2.3k sqftChapman Plan, Steeplechase, Walton, KY 41094New ConstructionClear Sight Homes
