BACK ON THE MARKET AT NO FAULT OF THE SELLERS DUE TO BUYER CIRCUMSTANCES UNRELATED TO THE PROPERTY.
Kenton County School District with a Walton Address. Conveniently located in Aosta Valley close to I-75/I-71, CVG Airport/Cincinnati.
This ranch walk-out lower level with immediate occupancy is great for multi-generational living.
Welcome to 387 Champagne Lane in the beautiful Aosta Valley community in Walton, Kentucky.
A Drees-built, ''Beechwood'' design, this 4-bedroom, 3-full bath ranch-style home features a finished walk-out lower level.
Interiorly, the home is open and spacious, with the kitchen being the center point of the home. Interior features include a large kitchen island with quartz countertops, 42'' kitchen cabinetry, and tall ceilings throughout. There's plenty of natural of light in this home. The great room is very spacious, and the breakfast area opens onto the rear deck overlooking the fenced rear yard.
The owner's suite includes a large shower, dual vanities, and an oversized closet. Two additional bedrooms and a full bath are also located on the main level.
The lower level adds even more flexibility with a finished bedroom and full bath, plus an additional finished space that could be used as a second living area, workout room, or office. There's also a large unfinished area for storage or future expansion.
Move-in ready and thoughtfully designed, this home offers space, comfort, and flexibility in the growing Walton community.
For sale
Price cut: $10K (6/26)
$419,900
387 Champagne Ln, Walton, KY 41094
4beds
2,471sqft
:
Get pre-qualified$2,782/mo
Single Family Residence, Residential
Built in 2024
0.27 Acres Lot
$-- Zestimate®
$170/sqft
$31/mo HOA
What's special
Ranch walk-out lower levelFinished walk-out lower levelTall ceilings throughout
- 54 days |
- 843 |
- 29 |
Zillow last checked:
Listing updated:
Listed by:
John Lorms Home Team 859-486-0060,
Keller Williams Realty Service,
Michelle Lorms 859-462-7760,
Keller Williams Realty Service
Source: NKMLS,MLS#: 641858
Facts & features
Interior
Bedrooms & bathrooms
- Bedrooms: 4
- Bathrooms: 3
- Full bathrooms: 3
Primary bedroom
- Features: Bath Adjoins, Ceiling Fan(s), Carpet Flooring
- Level: First
- Area: 196
- Dimensions: 14 x 14
Bedroom 2
- Features: Carpet Flooring
- Level: First
- Area: 182
- Dimensions: 14 x 13
Bedroom 3
- Features: Carpet Flooring
- Level: First
- Area: 126
- Dimensions: 14 x 9
Bedroom 4
- Features: Carpet Flooring
- Level: Lower
- Area: 120
- Dimensions: 12 x 10
Other
- Features: Carpet Flooring, Recessed Lighting, Walk-Out Access
- Level: Lower
- Area: 560
- Dimensions: 20 x 28
Dining room
- Features: Luxury Vinyl Flooring, Walk-Out Access
- Level: First
- Area: 84
- Dimensions: 14 x 6
Entry
- Features: Luxury Vinyl Flooring
- Level: First
- Area: 85
- Dimensions: 5 x 17
Kitchen
- Features: Pantry, Kitchen Island, Luxury Vinyl Flooring
- Level: First
- Area: 196
- Dimensions: 14 x 14
Laundry
- Level: First
- Area: 42
- Dimensions: 6 x 7
Living room
- Features: Recessed Lighting, Luxury Vinyl Flooring
- Level: First
- Area: 391
- Dimensions: 17 x 23
Heating
- Electric
Cooling
- Central Air
Appliances
- Included: Stainless Steel Appliance(s), Electric Oven, Electric Range, Dishwasher, Disposal, Microwave, Refrigerator
- Laundry: Electric Dryer Hookup, Laundry Room, Main Level, Washer Hookup
Features
- Kitchen Island, Walk-In Closet(s), Storage, Pantry, Open Floorplan, High Speed Internet, Entrance Foyer, Eat-in Kitchen, Double Vanity
- Doors: Multi Panel Doors
- Windows: Vinyl Frames
- Has basement: Yes
Interior area
- Total structure area: 2,471
- Total interior livable area: 2,471 sqft
Property
Parking
- Total spaces: 2
- Parking features: Attached, Driveway, Garage, Garage Door Opener, Garage Faces Front, Off Street
- Attached garage spaces: 2
- Has uncovered spaces: Yes
Features
- Levels: One
- Stories: 1
- Patio & porch: Covered, Deck, Patio, Porch
- Fencing: Wood
Lot
- Size: 0.27 Acres
- Features: Cleared
Details
- Parcel number: 0210001298.00
- Zoning description: Residential
Construction
Type & style
- Home type: SingleFamily
- Architectural style: Ranch
- Property subtype: Single Family Residence, Residential
Materials
- Vertical Siding, Brick, Vinyl Siding
- Foundation: Poured Concrete
- Roof: Shingle
Condition
- Existing Structure
- New construction: No
- Year built: 2024
Utilities & green energy
- Sewer: Public Sewer
- Water: Public
Community & HOA
Community
- Subdivision: Aosta Valley
HOA
- Has HOA: Yes
- Amenities included: Pool
- Services included: Association Fees
- HOA fee: $375 annually
Location
- Region: Walton
Financial & listing details
- Price per square foot: $170/sqft
- Tax assessed value: $48,000
- Annual tax amount: $585
- Date on market: 6/7/2026
- Cumulative days on market: 54 days
- Road surface type: Paved
Estimated market value
Not available
Estimated sales range
Not available
Not available
Price history
| Date | Event | Price |
|---|---|---|
| 6/26/2026 | Price change | $419,900-2.3%$170/sqft |
Source:  NKMLS #641858 Report a problem NKMLS #641858 Report a problem | ||
| 6/15/2026 | Listed for sale | $429,900$174/sqft |
Source: NKMLS #641858 Report a problem | ||
| 4/30/2026 | Pending sale | $429,900$174/sqft |
Source: NKMLS #641858 Report a problem | ||
| 4/23/2026 | Listed for sale | $429,900+2.4%$174/sqft |
Source: NKMLS #641858 Report a problem | ||
| 1/31/2025 | Sold | $419,900-1.2%$170/sqft |
Source: NKMLS #626943 Report a problem | ||
| 12/6/2024 | Pending sale | $424,900$172/sqft |
Source: NKMLS #626943 Report a problem | ||
| 10/1/2024 | Listed for sale | $424,900$172/sqft |
Source: NKMLS #626943 Report a problem | ||
Public tax history
| Year | Property taxes | Tax assessment |
|---|---|---|
| 2024 | $585 -3.4% | $48,000 |
| 2023 | $605 | $48,000 |
Find assessor info on the county website
Monthly payment
Est. payment
Payment breakdown
Explore the cost of this home by adjusting the details. Changes won't be saved.Climate risks
Neighborhood: 41094
Nearby schools
GreatSchools rating
- 6/10Piner Elementary SchoolGrades: PK-5Distance: 4.6 mi
- 7/10Twenhofel Middle SchoolGrades: 6-8Distance: 4.4 mi
- 7/10Simon Kenton High SchoolGrades: 9-12Distance: 4 mi
Schools provided by the listing agent
- Elementary: Piner Elementary
- Middle: Twenhofel Middle School
- High: Simon Kenton High
Source: NKMLS. This data may not be complete. We recommend contacting the local school district to confirm school assignments for this home.
- $399,9004 bd4 ba2.1k sqft400 Champagne Ln, Walton, KY 41094Pending

- $427,5004 bd2 ba2.5k sqft395 Champagne Ln, Walton, KY 41094Off Market
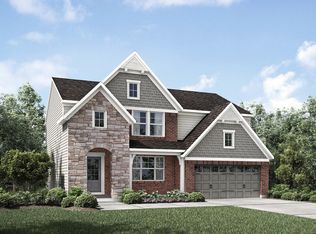
- $490,2564 bd2 ba-- sqft404 Champagne Ln, Walton, KY 41094Sold
- $430,9004 bd2 ba2k sqft396 Champagne Ln, Walton, KY 41094Off Market
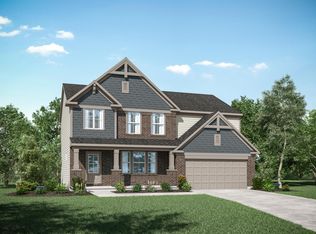
- $399,9003 bd2 ba2k sqft391 Champagne Ln, Walton, KY 41094Off Market
- $438,700-- bd-- ba-- sqft408 Champagne Ln, Walton, KY 41094Off Market
- $454,0003 bd2 ba-- sqft411 Champagne Ln, Walton, KY 41094Off Market
- $430,300-- bd-- ba-- sqft12108 Ambruzzi Dr, Walton, KY 41094Off Market
A local agent can set up tours, give advice and negotiate with sellers.
Similar homes
- $449,9003 bd2 ba1.5k sqft208 Chardonnay Valley, Walton, KY 41094For Sale
 MLS ID #644294, Melissa Van Treeck, Simple Fee Realty. NKMLS
 - $439,0004 bd3 ba2.6k sqft11504 Manchester Ct, Walton, KY 41094For Sale
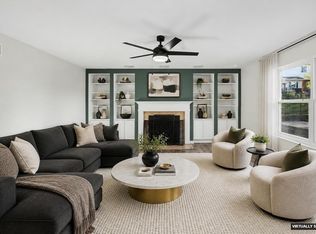 MLS ID #644552, Camilyn Feliciano Diodonet, Keller Williams Realty Service. NKMLS
 - $474,9005 bd4 ba2.3k sqft909 Riesling Ct, Walton, KY 41094For Sale
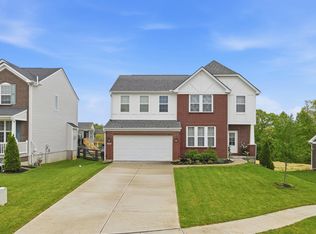 MLS ID #642118, Arthur Greenlee, eXp Realty, LLC. NKMLS
 - $375,0003 bd3 ba2.1k sqft11412 Gold Cup Ct, Walton, KY 41094For Sale
 MLS ID #644457, Cindy Steffen, RE/MAX Victory + Affiliates. NKMLS
 - $445,9004 bd3 ba2.4k sqft11328 Coventry Ct, Walton, KY 41094New ConstructionNKMLS
- $429,0004 bd4 ba2.5k sqft10324 Stonewall Ct, Independence, KY 41051For SaleMLS ID #644818, Matthew Miller, Resource Realty Partners. NKMLS
- $412,0004 bd3 ba2.8k sqft9899 Codyview Dr, Independence, KY 41051For SaleMLS ID #644419, Bradley Treas, Huff Realty - Florence. NKMLS
- $420,0004 bd3 ba2.2k sqft1630 Cherry Blossom Dr, Independence, KY 41051For SaleMLS ID #640983, Chelsie Vogelpohl, Keller Williams Realty Service. NKMLS
- $349,9003 bd4 ba1.6k sqft11312 Sheffield Ln, Walton, KY 41094For SaleMLS ID #644111, The Berens Team, Keller Williams Realty Service. NKMLS
- $390,0004 bd3 ba2.2k sqft10520 Elderberry Ln, Independence, KY 41051For SaleMLS ID #642732, Christina Kasle, Pivot Realty Group. NKMLS
- $435,0004 bd3 ba2.7k sqft1340 Meadowcrest Cir, Independence, KY 41051For SaleMLS ID #644512, Jamie Nussbaum-Loveless, Berkshire Hathaway HomeService. NKMLS
- $459,0004 bd3 ba2.3k sqft10870 War Admiral Dr, Union, KY 41091For SaleMLS ID #644353, The Vories Team, Keller Williams Realty Service. NKMLS
- $385,0003 bd3 ba1.9k sqft10568 Elderberry Ln, Independence, KY 41051For SaleMLS ID #644814, Denise McCoy, RE/MAX Victory + Affiliates. NKMLS
- $458,0004 bd3 ba2.9k sqft1311 Scottish Ln, Union, KY 41091For SaleMLS ID #644196, Amy Zimmerman, exp Realty, LLC. NKMLS
- $447,9004 bd3 ba2.3k sqft2819 Bentwood Dr, Independence, KY 41051For SaleMLS ID #643868, Lisa Brandenburg, Huff Realty - Florence. NKMLS
- $624,5004 bd3 ba3.3k sqft915 Eads Rd, Crittenden, KY 41030For SaleMLS ID #645089, Chelsea Lucas, Greenleaf Real Estate. NKMLS
- $408,0004 bd3 ba2.1k sqft4847 Dartmouth Dr, Burlington, KY 41005For SaleMLS ID #644385, Brian Smith, Keller Williams Realty Service. NKMLS
- $599,0004 bd4 ba3k sqft1125 Maxwell Dr, Union, KY 41091For SaleMLS ID #644915, Adrean Henson, KW Seven Hills Realty. NKMLS
- $455,5003 bd3 ba2.2k sqft1368 Independence Rd, Independence, KY 41051New ConstructionNKMLS
- $439,5004 bd3 ba2.2k sqft300 Katiebud Dr, Cincinnati, OH 45238For Sale
 MLS ID #1880520, Chad Warman, Keller Williams Seven Hills Re. Cincy MLS
