Built in 2022, this nearly new Fischer Home in the desirable Greenbrook community delivers the perfect blend of style, space, and comfort. The Yosemite Western Craftsman plan showcases an upgraded kitchen with beautiful cabinetry, sleek countertops, and an open flow into the spacious family room and light-filled morning room, ideal for everyday living and entertaining. A separate living room offers additional flexibility for work, play, or relaxation. The private primary suite features its own bath and a generous walk-in closet, while three additional bedrooms and a hall bath provide room for everyone. Enjoy the convenience of a two-car garage and the lifestyle perks of a neighborhood that includes a community playground and green spaces. Move-in ready with the modern finishes today's buyers want, all wrapped in a fresh, like-new Fischer build.
For sale
$390,000
10520 Elderberry Ln, Independence, KY 41051
4beds
2,263sqft
:
Get pre-qualified$2,600/mo
Single Family Residence, Residential
Built in 2022
6,969 Square Feet Lot
$-- Zestimate®
$172/sqft
$27/mo HOA
What's special
Modern finishesGenerous walk-in closetSleek countertopsTwo-car garagePrivate primary suiteUpgraded kitchenBeautiful cabinetry
- 82 days |
- 377 |
- 15 |
Likely to sell faster than
Zillow last checked:
Listing updated:
Listed by:
Christina Kasle 513-485-7395,
Pivot Realty Group
Source: NKMLS,MLS#: 642732
Facts & features
Interior
Bedrooms & bathrooms
- Bedrooms: 4
- Bathrooms: 3
- Full bathrooms: 2
- 1/2 bathrooms: 1
Primary bedroom
- Features: See Remarks
- Level: Second
- Area: 294
- Dimensions: 14 x 21
Bedroom 2
- Features: See Remarks
- Level: Second
- Area: 169
- Dimensions: 13 x 13
Bedroom 3
- Features: See Remarks
- Level: Second
- Area: 165
- Dimensions: 11 x 15
Bedroom 4
- Features: See Remarks
- Level: Second
- Area: 120
- Dimensions: 10 x 12
Breakfast room
- Features: See Remarks
- Level: First
- Area: 176
- Dimensions: 11 x 16
Dining room
- Features: See Remarks
- Level: First
- Area: 165
- Dimensions: 11 x 15
Family room
- Features: See Remarks
- Level: First
- Area: 304
- Dimensions: 19 x 16
Kitchen
- Features: See Remarks
- Level: First
- Area: 144
- Dimensions: 9 x 16
Heating
- Forced Air
Cooling
- Central Air
Appliances
- Included: Electric Range, Dishwasher, Disposal, Microwave
- Laundry: Electric Dryer Hookup, Upper Level
Features
- Kitchen Island, Walk-In Closet(s), Smart Thermostat, Open Floorplan, Granite Counters, Entrance Foyer, Eat-in Kitchen
- Windows: Vinyl Frames
- Attic: Storage
Interior area
- Total structure area: 2,263
- Total interior livable area: 2,263 sqft
Property
Parking
- Total spaces: 2
- Parking features: Driveway, Garage, Off Street, On Street
- Garage spaces: 2
- Has uncovered spaces: Yes
Accessibility
- Accessibility features: None
Features
- Levels: Two
- Stories: 2
- Patio & porch: Porch
Lot
- Size: 6,969 Square Feet
- Dimensions: 55 x 124
Details
- Parcel number: 0330005197.00
- Zoning description: Residential
Construction
Type & style
- Home type: SingleFamily
- Architectural style: Traditional
- Property subtype: Single Family Residence, Residential
Materials
- Vinyl Siding
- Foundation: Slab
- Roof: Shingle
Condition
- Existing Structure
- New construction: No
- Year built: 2022
Utilities & green energy
- Sewer: Public Sewer
- Water: Public
- Utilities for property: Cable Available
Community & HOA
HOA
- Has HOA: Yes
- Amenities included: Playground
- HOA fee: $325 annually
Location
- Region: Independence
Financial & listing details
- Price per square foot: $172/sqft
- Tax assessed value: $354,200
- Annual tax amount: $4,339
- Date on market: 5/19/2026
- Cumulative days on market: 97 days
- Road surface type: Paved
Estimated market value
Not available
Estimated sales range
Not available
Not available
Price history
| Date | Event | Price |
|---|---|---|
| 5/19/2026 | Listed for sale | $390,000-1.3%$172/sqft |
Source:  NKMLS #642732 Report a problem NKMLS #642732 Report a problem | ||
| 4/15/2026 | Listing removed | $395,000$175/sqft |
Source: NKMLS #641112 Report a problem | ||
| 4/1/2026 | Listed for sale | $395,000+11.5%$175/sqft |
Source: NKMLS #641112 Report a problem | ||
| 1/5/2023 | Sold | $354,220+1.5%$157/sqft |
Source: Public Record Report a problem | ||
| 12/15/2022 | Pending sale | $349,120$154/sqft |
Source: NKMLS #605191 Report a problem | ||
| 12/5/2022 | Listed for sale | $349,120+501.9%$154/sqft |
Source: NKMLS #605191 Report a problem | ||
| 7/15/2022 | Sold | $58,000-85.1%$26/sqft |
Source: Public Record Report a problem | ||
| 6/20/2022 | Listed for sale | $390,120$172/sqft |
Source: NKMLS #605191 Report a problem | ||
Public tax history
| Year | Property taxes | Tax assessment |
|---|---|---|
| 2024 | $4,339 -2.9% | $354,200 |
| 2023 | $4,470 +598.4% | $354,200 +608.4% |
| 2022 | $640 | $50,000 |
Find assessor info on the county website
Monthly payment
Est. payment
Payment breakdown
Explore the cost of this home by adjusting the details. Changes won't be saved.Climate risks
Neighborhood: 41051
Nearby schools
GreatSchools rating
- 9/10Kenton Elementary SchoolGrades: PK-5Distance: 1.5 mi
- 7/10Twenhofel Middle SchoolGrades: 6-8Distance: 2.4 mi
- 7/10Simon Kenton High SchoolGrades: 9-12Distance: 1.3 mi
Schools provided by the listing agent
- Elementary: Kenton Elementary
- Middle: Twenhofel Middle School
- High: Simon Kenton High
Source: NKMLS. This data may not be complete. We recommend contacting the local school district to confirm school assignments for this home.
- $420,0004 bd3 ba2.2k sqft1630 Cherry Blossom Dr, Independence, KY 41051For Sale

- $375,0003 bd3 ba1.9k sqft10540 Elderberry Ln, Independence, KY 41051Sold
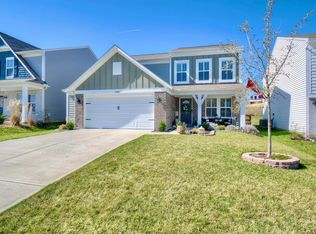
- $368,7343 bd3 ba2.2k sqft1692 Cherry Blossom Dr, Independence, KY 41051Sold
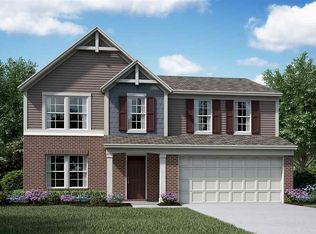
- $448,4844 bd3 ba2.8k sqft1704 Cherry Blossom Dr, Independence, KY 41051Sold
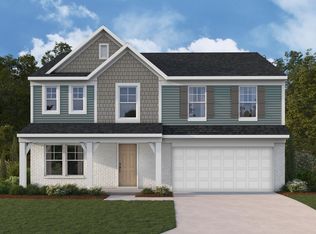
- $338,8303 bd2 ba1.4k sqft1728 Cherry Blossom Dr, Independence, KY 41051Sold
- $375,0743 bd3 ba2.2k sqft1739 Cherry Blossom Dr, Independence, KY 41051Sold
- $348,0003 bd3 ba2.2k sqft1774 Autumn Maple Dr, Independence, KY 41051Sold
- $416,043-- sqft10557 Elderberry Ln, Independence, KY 41051Sold
A local agent can set up tours, give advice and negotiate with sellers.
A local lender can help you make sure your offer is ready when you are.
Similar homes
- $420,0004 bd3 ba2.2k sqft1630 Cherry Blossom Dr, Independence, KY 41051For SaleMLS ID #640983, Chelsie Vogelpohl, Keller Williams Realty Service. NKMLS
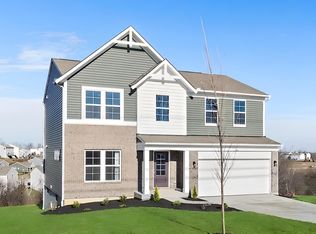
- $439,0003 bd3 ba2.2k sqft1368 Independence Rd, Independence, KY 41051New Construction
 NKMLS
NKMLS - $425,0004 bd3 ba2.7k sqft1340 Meadowcrest Cir, Independence, KY 41051For Sale
 MLS ID #644512, Jamie Nussbaum-Loveless, Berkshire Hathaway HomeService. NKMLS
 - $475,0004 bd3 ba3k sqft3142 Tennyson Pl, Covington, KY 41015For Sale
 MLS ID #645480, Nicholas Ballinger, INACTIVEKeller Williams Adv. NKMLS
 - $465,0005 bd4 ba2.1k sqft820 Flourmill Ct, Independence, KY 41051For SaleMLS ID #644436, Melissa Pryor, RE/MAX Victory + Affiliates. NKMLS
- $568,3003 bd3 ba2.4k sqft9980 Meadow Glen Dr, Independence, KY 41051For SaleMLS ID #645322, Shane Reno, Huff Realty - Florence. NKMLS
- $437,5005 bd3 ba1.9k sqft293 Walton Nicholson Rd, Walton, KY 41094For SaleMLS ID #645211, Missy Bricking, Keller Williams Realty Service. NKMLS
- $399,0004 bd3 ba2.4k sqft387 Champagne Ln, Walton, KY 41094For SaleMLS ID #641858, John Lorms Home Team, Keller Williams Realty Service. NKMLS
- $439,9002 bd3 ba1.7k sqft1708 Relway Dr, Independence, KY 41051New ConstructionMLS ID #640158, Joseph Pretty, CENTURY 21 Garner Properties. NKMLS
- $415,0005 bd3 ba2.8k sqft6508 Saint Ibar Ct, Union, KY 41091For SaleMLS ID #645500, Carla Antrobus, Keller Williams Realty Service. NKMLS
- $399,9994 bd3 ba3.3k sqft948 Willow Creek Dr, Alexandria, KY 41001For SaleMLS ID #645407, Caldwell Group, eXp Realty, LLC. NKMLS
- from $418,9903 bd3 ba2.6k sqftBirmingham Plan, Hickory Valley, Independence, KY 41051New ConstructionMaronda Homes
- $439,0004 bd3 ba2.6k sqft11504 Manchester Ct, Walton, KY 41094For SaleMLS ID #644552, Camilyn Feliciano Diodonet, Keller Williams Realty Service. NKMLS
- $350,0003 bd3 ba1.6k sqft9766 Whispering Way, Alexandria, KY 41001For SaleMLS ID #645414, Scott Oyler, Coldwell Banker Realty. NKMLS
- $399,9004 bd3 ba2.1k sqft4847 Dartmouth Dr, Burlington, KY 41005For SaleMLS ID #644385, Brian Smith, Keller Williams Realty Service. NKMLS
- $230,0003 bd3 ba1.4k sqft10740 Lakefront Cir, Independence, KY 41051For SaleMLS ID #645192, Steven Briner, Simple Fee Realty. NKMLS
- $445,0004 bd3 ba2.9k sqft1311 Scottish Ln, Union, KY 41091For SaleMLS ID #644196, Amy Zimmerman, exp Realty, LLC. NKMLS
- $435,0004 bd4 ba2.4k sqft765 Harmony Valley Dr, Alexandria, KY 41001For SaleMLS ID #645151, Kerry Schrand-Rawe, Huff Realty - Florence. NKMLS
- $459,0004 bd3 ba2.7k sqft3857 Circollo Dr, Covington, KY 41017For SaleMLS ID #643832, Sarah Brooks, KW Seven Hills Realty. NKMLS
- $344,9003 bd4 ba1.6k sqft11312 Sheffield Ln, Walton, KY 41094For SaleMLS ID #644111, The Berens Team, Keller Williams Realty Service. NKMLS
