So much better than new! Welcome to 9980 Meadow Glen Drive! This highly upgraded 2022 built Fischer Homes Charles floorplan features the Coastal Classic exterior elevation with new landscaping throughout the front and rear. The first floor features stunning luxury vinyl plank flooring throughout the open floorplan with dramatic two story great room and built in fireplace. Dedicated study with glass french doors and wainscoting. The kitchen features white painted maple cabinetry with upgraded quartz countertops, tile backsplash, new stainless steel appliances, large island, and butler's pantry with additional walk in pantry. Spacious first floor primary suite with ensuite bathroom/large walk in tile shower/double vanity and oversized walk in closet. The second floor features a spacious loft, two additional bedrooms, and a full bathroom. All bathrooms + butler's pantry feature quartz countertops. Outdoor living space features an amazing covered deck + addition of shed and a ton of landscaping for privacy! The Meadow Glen Community offers a neighborhood pool, playground and hiking trails. Conveniently located just minutes to Kenton County's newest park at the former Fox Run Golf Course, Lincoln Ridge Park, grocery stores, shopping, dining, and the Downs of Nicholson- Independence's new state of the art event center. Schedule your private showing today.
For sale
Price cut: $28.4K (8/14)
$539,900
9980 Meadow Glen Dr, Independence, KY 41051
3beds
2,457sqft
Single Family Residence, Residential
Built in 2022
8,712 Square Feet Lot
$-- Zestimate®
$220/sqft
$46/mo HOA
What's special
Built in fireplaceAddition of shedAmazing covered deckCoastal classic exterior elevationNew stainless steel appliancesTile backsplashSpacious loft
- 16 days |
- 362 |
- 16 |
Zillow last checked:
Listing updated:
Listed by:
Shane Reno 859-803-5327,
Huff Realty - Florence,
Debra Dixon 859-512-7109,
Huff Realty - Florence
Source: NKMLS,MLS#: 645322
Facts & features
Interior
Bedrooms & bathrooms
- Bedrooms: 3
- Bathrooms: 3
- Full bathrooms: 2
- 1/2 bathrooms: 1
Primary bedroom
- Description: Custom Closets Installed
- Features: Bath Adjoins, Ceiling Fan(s), Recessed Lighting, Luxury Vinyl Flooring, Walk-In Closet(s), Window Treatments
- Level: First
- Area: 224
- Dimensions: 16 x 14
Bedroom 2
- Features: Ceiling Fan(s), Carpet Flooring, Walk-In Closet(s), Window Treatments
- Level: Second
- Area: 156
- Dimensions: 12 x 13
Bedroom 3
- Features: Ceiling Fan(s), Carpet Flooring, Walk-In Closet(s), Window Treatments
- Level: Second
- Area: 143
- Dimensions: 13 x 11
Other
- Features: French Doors, Luxury Vinyl Flooring, Recessed Lighting
- Level: First
- Area: 168
- Dimensions: 14 x 12
Breakfast room
- Features: Luxury Vinyl Flooring, Walk-Out Access
- Level: First
- Area: 120
- Dimensions: 12 x 10
Family room
- Features: Ceiling Fan(s), Fireplace(s), Recessed Lighting, Luxury Vinyl Flooring, Wood Flooring, Window Treatments
- Level: First
- Area: 396
- Dimensions: 18 x 22
Kitchen
- Description: Quartz Countertops
- Features: Breakfast Bar, Pantry, Eat-in Kitchen, Gourmet Kitchen, Kitchen Island, Solid Surface Counters, Recessed Lighting, Luxury Vinyl Flooring, Wood Cabinets, Walk-Out Access
- Level: First
- Area: 144
- Dimensions: 12 x 12
Loft
- Features: Ceiling Fan(s), Carpet Flooring
- Level: Second
- Area: 204
- Dimensions: 17 x 12
Primary bath
- Features: Double Vanity, Tub, Luxury Vinyl Flooring
- Level: First
- Area: 120
- Dimensions: 12 x 10
Heating
- Forced Air
Cooling
- Central Air
Appliances
- Included: Stainless Steel Appliance(s), Electric Oven, Electric Range, Dishwasher, Disposal, Microwave, Refrigerator
- Laundry: Laundry Room, Main Level, Washer Hookup
Features
- Kitchen Island, Walk-In Closet(s), Pantry, Open Floorplan, Entrance Foyer, Eat-in Kitchen, Double Vanity, Chandelier, Breakfast Bar, Ceiling Fan(s), High Ceilings, Recessed Lighting, Master Downstairs
- Doors: Multi Panel Doors
- Basement: Full
- Number of fireplaces: 1
- Fireplace features: Electric
Interior area
- Total structure area: 2,457
- Total interior livable area: 2,457 sqft
Property
Parking
- Total spaces: 2
- Parking features: Driveway, Garage Door Opener
- Garage spaces: 2
- Has uncovered spaces: Yes
Features
- Levels: Two
- Stories: 2
- Patio & porch: Covered, Deck, Enclosed
- Fencing: Wrought Iron
- Has view: Yes
- View description: Neighborhood
Lot
- Size: 8,712 Square Feet
- Dimensions: 67 x 131 x 81 x 112
- Features: Level
Details
- Parcel number: 0320003276.00
- Zoning description: Residential
Construction
Type & style
- Home type: SingleFamily
- Architectural style: Transitional
- Property subtype: Single Family Residence, Residential
Materials
- Brick, Vinyl Siding
- Foundation: Poured Concrete
- Roof: Shingle
Condition
- New construction: No
- Year built: 2022
Utilities & green energy
- Sewer: Public Sewer
- Water: Public
Community & HOA
Community
- Security: Smoke Detector(s)
- Subdivision: Meadow Glen
HOA
- Has HOA: Yes
- Amenities included: Management
- Services included: Association Fees, Maintenance Grounds, Snow Removal
- HOA fee: $275 semi-annually
Location
- Region: Independence
Financial & listing details
- Price per square foot: $220/sqft
- Tax assessed value: $430,000
- Annual tax amount: $4,430
- Date on market: 8/3/2026
- Cumulative days on market: 17 days
- Road surface type: Paved
Estimated market value
Not available
Estimated sales range
Not available
Not available
Price history
| Date | Event | Price |
|---|---|---|
| 8/14/2026 | Price change | $539,900-5%$220/sqft |
Source:  NKMLS #645322 Report a problem NKMLS #645322 Report a problem | ||
| 8/3/2026 | Listed for sale | $568,300-1.9%$231/sqft |
Source: NKMLS #645322 Report a problem | ||
| 7/1/2026 | Listing removed | $579,500$236/sqft |
Source: NKMLS #641602 Report a problem | ||
| 6/5/2026 | Price change | $579,500-1.7%$236/sqft |
Source: NKMLS #641602 Report a problem | ||
| 5/18/2026 | Price change | $589,500-0.8%$240/sqft |
Source: NKMLS #641602 Report a problem | ||
| 4/16/2026 | Price change | $594,500-0.9%$242/sqft |
Source: NKMLS #641602 Report a problem | ||
| 2/6/2026 | Listed for sale | $599,900+39.5%$244/sqft |
Source: NKMLS #639712 Report a problem | ||
| 3/14/2023 | Sold | $430,000-2.1%$175/sqft |
Source: Public Record Report a problem | ||
| 1/25/2023 | Pending sale | $439,047$179/sqft |
Source: NKMLS #602510 Report a problem | ||
| 1/3/2023 | Price change | $439,047-1.1%$179/sqft |
Source: NKMLS #602510 Report a problem | ||
| 12/19/2022 | Price change | $444,047-1.1%$181/sqft |
Source: NKMLS #602510 Report a problem | ||
| 12/12/2022 | Price change | $449,047-1.1%$183/sqft |
Source: NKMLS #602510 Report a problem | ||
| 12/5/2022 | Price change | $454,047-1.1%$185/sqft |
Source: NKMLS #602510 Report a problem | ||
| 11/29/2022 | Price change | $459,047-1.1%$187/sqft |
Source: NKMLS #602510 Report a problem | ||
| 11/21/2022 | Price change | $464,047-1.1%$189/sqft |
Source: NKMLS #602510 Report a problem | ||
| 10/24/2022 | Price change | $469,047-2.1%$191/sqft |
Source: NKMLS #602510 Report a problem | ||
| 10/11/2022 | Price change | $479,047-2%$195/sqft |
Source: NKMLS #602510 Report a problem | ||
| 9/26/2022 | Price change | $489,047-2%$199/sqft |
Source: NKMLS #602510 Report a problem | ||
| 8/12/2022 | Listed for sale | $499,047+569.9%$203/sqft |
Source: NKMLS #602510 Report a problem | ||
| 4/13/2022 | Sold | $74,500-85.6%$30/sqft |
Source: Public Record Report a problem | ||
| 3/30/2022 | Listed for sale | $519,047$211/sqft |
Source: NKMLS #602510 Report a problem | ||
Public tax history
| Year | Property taxes | Tax assessment |
|---|---|---|
| 2025 | $4,430 -5.7% | $430,000 |
| 2024 | $4,700 -12.5% | $430,000 +1% |
| 2023 | $5,372 +739.4% | $425,700 +751.4% |
| 2022 | $640 -1.5% | $50,000 |
| 2021 | $650 | $50,000 |
Find assessor info on the county website
Monthly payment
Est. payment
Payment breakdown
Explore the cost of this home by adjusting the details. Changes won't be saved.Climate risks
Neighborhood: 41051
Nearby schools
GreatSchools rating
- 6/10Summit View AcademyGrades: PK-8Distance: 1.1 mi
- 7/10Simon Kenton High SchoolGrades: 9-12Distance: 2.5 mi
Schools provided by the listing agent
- Elementary: Kenton Elementary
- Middle: Twenhofel Middle School
- High: Simon Kenton High
Source: NKMLS. This data may not be complete. We recommend contacting the local school district to confirm school assignments for this home.
- $442,2004 bd2 ba-- sqft9984 Meadow Glen Dr, Independence, KY 41051Off Market
- $524,3384 bd3 ba3k sqft9976 Meadow Glen Dr, Independence, KY 41051Sold
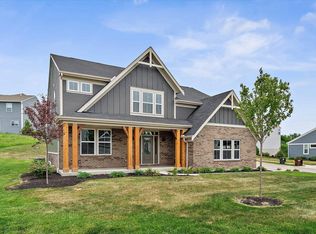
- $383,9004 bd2 ba-- sqft1393 Red Cedar Ct, Independence, KY 41051Off Market
- $358,9003 bd2 ba-- sqft1389 Red Cedar Ct, Independence, KY 41051Off Market
- $514,7004 bd2 ba3.1k sqft9988 Meadow Glen Dr, Independence, KY 41051Off Market
- $351,8003 bd2 ba-- sqft1353 Red Cedar Ct, Independence, KY 41051Off Market
- $428,0004 bd2 ba-- sqft9979 Meadow Glen Dr, Independence, KY 41051Off Market
- $477,5003 bd2 ba-- sqft9983 Meadow Glen Dr, Independence, KY 41051Off Market
A local agent can set up tours, give advice and negotiate with sellers.
A local lender can help you make sure your offer is ready when you are.
Similar homes
- $425,0004 bd3 ba2.7k sqft1340 Meadowcrest Cir, Independence, KY 41051For Sale
 MLS ID #644512, Jamie Nussbaum-Loveless, Berkshire Hathaway HomeService. NKMLS
 - $350,0003 bd3 ba1.6k sqft10405 Sharpsburg Dr, Independence, KY 41051For Sale
 MLS ID #645567, Shelli Stinson, eXp Realty LLC. NKMLS
 - $359,0003 bd3 ba1.8k sqft770 Stonybrook Ct, Independence, KY 41051For Sale
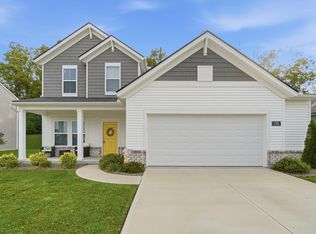 MLS ID #645638, Alex Shelby, KW Seven Hills Realty. NKMLS
 - $535,0004 bd4 ba3.3k sqft3608 Dorset Ct, Covington, KY 41015For Sale
 MLS ID #644828, Daniel Vogel, Sibcy Cline, REALTORS-Florence. NKMLS
 - $390,0004 bd3 ba2.2k sqft10520 Elderberry Ln, Independence, KY 41051For SaleMLS ID #642732, Christina Kasle, Pivot Realty Group. NKMLS
- $509,0005 bd5 ba2.5k sqft1153 Appomattox Dr, Florence, KY 41042For SaleMLS ID #643681, Shane Achor, Coldwell Banker Realty. NKMLS
- $499,9004 bd4 ba3.5k sqft10082 Cedarwood Dr, Union, KY 41091For SaleMLS ID #645608, Kimberly Stallsworth, Coldwell Banker Realty FM. NKMLS
- $499,9003 bd4 ba2.6k sqft655 Mallard Dr, Alexandria, KY 41001For SaleMLS ID #645657, Molly Thoms, Coldwell Banker Realty. NKMLS
- from $368,9904 bd3 ba2.7k sqftJensen Plan, Greenbrook, Independence, KY 41051New ConstructionFischer Homes
- from $361,9904 bd3 ba2.3k sqftFairfax Plan, Greenbrook, Independence, KY 41051New ConstructionFischer Homes
- $525,0004 bd3 ba3.3k sqft11512 Gregson Ct, Union, KY 41091For SaleMLS ID #644416, Ryan Harvey, Wyndham Lyons Realty Ser LLC. NKMLS
- $419,0004 bd3 ba2.2k sqft1630 Cherry Blossom Dr, Independence, KY 41051For SaleMLS ID #640983, Chelsie Vogelpohl, Keller Williams Realty Service. NKMLS
- $539,0004 bd4 ba3.4k sqft8397 Saint Louis Blvd, Union, KY 41091For SaleMLS ID #643896, Kathy Sandel, Coldwell Banker Realty FM. NKMLS
- from $385,9904 bd3 ba3.1k sqftBreckenridge Plan, Greenbrook, Independence, KY 41051New ConstructionFischer Homes
- $569,9003 bd3 ba2.6k sqft3908 Circollo Dr, Covington, KY 41017For SaleMLS ID #644600, Lori Taylor, Coldwell Banker Realty FM. NKMLS
- $499,9005 bd4 ba2.4k sqft10058 Brandsteade Ct, Union, KY 41091For SaleMLS ID #643256, Kelly Sparks, Keller Williams Realty Service. NKMLS
- $525,0004 bd3 ba3.1k sqft8014 Arcadia Blvd, Alexandria, KY 41001For SaleMLS ID #645273, Kelli Redwine, Keller Williams Realty Service. NKMLS
- $520,0004 bd4 ba2.9k sqft8187 Heatherwood Dr, Florence, KY 41042For SaleMLS ID #643763, Ariel Sizemore, Keller Williams Realty Service. NKMLS
- $534,9004 bd3 ba3.3k sqft3108 Bentgrass Way, Hebron, KY 41048For SaleMLS ID #645644, Katherine Crawford, ERA Real Solutions Realty. NKMLS
- $499,0002 bd2 ba1.8k sqft2220 Amici Dr, Covington, KY 41017For SaleMLS ID #641128, Doug Schuerman, Coldwell Banker Realty FM. NKMLS
