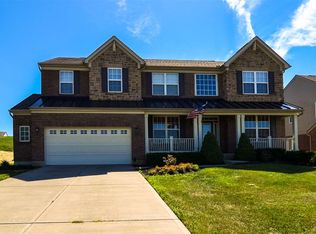
Open House Friday July 10 6-8 pm WOW! Welcome to your beautiful home... at the French Quarter, at Orleans in Union, KY! This Better than NEW, 4 Bedroom, 4 Bathroom, Two Story Dream Home is a rare opportunity that boasts 3 levels of living space. check out the Outdoor Private Deck, Outdoor living space w/paver patio large fenced in backyard, with upgraded landscaping Gourmet Kitchen, wet Bar, Sunroom, formal dining, breakfast area, oversized kitchen island, , grand primary bedroom w/ sitting area, primary remodeled bathroom Including designer's shower, oversized bedrooms, and walk in closets, large second story loft, area, full bathroom in lower level. Neighborhood amenities include community pool, wooded walking trails, community park w/ sand volley ball, tennis court, basketball court, picnic area, stocked ponds, and so much more! Coveted Union School district Cooper High, Ballyshannon Middle,
For sale
Price cut: $5K (7/15)
$539,000
8397 Saint Louis Blvd, Union, KY 41091
4beds
3,486sqft
:
Get pre-qualified$3,542/mo
Single Family Residence, Residential
Built in 2008
0.28 Acres Lot
$-- Zestimate®
$155/sqft
$50/mo HOA
What's special
Outdoor private deckFormal diningUpgraded landscapingGourmet kitchenOversized kitchen islandBreakfast areaLarge fenced in backyard
- 33 days |
- 685 |
- 39 |
Likely to sell faster than
Zillow last checked:
Listing updated:
Listed by:
Kathy Sandel 859-380-9442,
Coldwell Banker Realty FM
Source: NKMLS,MLS#: 643896
Facts & features
Interior
Bedrooms & bathrooms
- Bedrooms: 4
- Bathrooms: 4
- Full bathrooms: 3
- 1/2 bathrooms: 1
Primary bedroom
- Features: Carpet Flooring, Bath Adjoins, Vaulted Ceiling(s)
- Level: Second
- Area: 396
- Dimensions: 18 x 22
Bedroom 2
- Features: Carpet Flooring
- Level: Second
- Area: 168
- Dimensions: 12 x 14
Bedroom 3
- Features: Carpet Flooring, Walk-In Closet(s)
- Level: Second
- Area: 156
- Dimensions: 12 x 13
Bedroom 4
- Features: Carpet Flooring, Walk-In Closet(s)
- Level: Second
- Area: 156
- Dimensions: 12 x 13
Other
- Features: Carpet Flooring
- Level: First
- Area: 168
- Dimensions: 12 x 14
Bonus room
- Description: Sun Room
- Level: First
- Area: 204
- Dimensions: 17 x 12
Bonus room
- Description: Wet Bar
- Level: Lower
- Area: 132
- Dimensions: 12 x 11
Breakfast room
- Features: Tile Flooring
- Level: First
- Area: 104
- Dimensions: 8 x 13
Dining room
- Features: Chandelier, Chair Rail
- Level: First
- Area: 121
- Dimensions: 11 x 11
Entry
- Features: Entrance Foyer
- Level: First
- Area: 104
- Dimensions: 8 x 13
Exercise room
- Description: Unfinished, French doors, used as a sauna room
- Features: See Remarks
- Level: Lower
- Area: 529
- Dimensions: 23 x 23
Family room
- Features: Carpet Flooring, Fireplace(s), Recessed Lighting
- Level: First
- Area: 480
- Dimensions: 24 x 20
Family room
- Features: Luxury Vinyl Flooring, Wet Bar
- Level: Lower
- Area: 1023
- Dimensions: 31 x 33
Laundry
- Description: also mudroom
- Features: Tile Flooring
- Level: First
- Area: 84
- Dimensions: 7 x 12
Loft
- Features: Carpet Flooring
- Level: Second
- Area: 440
- Dimensions: 20 x 22
Heating
- Forced Air
Cooling
- Zoned, Central Air
Appliances
- Included: Electric Cooktop, Dishwasher, Double Oven, Microwave, Refrigerator
- Laundry: Electric Dryer Hookup, Laundry Room, Main Level, Washer Hookup
Features
- Kitchen Island, Wet Bar, Walk-In Closet(s), Soaking Tub, Pantry, Open Floorplan, Entrance Foyer, Eat-in Kitchen, Double Vanity, Crown Molding, Chandelier, Breakfast Bar, Cathedral Ceiling(s), Ceiling Fan(s), High Ceilings, Recessed Lighting
- Doors: Multi Panel Doors
- Windows: Vinyl Frames
- Basement: Full
- Number of fireplaces: 1
- Fireplace features: Gas
Interior area
- Total structure area: 3,486
- Total interior livable area: 3,486 sqft
Property
Parking
- Total spaces: 2
- Parking features: Driveway, Garage, Garage Door Opener, Garage Faces Front, Oversized
- Garage spaces: 2
- Has uncovered spaces: Yes
Features
- Levels: Two
- Stories: 2
- Patio & porch: Deck, Patio, Porch
- Fencing: Wood
- Has view: Yes
- View description: Neighborhood
Lot
- Size: 0.28 Acres
- Dimensions: 95' x 150' x 64'
- Features: Level
Details
- Parcel number: 051.0106428.00
- Zoning description: Residential
- Other equipment: Sump Pump
Construction
Type & style
- Home type: SingleFamily
- Architectural style: Traditional
- Property subtype: Single Family Residence, Residential
Materials
- Brick, Stone, Vinyl Siding
- Foundation: Poured Concrete
- Roof: Shingle
Condition
- Existing Structure
- New construction: No
- Year built: 2008
Utilities & green energy
- Sewer: Public Sewer
- Water: Public
- Utilities for property: Natural Gas Available
Community & HOA
HOA
- Has HOA: Yes
- Amenities included: Playground, Pool, Management
- Services included: Association Fees
- HOA fee: $595 annually
Location
- Region: Union
Financial & listing details
- Price per square foot: $155/sqft
- Tax assessed value: $430,000
- Annual tax amount: $3,960
- Date on market: 6/19/2026
- Cumulative days on market: 34 days
Estimated market value
Not available
Estimated sales range
Not available
Not available
Price history
| Date | Event | Price |
|---|---|---|
| 7/15/2026 | Price change | $539,000-0.9%$155/sqft |
Source:  NKMLS #643896 Report a problem NKMLS #643896 Report a problem | ||
| 7/8/2026 | Price change | $544,000-0.9%$156/sqft |
Source: NKMLS #643896 Report a problem | ||
| 6/21/2026 | Listed for sale | $549,000+4.6%$157/sqft |
Source: NKMLS #643896 Report a problem | ||
| 2/28/2025 | Sold | $525,000$151/sqft |
Source: NKMLS #629111 Report a problem | ||
| 1/13/2025 | Pending sale | $525,000$151/sqft |
Source: NKMLS #629111 Report a problem | ||
| 1/9/2025 | Listed for sale | $525,000+22.1%$151/sqft |
Source: NKMLS #629111 Report a problem | ||
| 3/8/2022 | Sold | $430,000-4.2%$123/sqft |
Source: Public Record Report a problem | ||
| 1/18/2022 | Pending sale | $449,000$129/sqft |
Source:  RE/MAX International #600723 Report a problem RE/MAX International #600723 Report a problem | ||
| 1/14/2022 | Listed for sale | $449,000$129/sqft |
Source: RE/MAX International #600723 Report a problem | ||
| 1/14/2022 | Pending sale | $449,000+28.3%$129/sqft |
Source: NKMLS #600723 Report a problem | ||
| 4/13/2013 | Listing removed | $350,000$100/sqft |
Source: Star One Realtors #416958 Report a problem | ||
| 3/1/2013 | Listed for sale | $350,000+1.1%$100/sqft |
Source: Star One Realtors #416958 Report a problem | ||
| 10/2/2008 | Sold | $346,040$99/sqft |
Source: Public Record Report a problem | ||
Public tax history
| Year | Property taxes | Tax assessment |
|---|---|---|
| 2024 | $3,960 -4.1% | $430,000 |
| 2023 | $4,130 +1.3% | $430,000 |
| 2022 | $4,075 +19.6% | $430,000 +19.9% |
| 2021 | $3,408 -23.2% | $358,700 |
| 2020 | $4,436 | $358,700 +3.7% |
| 2019 | $4,436 +4.3% | $346,040 |
| 2018 | $4,252 +26.9% | $346,040 |
| 2017 | $3,350 | $346,040 |
| 2015 | $3,350 +3.1% | $346,040 |
| 2013 | $3,249 | $346,040 |
| 2012 | -- | $346,040 |
| 2011 | -- | $346,040 |
| 2010 | -- | $346,040 |
| 2009 | -- | $346,040 |
Find assessor info on the county website
Monthly payment
Est. payment
Payment breakdown
Explore the cost of this home by adjusting the details. Changes won't be saved.Climate risks
Neighborhood: 41091
Nearby schools
GreatSchools rating
- 8/10Longbranch Elementary SchoolGrades: PK-5Distance: 0.6 mi
- 6/10Ballyshannon Middle SchoolGrades: 6-8Distance: 1.3 mi
- 8/10Randall K. Cooper High SchoolGrades: 9-12Distance: 0.7 mi
Schools provided by the listing agent
- Elementary: Longbranch
- Middle: Ballyshannon Middle School
- High: Cooper High School
Source: NKMLS. This data may not be complete. We recommend contacting the local school district to confirm school assignments for this home.
- $556,3004 bd4 ba3.5k sqft8393 Saint Louis Blvd, Union, KY 41091Off Market

- $504,1004 bd4 ba2.8k sqft8401 Saint Louis Blvd, Union, KY 41091Off Market

- $501,9004 bd4 ba4k sqft8389 Saint Louis Blvd, Union, KY 41091Off Market
- $510,5004 bd2 ba3.4k sqft8405 Saint Louis Blvd, Union, KY 41091Off Market
- $600,0006 bd5 ba4.3k sqft8394 Saint Louis Blvd, Union, KY 41091Sold
- $671,5005 bd5 ba6.3k sqft8390 Saint Louis Blvd, Union, KY 41091Off Market
- $558,8004 bd3 ba3.9k sqft10025 Barronne St, Union, KY 41091Off Market
- $635,0005 bd4 ba3k sqft10029 Barronne St, Union, KY 41091Pending
A local agent can set up tours, give advice and negotiate with sellers.
Similar homes
- $519,9004 bd4 ba3k sqft1111 Bayswater Dr, Union, KY 41091For Sale
 MLS ID #644738, Greg Ryan, Huff Realty - Florence. NKMLS
 - $520,0004 bd4 ba2.9k sqft8187 Heatherwood Dr, Florence, KY 41042For Sale
 MLS ID #643763, Ariel Sizemore, Keller Williams Realty Service. NKMLS
 - $539,0004 bd3 ba3.3k sqft11512 Gregson Ct, Union, KY 41091For Sale
 MLS ID #644416, Ryan Harvey, Wyndham Lyons Realty Ser LLC. NKMLS
 - $635,7004 bd4 ba3k sqft1125 Maxwell Dr, Union, KY 41091For Sale
 MLS ID #644915, Adrean Henson, KW Seven Hills Realty. NKMLS
 - $459,9004 bd3 ba3.1k sqft6596 Gordon Blvd, Union, KY 41091For SaleMLS ID #644089, Missy Bricking, Keller Williams Realty Service. NKMLS
- $499,9005 bd4 ba2.7k sqft4624 Donegal Ave, Union, KY 41091For SaleMLS ID #644434, Debbie Steiner, Huff Realty - Florence. NKMLS
- $565,0005 bd5 ba3.1k sqft10195 Lewis Ln, Union, KY 41091For SaleMLS ID #644525, Blaire Hancock, Simple Fee Realty. NKMLS
- $598,9005 bd4 ba3.1k sqft2435 Preservation Way, Florence, KY 41042For SaleMLS ID #644482, Adam Hayhow, Coldwell Banker Realty. NKMLS
- $499,9004 bd4 ba3.2k sqft10108 Brandsteade Ct, Union, KY 41091For SaleMLS ID #643409, Nikki Culbertson, Culbertson Real Estate Group. NKMLS
- $495,0005 bd4 ba4.2k sqft7001 Shadetree Ct, Florence, KY 41042For SaleMLS ID #644318, Brandon Stamper, Plum Tree Realty. NKMLS
- $514,9005 bd5 ba2.5k sqft1153 Appomattox Dr, Florence, KY 41042For SaleMLS ID #643681, Shane Achor, Coldwell Banker Realty. NKMLS
- $469,0004 bd3 ba2.7k sqft1822 Mountainview Ct, Florence, KY 41042For SaleMLS ID #640945, Lianna Nguyen, eXp Realty, LLC. NKMLS
- $525,0003 bd3 ba3k sqft11937 Cloverbrook Dr, Union, KY 41091For SaleMLS ID #643481, John Lorms Home Team, Keller Williams Realty Service. NKMLS
- $625,0004 bd3 ba4k sqft2641 Twin Hills Ct, Union, KY 41091For SaleMLS ID #641760, Michele O'Brien, Huff Realty - Ft. Mitchell. NKMLS
- $439,9004 bd4 ba2.5k sqft1218 Napa Ridge Ct, Union, KY 41091For SaleMLS ID #643565, Teresa Kraft, Coldwell Banker Realty FM. NKMLS
- $794,0004 bd3 ba3.4k sqft960 Dustwhirl Dr, Union, KY 41091For SaleMLS ID #644852, The Vories Team, Keller Williams Realty Service. NKMLS
- $639,9005 bd5 ba3.1k sqft8604 Treeline Dr, Florence, KY 41042For SaleMLS ID #643421, Dawn Craven, Coldwell Banker Realty FM. NKMLS
- $590,0004 bd3 ba3.4k sqft11520 Gregson Ct, Union, KY 41091For SaleMLS ID #642603, Deron Schell, Huff Realty - Florence. NKMLS
- $725,0004 bd4 ba3.7k sqft2524 Three Trees Ln, Union, KY 41091For SaleMLS ID #644138, Aaron Smith, eXp Realty, LLC. NKMLS
- $490,0005 bd4 ba2.5k sqft6672 Gordon Blvd, Union, KY 41091For SaleMLS ID #641903, Amy Miller, Simple Fee Realty. NKMLS
