Welcome to this 5 bedroom home on a sloped, private, wooded cul-de-sac lot in Hempsteade Manor in Ryle school district!
It offers a modern kitchen with granite countertops and walk-in pantry and finished basement that adds over 1,300 square feet of recreational space with a wet bar and walkout. The fifth bedroom is on the main level and could easily be a home office.
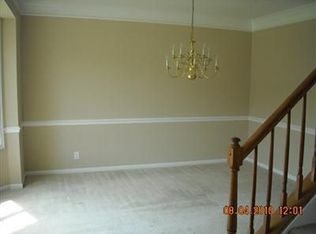
Other features include 2 gas fireplaces, dual staircases, updated light fixtures, new carpet and paint, new blinds, a new water heater (2025), new washer (2025) and stove (2026).
The HOA includes 2 pools, a playground, sports courts and a scenic lake with a fountain.
Come see it for yourself!
Copy and paste the link below to take a relaxing video tour through this beautiful, spacious home waiting for its new owners!
https://listings.nextdoorphotos.com/vd/255856756
For sale
Price cut: $10K (9/3)
$540,000
10195 Lewis Ln, Union, KY 41091
5beds
4,361sqft
Single Family Residence, Residential
Built in 1995
0.35 Acres Lot
$-- Zestimate®
$124/sqft
$60/mo HOA
What's special
New carpet and paintDual staircasesUpdated light fixturesWet barWalk-in pantryNew blinds
- 90 days
- 350
- 36
Zillow last checked:
Listing updated:
Listed by:
Blaire Hancock 859-221-5050,
Simple Fee Realty,
Jim Murray 859-802-3733,
Simple Fee Realty
Source: NKMLS,MLS#: 644525
Facts & features
Interior
Bedrooms & bathrooms
- Bedrooms: 5
- Bathrooms: 5
- Full bathrooms: 3
- 1/2 bathrooms: 2
Primary bedroom
- Features: Bath Adjoins, Ceiling Fan(s), Luxury Vinyl Flooring, Walk-In Closet(s)
- Level: Second
- Area: 360
- Dimensions: 24 x 15
Bedroom 2
- Features: Carpet Flooring
- Level: Second
- Area: 195
- Dimensions: 15 x 13
Bedroom 3
- Features: Carpet Flooring
- Level: Second
- Area: 180
- Dimensions: 15 x 12
Bedroom 4
- Features: Luxury Vinyl Flooring
- Level: Second
- Area: 165
- Dimensions: 15 x 11
Bedroom 5
- Description: located off the foyer
- Features: Carpet Flooring
- Level: First
- Area: 144
- Dimensions: 12 x 12
Other
- Features: Carpet Flooring, Walk-Out Access
- Level: Basement
- Area: 816
- Dimensions: 24 x 34
Breakfast room
- Features: Hardwood Floors
- Level: Second
- Area: 120
- Dimensions: 12 x 10
Dining room
- Features: Chandelier
- Level: First
- Area: 154
- Dimensions: 14 x 11
Family room
- Features: Carpet Flooring
- Level: First
- Area: 168
- Dimensions: 14 x 12
Great room
- Features: Fireplace(s)
- Level: First
- Area: 442
- Dimensions: 26 x 17
Kitchen
- Features: Eat-in Kitchen, Hardwood Floors
- Level: First
- Area: 176
- Dimensions: 16 x 11
Media room
- Level: Basement
- Area: 208
- Dimensions: 13 x 16
Heating
- Forced Air
Cooling
- Central Air
Appliances
- Included: Stainless Steel Appliance(s), Gas Cooktop, Dishwasher, Double Oven, Microwave, Refrigerator, Washer
- Laundry: Electric Dryer Hookup, Upper Level, Washer Hookup
Features
- Kitchen Island, Wet Bar, Walk-In Closet(s), Storage, Soaking Tub, Pantry, Open Floorplan, Granite Counters, Entrance Foyer, Eat-in Kitchen, Double Vanity, Chandelier, Ceiling Fan(s), Natural Woodwork, Wired for Sound
- Doors: Multi Panel Doors
- Windows: Vinyl Clad Window(s)
- Number of fireplaces: 2
- Fireplace features: Brick, Gas, Insert
Interior area
- Total structure area: 4,361
- Total interior livable area: 4,361 sqft
Video & virtual tour
Property
Parking
- Total spaces: 2
- Parking features: Driveway, Garage, Garage Door Opener, Garage Faces Front
- Garage spaces: 2
- Has uncovered spaces: Yes
Features
- Levels: Two
- Stories: 2
- Patio & porch: Patio
Lot
- Size: 0.35 Acres
- Features: Cul-De-Sac, Sprinklers In Front
Details
- Parcel number: 063.0012045.00
- Zoning description: Residential
Construction
Type & style
- Home type: SingleFamily
- Architectural style: Traditional
- Property subtype: Single Family Residence, Residential
Materials
- Brick
- Foundation: Poured Concrete
- Roof: Shingle
Condition
- Existing Structure
- New construction: No
- Year built: 1995
Utilities & green energy
- Sewer: Public Sewer
- Water: Public
- Utilities for property: Cable Available, Natural Gas Available, Sewer Available, Underground Utilities, Water Available
Community & HOA
Community
- Subdivision: Hempsteade
HOA
- Has HOA: Yes
- Amenities included: Playground, Pool, Tennis Court(s)
- HOA fee: $720 annually
Location
- Region: Union
Financial & listing details
- Price per square foot: $124/sqft
- Tax assessed value: $440,000
- Annual tax amount: $4,992
- Date on market: 7/10/2026
- Cumulative days on market: 91 days
- Road surface type: Paved
Estimated market value
Not available
Estimated sales range
Not available
Not available
Price history
| Date | Event | Price |
|---|---|---|
| 9/3/2026 | Price change | $540,000-1.8%$124/sqft |
Source:  NKMLS #644525 Report a problem NKMLS #644525 Report a problem | ||
| 7/24/2026 | Price change | $550,000-2.7%$126/sqft |
Source: NKMLS #644525 Report a problem | ||
| 7/10/2026 | Listed for sale | $565,000+28.4%$130/sqft |
Source: NKMLS #644525 Report a problem | ||
| 7/8/2021 | Sold | $440,000+7.6%$101/sqft |
Source: Public Record Report a problem | ||
| 11/16/2020 | Listing removed | $409,000$94/sqft |
Source: Florence #537988 Report a problem | ||
| 5/26/2020 | Pending sale | $409,000$94/sqft |
Source: Florence #537988 Report a problem | ||
| 5/26/2020 | Listed for sale | $409,000+5.5%$94/sqft |
Source: Florence #537988 Report a problem | ||
| 10/28/2019 | Sold | $387,500-1.9%$89/sqft |
Source: Public Record Report a problem | ||
| 9/11/2019 | Pending sale | $395,000$91/sqft |
Source: RE/MAX Affiliates #530734 Report a problem | ||
| 9/4/2019 | Price change | $395,000-6.8%$91/sqft |
Source: Keller Williams Realty Services #529609 Report a problem | ||
| 7/31/2019 | Price change | $424,000-4.3%$97/sqft |
Source: Keller Williams Realty Services #529609 Report a problem | ||
| 7/18/2019 | Price change | $443,000-3.5%$102/sqft |
Source: Keller Williams Realty Services #529609 Report a problem | ||
| 6/17/2019 | Listed for sale | $459,000$105/sqft |
Source: Keller Williams Realty Services #529609 Report a problem | ||
Public tax history
| Year | Property taxes | Tax assessment |
|---|---|---|
| 2025 | $4,992 +1.7% | $440,000 |
| 2024 | $4,908 -3.4% | $440,000 |
| 2023 | $5,082 +2.9% | $440,000 |
| 2022 | $4,940 +13.3% | $440,000 +13.5% |
| 2021 | $4,359 -3.4% | $387,500 |
| 2020 | $4,511 | $387,500 +33.4% |
| 2019 | $4,511 +41.6% | $290,400 +6.5% |
| 2018 | $3,185 +2.4% | $272,600 |
| 2017 | $3,110 | $272,600 |
| 2015 | $3,110 -0.6% | $272,600 -3.7% |
| 2013 | $3,130 | $283,000 |
| 2012 | -- | $283,000 |
| 2011 | -- | $283,000 |
| 2010 | -- | $283,000 |
| 2009 | -- | $283,000 |
Find assessor info on the county website
Monthly payment
Est. payment
Payment breakdown
Explore the cost of this home by adjusting the details. Changes won't be saved.Climate risks
Neighborhood: 41091
Nearby schools
Schools provided by the listing agent
- Elementary: Shirley Mann School
- Middle: Gray Middle School
- High: Ryle High
Source: NKMLS. This data may not be complete. We recommend contacting the local school district to confirm school assignments for this home.

Similar homes
- $560,0004 bd3 ba2.3k sqft10509 Killarney Dr, Union, KY 41091For Sale
 MLS ID #647249, Dawn Craven, Coldwell Banker Realty FM. NKMLS
 - $539,0005 bd4 ba3.9k sqft8380 Orleans Blvd, Union, KY 41091For Sale
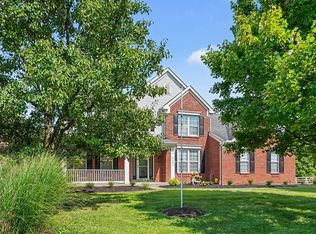 MLS ID #646794, Doug Mayberry, Huff Realty - Florence. NKMLS
 - $474,9004 bd4 ba2.4k sqft10058 Brandsteade Ct, Union, KY 41091For Sale
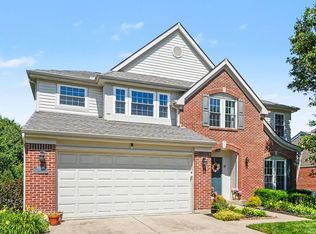 MLS ID #646224, Kelly Sparks, Keller Williams Realty Service. NKMLS
 - $489,9004 bd4 ba3k sqft1111 Bayswater Dr, Union, KY 41091For Sale
 MLS ID #646200, Greg Ryan, Huff Realty - Florence. NKMLS
