OPEN HOUSE SATURDAY 9/19 from 2-4 The back yard you have been waiting for... quiet cul-de-sac in Triple Crown's Secretariat Section . Impressive home with a 3 car side entry garage, 4 or 5 bedrooms and a versatile loft, 3 full baths and 2 half baths*Grand 2 story entry and dramatic 2 story family room filled with lots of light*Updated kitchen for everyday living and entertaining. Incredible finished lower level offers additional living space gaming, wet bar and much more. Plus lots of storage space. There is something for everyone in this home, including a Bullfrog HOT Tub Don't forget about the 2 stair cases
For sale
Price cut: $9.1K (9/28)
$769,900
10652 Chenery Cv, Union, KY 41091
5beds
4,900sqft
Single Family Residence, Residential
Built in 2002
0.55 Acres Lot
$-- Zestimate®
$157/sqft
$42/mo HOA
What's special
Bullfrog hot tubLots of storage spaceVersatile loft
- 41 days
- 1,157
- 63
Zillow last checked:
Listing updated:
Listed by:
Linda Mildon 859-802-2815,
RE/MAX Victory + Affiliates
Source: NKMLS,MLS#: 646371
Facts & features
Interior
Bedrooms & bathrooms
- Bedrooms: 5
- Bathrooms: 5
- Full bathrooms: 3
- 1/2 bathrooms: 2
Primary bedroom
- Features: See Remarks
- Level: Second
- Area: 280
- Dimensions: 20 x 14
Bedroom 2
- Features: Bath Adjoins
- Level: Second
- Area: 210
- Dimensions: 15 x 14
Bedroom 3
- Description: Jack & Jill
- Level: Second
- Area: 144
- Dimensions: 12 x 12
Bedroom 4
- Description: Jack & Jill
- Level: Second
- Area: 132
- Dimensions: 12 x 11
Bedroom 5
- Description: Guest Bedroom
- Level: First
- Area: 165
- Dimensions: 15 x 11
Bathroom 2
- Features: Full Finished Bath
- Level: Second
- Area: 40
- Dimensions: 8 x 5
Bathroom 3
- Description: Jack & Jill
- Level: Second
- Area: 64
- Dimensions: 8 x 8
Bathroom 4
- Description: Half Bath Powder Room
- Level: First
- Area: 25
- Dimensions: 5 x 5
Bathroom 5
- Description: Half Bath
- Level: Lower
- Area: 30
- Dimensions: 6 x 5
Other
- Description: Glass Door
- Level: First
- Area: 156
- Dimensions: 13 x 12
Other
- Description: Wet Bar
- Level: Lower
- Area: 510
- Dimensions: 30 x 17
Bonus room
- Description: Off the Loft
- Level: Second
- Area: 120
- Dimensions: 15 x 8
Breakfast room
- Features: Walk-Out Access
- Level: First
- Area: 140
- Dimensions: 14 x 10
Dining room
- Features: See Remarks
- Level: First
- Area: 240
- Dimensions: 16 x 15
Entry
- Description: 2 Story
- Level: First
- Area: 120
- Dimensions: 12 x 10
Family room
- Description: 2 Story
- Level: First
- Area: 442
- Dimensions: 26 x 17
Game room
- Features: See Remarks
- Level: Lower
- Area: 306
- Dimensions: 17 x 18
Kitchen
- Features: See Remarks
- Level: First
- Area: 240
- Dimensions: 16 x 15
Laundry
- Features: See Remarks
- Level: First
- Area: 48
- Dimensions: 8 x 6
Loft
- Features: See Remarks
- Level: Second
- Area: 180
- Dimensions: 15 x 12
Primary bath
- Features: Jetted Tub
- Level: Second
- Area: 225
- Dimensions: 15 x 15
Heating
- Forced Air
Cooling
- Central Air
Appliances
- Included: Gas Cooktop, Dishwasher, Disposal, Double Oven, Refrigerator
- Laundry: Laundry Room, Main Level
Features
- Kitchen Island, Wet Bar, Walk-In Closet(s), Storage, Soaking Tub, Pantry, Open Floorplan, High Speed Internet, Granite Counters, Entrance Foyer, Eat-in Kitchen, Double Vanity, Chandelier, Breakfast Bar, Ceiling Fan(s), High Ceilings
- Doors: Multi Panel Doors
- Basement: Full
- Number of fireplaces: 1
- Fireplace features: Gas
Interior area
- Total structure area: 4,900
- Total interior livable area: 4,900 sqft
Property
Parking
- Total spaces: 3
- Parking features: Driveway, Garage, Garage Faces Side
- Garage spaces: 3
- Has uncovered spaces: Yes
Features
- Levels: Two
- Stories: 2
- Exterior features: Fire Pit
- Has spa: Yes
- Spa features: Heated
- Has view: Yes
- View description: Neighborhood
Lot
- Size: 0.55 Acres
- Features: Cul-De-Sac
Details
- Parcel number: 064.1307034.00
- Zoning description: Residential
- Other equipment: Sump Pump
Construction
Type & style
- Home type: SingleFamily
- Architectural style: Traditional
- Property subtype: Single Family Residence, Residential
Materials
- Brick, Vinyl Siding
- Foundation: Poured Concrete
- Roof: Shingle
Condition
- Existing Structure
- New construction: No
- Year built: 2002
Utilities & green energy
- Sewer: Public Sewer
- Water: Public
- Utilities for property: Natural Gas Available, Sewer Available, Water Available
Community & HOA
HOA
- Has HOA: Yes
- Amenities included: Trail(s)
- Services included: Association Fees
- HOA fee: $500 annually
Location
- Region: Union
Financial & listing details
- Price per square foot: $157/sqft
- Tax assessed value: $607,500
- Annual tax amount: $6,864
- Date on market: 9/4/2026
- Cumulative days on market: 93 days
- Road surface type: Paved
Estimated market value
Not available
Estimated sales range
Not available
Not available
Price history
| Date | Event | Price |
|---|---|---|
| 9/28/2026 | Price change | $769,900-1.2%$157/sqft |
Source:  NKMLS #646371 Report a problem NKMLS #646371 Report a problem | ||
| 9/14/2026 | Price change | $779,000-1.4%$159/sqft |
Source: NKMLS #646371 Report a problem | ||
| 9/4/2026 | Listed for sale | $789,900-0.6%$161/sqft |
Source: NKMLS #646371 Report a problem | ||
| 6/5/2026 | Listing removed | $794,900$162/sqft |
Source: NKMLS #642961 Report a problem | ||
| 5/27/2026 | Price change | $794,900-0.6%$162/sqft |
Source: NKMLS #642961 Report a problem | ||
| 4/24/2026 | Price change | $799,900-2.4%$163/sqft |
Source: NKMLS #641543 Report a problem | ||
| 4/14/2026 | Listed for sale | $819,900+44%$167/sqft |
Source: NKMLS #641543 Report a problem | ||
| 11/9/2020 | Sold | $569,500-1.6%$116/sqft |
Source: Public Record Report a problem | ||
| 9/23/2020 | Pending sale | $579,000$118/sqft |
Source: Simple Fee Realty #541955 Report a problem | ||
| 9/19/2020 | Listed for sale | $579,000+27.6%$118/sqft |
Source: Simple Fee Realty #541955 Report a problem | ||
| 6/17/2002 | Sold | $453,830+398.7%$93/sqft |
Source: Public Record Report a problem | ||
| 10/18/2001 | Sold | $91,000$19/sqft |
Source: Public Record Report a problem | ||
Public tax history
| Year | Property taxes | Tax assessment |
|---|---|---|
| 2025 | $6,864 +8.4% | $607,500 +6.7% |
| 2024 | $6,331 -3.4% | $569,500 |
| 2023 | $6,556 +2.5% | $569,500 |
| 2022 | $6,394 -0.2% | $569,500 |
| 2021 | $6,407 +8.3% | $569,500 +11.7% |
| 2020 | $5,913 | $510,000 |
| 2019 | $5,913 +0.3% | $510,000 |
| 2018 | $5,894 +12.3% | $510,000 +10.9% |
| 2017 | $5,249 | $460,000 -9.8% |
| 2015 | $5,249 +3.2% | $510,000 +10.9% |
| 2013 | $5,088 | $460,000 |
| 2012 | -- | $460,000 |
| 2011 | -- | $460,000 +1.4% |
| 2010 | -- | $453,800 |
| 2009 | -- | $453,800 |
Find assessor info on the county website
Monthly payment
Est. payment
Payment breakdown
Explore the cost of this home by adjusting the details. Changes won't be saved.Climate risks
Neighborhood: 41091
Nearby schools
Schools provided by the listing agent
- Elementary: New Haven Elementary
- Middle: Gray Middle School
- High: Ryle High
Source: NKMLS. This data may not be complete. We recommend contacting the local school district to confirm school assignments for this home.
Similar homes
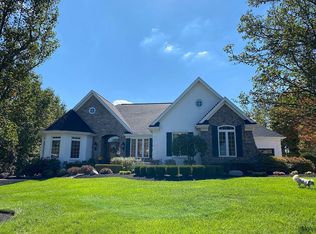
- $774,0004 bd3 ba4.4k sqft960 Dustwhirl Dr, Union, KY 41091For Sale
 MLS ID #646184, The Vories Team, Keller Williams Realty Service. NKMLS
 - $749,0005 bd4 ba3.5k sqft1049 Swale Ct, Union, KY 41091For Sale
 MLS ID #645263, Ida Diaz, Paragon Realty Partners. NKMLS
 - $725,0005 bd6 ba4.7k sqft11184 War Admiral Dr, Union, KY 41091For Sale
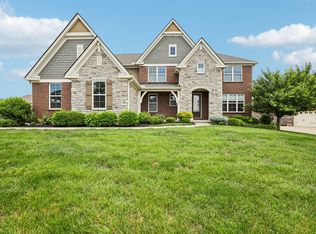 MLS ID #646441, Bradley Treas, Huff Realty - Florence. NKMLS
 - $925,0004 bd4 ba2.7k sqft842 Bay Colt Ln, Union, KY 41091For Sale
 MLS ID #647297, Karen Jackson, ERA Real Solutions Realty. NKMLS
