A home of this caliber is only offered in the prestigious community of Triple Crown Country Club. Thoughtfully designed for elevated living and unforgettable entertaining, this extraordinary executive residence blends timeless sophistication with exceptional comfort across every level. Soaring 10-foot ceilings, elegant architectural details, and expansive living spaces create a grand yet welcoming atmosphere from the moment you enter. The chef-inspired kitchen is beautifully appointed with high-end appliances, quartz countertops, abundant cabinetry, and an oversized pantry, flowing seamlessly into the impressive great room anchored by a stunning stone fireplace. A formal dining room provides the perfect setting for intimate dinners and holiday gatherings alike. Upstairs, each generously sized bedroom offers its own walk-in closet and adjoining bath, while the luxurious primary suite serves as a true private retreat featuring dual vanities, a spa-like soaking tub, and an extraordinary walk-in closet that feels more like a designer boutique than a closet. Beyond the interior, the resort-style outdoor living space was designed to rival a private retreat, complete with a fully equipped outdoor kitchen, bar, fireplace, and tranquil water feature, creating an unparalleled setting for entertaining beneath the stars. The finished walk-out lower level offers the ultimate destination for relaxation and recreation, currently serving as an incredible man cave with ample space for game days, movie nights, and gatherings, while also offering egress and flexibility for a future sixth bedroom. Meticulously maintained and beautifully updated, this exceptional residence delivers the luxury, scale, and lifestyle expected in one of Northern Kentucky's most prestigious communities, just moments from Triple Crown Country Club, premier dining, shopping, and convenient access to Cincinnati.
For sale
Price cut: $15K (8/10)
$850,000
11120 War Admiral Dr, Union, KY 41091
6beds
4,309sqft
Single Family Residence, Residential
Built in 2016
0.41 Acres Lot
$-- Zestimate®
$197/sqft
$42/mo HOA
What's special
Stunning stone fireplaceResort-style outdoor living spaceFully equipped outdoor kitchenTranquil water featureChef-inspired kitchenFinished walk-out lower levelAbundant cabinetry
- 56 days |
- 729 |
- 29 |
Likely to sell faster than
Zillow last checked:
Listing updated:
Listed by:
The Berens Team 859-663-8464,
Keller Williams Realty Service,
Maddison Stanton 859-912-4793,
Keller Williams Realty Service
Source: NKMLS,MLS#: 643834
Facts & features
Interior
Bedrooms & bathrooms
- Bedrooms: 6
- Bathrooms: 5
- Full bathrooms: 4
- 1/2 bathrooms: 1
Primary bedroom
- Features: Bath Adjoins, Walk-In Closet(s)
- Level: Second
- Area: 330
- Dimensions: 22 x 15
Bedroom 2
- Features: Bath Adjoins, Ceiling Fan(s), Carpet Flooring, Walk-In Closet(s)
- Level: Second
- Area: 168
- Dimensions: 14 x 12
Bedroom 3
- Features: Bath Adjoins, Carpet Flooring, Walk-In Closet(s)
- Level: Second
- Area: 156
- Dimensions: 13 x 12
Bedroom 4
- Features: Bath Adjoins, Carpet Flooring
- Level: Second
- Area: 168
- Dimensions: 14 x 12
Bedroom 5
- Features: Carpet Flooring
- Level: First
- Area: 130
- Dimensions: 13 x 10
Bathroom 2
- Features: Full Finished Bath
- Level: Second
- Area: 60
- Dimensions: 10 x 6
Bathroom 3
- Features: Tub With Shower
- Level: Second
- Area: 100
- Dimensions: 10 x 10
Bathroom 4
- Features: Full Finished Half Bath
- Level: First
- Area: 36
- Dimensions: 6 x 6
Bathroom 5
- Features: Full Finished Bath
- Level: Basement
- Area: 60
- Dimensions: 10 x 6
Bonus room
- Description: Potential for a 6th bedroom.
- Features: Luxury Vinyl Flooring
- Level: Basement
- Area: 525
- Dimensions: 21 x 25
Breakfast room
- Features: Hardwood Floors, Walk-Out Access
- Level: First
- Area: 130
- Dimensions: 13 x 10
Dining room
- Features: Hardwood Floors
- Level: First
- Area: 196
- Dimensions: 14 x 14
Entry
- Features: Entrance Foyer, Hardwood Floors
- Level: First
- Area: 204
- Dimensions: 17 x 12
Kitchen
- Features: Walk-Out Access, Eat-in Kitchen, Gourmet Kitchen, Kitchen Island, Recessed Lighting, Wood Flooring
- Level: First
- Area: 378
- Dimensions: 27 x 14
Living room
- Features: Built-in Features, Fireplace(s)
- Level: First
- Area: 400
- Dimensions: 20 x 20
Primary bath
- Features: Jetted Tub, Double Vanity, Shower
- Level: Second
- Area: 154
- Dimensions: 14 x 11
Heating
- Forced Air
Cooling
- Central Air
Appliances
- Included: Gas Oven, Dishwasher, Microwave, Refrigerator
Features
- Basement: Full
- Number of fireplaces: 1
- Fireplace features: Blower Fan, Gas
Interior area
- Total structure area: 4,309
- Total interior livable area: 4,309 sqft
Property
Parking
- Total spaces: 3
- Parking features: Driveway, Garage
- Garage spaces: 3
- Has uncovered spaces: Yes
Features
- Levels: Two
- Stories: 2
- Patio & porch: Deck, Patio
- Exterior features: Fire Pit, Outdoor Grill
- Fencing: Metal
Lot
- Size: 0.41 Acres
Details
- Parcel number: 064.2607080.00
Construction
Type & style
- Home type: SingleFamily
- Architectural style: Traditional
- Property subtype: Single Family Residence, Residential
Materials
- Brick
- Foundation: Poured Concrete
- Roof: Shingle
Condition
- New construction: No
- Year built: 2016
Utilities & green energy
- Sewer: Public Sewer
- Water: Public
Community & HOA
Community
- Subdivision: Triple Crown Country Club
HOA
- Has HOA: Yes
- Amenities included: Dog Park, Playground, Tennis Court(s), Trail(s), Management
- HOA fee: $500 annually
Location
- Region: Union
Financial & listing details
- Price per square foot: $197/sqft
- Tax assessed value: $615,000
- Annual tax amount: $6,831
- Date on market: 6/19/2026
- Cumulative days on market: 57 days
Estimated market value
Not available
Estimated sales range
Not available
Not available
Price history
| Date | Event | Price |
|---|---|---|
| 8/10/2026 | Price change | $850,000-1.7%$197/sqft |
Source:  NKMLS #643834 Report a problem NKMLS #643834 Report a problem | ||
| 7/24/2026 | Price change | $865,000-1.7%$201/sqft |
Source: NKMLS #643834 Report a problem | ||
| 6/29/2026 | Price change | $880,000-2.2%$204/sqft |
Source: NKMLS #643834 Report a problem | ||
| 6/19/2026 | Listed for sale | $900,000+25.9%$209/sqft |
Source: NKMLS #643834 Report a problem | ||
| 5/9/2025 | Sold | $715,000$166/sqft |
Source: NKMLS #630677 Report a problem | ||
| 4/2/2025 | Pending sale | $715,000$166/sqft |
Source: NKMLS #630677 Report a problem | ||
| 3/14/2025 | Listed for sale | $715,000+16.3%$166/sqft |
Source: NKMLS #630677 Report a problem | ||
| 7/28/2022 | Sold | $615,000-2.4%$143/sqft |
Source: Public Record Report a problem | ||
| 6/14/2022 | Pending sale | $629,900$146/sqft |
Source: NKMLS #603884 Report a problem | ||
| 6/9/2022 | Price change | $629,900-0.4%$146/sqft |
Source: NKMLS #603884 Report a problem | ||
| 5/19/2022 | Price change | $632,500-1.2%$147/sqft |
Source: NKMLS #603884 Report a problem | ||
| 5/13/2022 | Listed for sale | $639,900+25.5%$149/sqft |
Source: NKMLS #603884 Report a problem | ||
| 11/18/2020 | Sold | $510,000-3.8%$118/sqft |
Source: Public Record Report a problem | ||
| 9/1/2020 | Pending sale | $529,900$123/sqft |
Source: Robinson Sotheby's Int. Realty #541308 Report a problem | ||
| 8/31/2020 | Listed for sale | $529,900+17.8%$123/sqft |
Source: Robinson Sotheby's Int. Realty #541308 Report a problem | ||
| 3/1/2016 | Sold | $449,900+581.7%$104/sqft |
Source: Public Record Report a problem | ||
| 3/25/2015 | Sold | $66,000$15/sqft |
Source: Public Record Report a problem | ||
Public tax history
| Year | Property taxes | Tax assessment |
|---|---|---|
| 2024 | $6,831 -3.4% | $615,000 |
| 2023 | $7,074 +23.5% | $615,000 +20.6% |
| 2022 | $5,726 -0.2% | $510,000 |
| 2021 | $5,738 +9.8% | $510,000 +13.4% |
| 2020 | $5,225 | $449,900 |
| 2019 | $5,225 +0.3% | $449,900 |
| 2018 | $5,208 +1.5% | $449,900 |
| 2017 | $5,133 | $449,900 +614.1% |
| 2015 | $5,133 | $63,000 |
Find assessor info on the county website
Monthly payment
Est. payment
Payment breakdown
Explore the cost of this home by adjusting the details. Changes won't be saved.Climate risks
Neighborhood: 41091
Nearby schools
GreatSchools rating
- 9/10New Haven Elementary SchoolGrades: PK-5Distance: 1 mi
- 8/10Gray Middle SchoolGrades: 6-8Distance: 1.4 mi
- 9/10Larry A. Ryle High SchoolGrades: 9-12Distance: 1.4 mi
Schools provided by the listing agent
- Elementary: New Haven Elementary
- Middle: Gray Middle School
- High: Ryle High
Source: NKMLS. This data may not be complete. We recommend contacting the local school district to confirm school assignments for this home.
- $714,7004 bd4 ba4k sqft11148 War Admiral, Union, KY 41091Off Market
- $589,5004 bd4 ba-- sqft11110 War Admiral Dr, Union, KY 41091Off Market
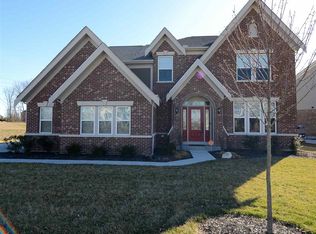
- $655,9004 bd5 ba3.1k sqft11128 War Admiral Dr, Union, KY 41091Off Market
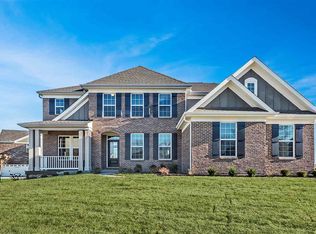
- $705,1004 bd2 ba-- sqft1346 Coastal Ct, Union, KY 41091Off Market
- $725,9004 bd4 ba-- sqft1341 Coastal Ct, Union, KY 41091Off Market
- $854,4005 bd5 ba6.1k sqft1342 Coastal Ct, Union, KY 41091For Sale
- $788,6005 bd4 ba-- sqft11113 War Admiral Dr, Union, KY 41091Off Market
- $719,1004 bd4 ba-- sqft11117 War Admiral Dr, Union, KY 41091Off Market
A local agent can set up tours, give advice and negotiate with sellers.
A local lender can help you make sure your offer is ready when you are.
Similar homes
- $854,4005 bd5 ba6.1k sqft1342 Coastal Ct, Union, KY 41091For Sale
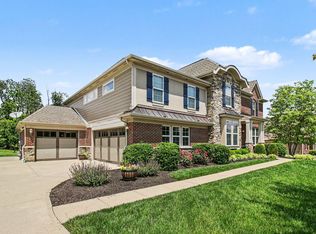 MLS ID #645363, Cindy Shetterly, Keller Williams Realty Service. NKMLS
 - $799,5005 bd5 ba5.5k sqft1173 Monarchos Rdg, Union, KY 41091For Sale
 MLS ID #644380, Tasha Klaber-Flood, Sibcy Cline, REALTORS-Florence. NKMLS
 - $799,0005 bd4 ba3.5k sqft1049 Swale Ct, Union, KY 41091For Sale
 MLS ID #645263, Ida Diaz, Paragon Realty Partners. NKMLS
 - $750,0005 bd6 ba4.7k sqft11184 War Admiral Dr, Union, KY 41091For Sale
 MLS ID #642806, Bradley Treas, Huff Realty - Florence. NKMLS
 - $659,9004 bd4 ba5.5k sqft1071 Dustwhirl Dr, Union, KY 41091For SaleMLS ID #645574, Kelly Sparks, Keller Williams Realty Service. NKMLS
- $959,0004 bd4 ba4.8k sqft842 Bay Colt Ln, Union, KY 41091For SaleMLS ID #645218, John Lorms Home Team, Keller Williams Realty Service. NKMLS
- $835,0006 bd4 ba4.4k sqft612 Winstar Ct, Union, KY 41091For SaleMLS ID #644907, The Vories Team, Keller Williams Realty Service. NKMLS
- $829,9005 bd4 ba3k sqft10422 Brookhurst Ln N, Union, KY 41091For SaleMLS ID #644494, Amy Zimmerman, exp Realty, LLC. NKMLS
- $680,0004 bd6 ba3.2k sqft9768 Spruce Ln, Union, KY 41091For SaleMLS ID #645692, Kim Whalen, Sibcy Cline, REALTORS-Florence. NKMLS
- $700,0005 bd5 ba5.6k sqft11069 Galileo Blvd, Union, KY 41091For SaleMLS ID #645101, Bryson Warner, Huff Realty - Florence. NKMLS
- $599,0004 bd4 ba3k sqft1125 Maxwell Dr, Union, KY 41091For SaleMLS ID #644915, Adrean Henson, KW Seven Hills Realty. NKMLS
- $720,0005 bd4 ba4.7k sqft949 Traemore Pl, Union, KY 41091For SaleMLS ID #643369, Alejandro Navarrete, Huff Realty - Florence. NKMLS
- $995,0004 bd4 ba3.7k sqft10667 Bridlepath Ln, Union, KY 41091For SaleMLS ID #643138, Susan Huff, Huff Realty - Florence. NKMLS
- $769,0005 bd4 ba3.3k sqft1212 Adison Rdg, Union, KY 41091For SaleMLS ID #642686, Sanatan Patel, Re/Max United Associates. NKMLS
- $600,0005 bd5 ba3.2k sqft1103 Ashton Ct, Union, KY 41091For SaleMLS ID #645181, Melissa Van Treeck, Simple Fee Realty. NKMLS
- $878,0005 bd5 ba3k sqft568 Lassing Way, Walton, KY 41094For SaleMLS ID #644874, Cindy Shetterly, Keller Williams Realty Service. NKMLS
- $639,9004 bd4 ba3.3k sqft11065 Galileo Blvd, Union, KY 41091For SaleMLS ID #644142, Team Sanders, Sibcy Cline, REALTORS-Florence. NKMLS
- $500,0004 bd4 ba3.5k sqft10882 War Admiral Dr, Union, KY 41091For SaleMLS ID #643458, Team Sanders, Sibcy Cline, REALTORS-Florence. NKMLS
- $499,5003 bd3 ba3k sqft11937 Cloverbrook Dr, Union, KY 41091For SaleMLS ID #643481, John Lorms Home Team, Keller Williams Realty Service. NKMLS
- $550,0005 bd5 ba4.3k sqft10195 Lewis Ln, Union, KY 41091For SaleMLS ID #644525, Blaire Hancock, Simple Fee Realty. NKMLS
