Coveted Churchill Estates at Triple Crown offers this sprawling 4-bedroom, 3.5-bath home where generous living spaces, thoughtful upgrades, and an incredible backyard come together perfectly.
Inside, you'll find hardwood flooring throughout the main living areas and a beautifully appointed kitchen featuring Viking appliances, granite countertops, cherry cabinetry, and plenty of space for gathering and entertaining. The spacious primary suite feels like a retreat of its own, complete with a dual-sided fireplace, private sauna, spa like bath, and massive custom closet. Two additional bedrooms share a convenient Jack-and-Jill bath, while main-floor laundry and a 3-car garage add to the home's functionality.
The full finished walkout basement provides even more room to spread out, entertain, or create the perfect guest space with an additional bedroom and full bath. Outside is where this home really shines! Newer Trex decking overlooks a gorgeous backyard retreat complete with a Gunite pool, custom firepit, and views of Hole 7 of the Triple Crown Golf Course.
With plenty of room inside and out and an outdoor space made for summer days and evenings with friends and family, this is a home you'll want to experience in person!
Some photos have been virtually staged.
For sale
$935,000
842 Bay Colt Ln, Union, KY 41091
4beds
2,742sqft
Single Family Residence, Residential
Built in 1994
0.73 Acres Lot
$-- Zestimate®
$341/sqft
$42/mo HOA
What's special
Massive custom closetDual-sided fireplaceGunite poolNewer trex deckingMain-floor laundryCustom firepitBeautifully appointed kitchen
- 4 days
- 462
- 22
Likely to sell faster than
Zillow last checked:
Listing updated:
Listed by:
Karen Jackson 859-802-5651,
ERA Real Solutions Realty,
Katherine Crawford 859-250-8587,
ERA Real Solutions Realty
Source: NKMLS,MLS#: 647297
Facts & features
Interior
Bedrooms & bathrooms
- Bedrooms: 4
- Bathrooms: 4
- Full bathrooms: 3
- 1/2 bathrooms: 1
Primary bedroom
- Features: Bath Adjoins, Cathedral Ceiling(s), Ceiling Fan(s), Carpet Flooring, Fireplace(s), Walk-In Closet(s), Walk-Out Access
- Level: First
- Area: 210
- Dimensions: 15 x 14
Bedroom 2
- Description: Jack and Jill bath
- Features: Bath Adjoins, Carpet Flooring
- Level: First
- Area: 192
- Dimensions: 12 x 16
Bedroom 3
- Description: jack and Jill Bath
- Features: Bath Adjoins, Carpet Flooring
- Level: First
- Area: 130
- Dimensions: 13 x 10
Bedroom 4
- Features: Carpet Flooring
- Level: Lower
- Area: 252
- Dimensions: 21 x 12
Bonus room
- Features: Carpet Flooring
- Level: Lower
- Area: 700
- Dimensions: 25 x 28
Dining room
- Features: Built-in Features, Wood Flooring, Walk-Out Access
- Level: First
- Area: 221
- Dimensions: 17 x 13
Entry
- Features: Tile Flooring
- Level: First
- Area: 110
- Dimensions: 10 x 11
Exercise room
- Description: mirrored walls
- Features: Walk-Out Access
- Level: Lower
- Area: 182
- Dimensions: 14 x 13
Family room
- Features: Carpet Flooring, Walk-Out Access
- Level: Lower
- Area: 1248
- Dimensions: 39 x 32
Kitchen
- Description: Viking gas stove/ oven/ microwave, Sun Zero refridgerator
- Features: Gourmet Kitchen, Hardwood Floors, See Remarks, Wood Flooring
- Level: First
- Area: 192
- Dimensions: 16 x 12
Living room
- Features: Ceiling Fan(s), Fireplace(s), Wood Flooring, Walk-Out Access
- Level: First
- Area: 425
- Dimensions: 25 x 17
Office
- Features: Carpet Flooring
- Level: First
- Area: 256
- Dimensions: 16 x 16
Primary bath
- Description: Built in sauna
- Features: Ceramic Tile Flooring, Double Vanity, Jetted Tub
- Level: First
- Area: 144
- Dimensions: 12 x 12
Heating
- Forced Air
Cooling
- Central Air
Appliances
- Included: Stainless Steel Appliance(s), Electric Oven, Gas Range, Gas Oven, Microwave, Refrigerator, Tankless Water Heater
- Laundry: Laundry Room, Main Level
Features
- Kitchen Island, Walk-In Closet(s), Granite Counters, Entrance Foyer, Double Vanity, Built-in Features, Beamed Ceilings, Cathedral Ceiling(s), Ceiling Fan(s), High Ceilings, Sauna
- Windows: Vinyl Clad Window(s)
- Basement: Full
- Number of fireplaces: 3
- Fireplace features: Gas
Interior area
- Total structure area: 2,742
- Total interior livable area: 2,742 sqft
Property
Parking
- Total spaces: 3
- Parking features: Attached, Driveway, Garage Door Opener, Garage Faces Side, Off Street
- Attached garage spaces: 3
- Has uncovered spaces: Yes
Features
- Levels: One
- Stories: 1
- Patio & porch: Deck, Porch
- Pool features: In Ground
- Fencing: Wood
- Has view: Yes
- View description: Golf Course
Lot
- Size: 0.73 Acres
- Features: Cul-De-Sac
Details
- Parcel number: 064.1007006.00
Construction
Type & style
- Home type: SingleFamily
- Architectural style: Ranch
- Property subtype: Single Family Residence, Residential
Materials
- Brick, Stone
- Foundation: Poured Concrete
- Roof: Shingle
Condition
- New construction: No
- Year built: 1994
Utilities & green energy
- Sewer: Public Sewer
- Water: Public
Community & HOA
Community
- Subdivision: Triple Crown Country Club
HOA
- Has HOA: Yes
- Services included: Association Fees
- HOA fee: $500 annually
Location
- Region: Union
Financial & listing details
- Price per square foot: $341/sqft
- Tax assessed value: $750,900
- Annual tax amount: $8,466
- Date on market: 10/6/2026
- Cumulative days on market: 122 days
Estimated market value
Not available
Estimated sales range
Not available
Not available
Price history
| Date | Event | Price |
|---|---|---|
| 10/6/2026 | Listed for sale | $935,000-1.1%$341/sqft |
Source:  NKMLS #647297 Report a problem NKMLS #647297 Report a problem | ||
| 10/1/2026 | Listing removed | $945,000$345/sqft |
Source: NKMLS #645218 Report a problem | ||
| 9/3/2026 | Price change | $945,000-1.5%$345/sqft |
Source: NKMLS #645218 Report a problem | ||
| 7/31/2026 | Price change | $959,000-3%$350/sqft |
Source: NKMLS #645218 Report a problem | ||
| 6/26/2026 | Pending sale | $989,000$361/sqft |
Source: NKMLS #643293 Report a problem | ||
| 6/4/2026 | Listed for sale | $989,000+88.4%$361/sqft |
Source: NKMLS #643293 Report a problem | ||
| 6/30/2016 | Sold | $525,000-10.3%$191/sqft |
Source: Comey & Shepherd solds #1686778101561024256 Report a problem | ||
| 7/11/2015 | Listing removed | $585,000$213/sqft |
Source: RE/MAX Affiliates #443078 Report a problem | ||
| 5/8/2015 | Listed for sale | $585,000-0.7%$213/sqft |
Source: RE/MAX Affiliates #443078 Report a problem | ||
| 10/30/2014 | Listing removed | $589,000$215/sqft |
Source: Coldwell Banker West Shell - Northern Kentucky #432797 Report a problem | ||
| 9/30/2014 | Price change | $589,000-4.7%$215/sqft |
Source: Coldwell Banker West Shell - Northern Kentucky #432797 Report a problem | ||
| 6/25/2014 | Listed for sale | $618,000+40.5%$225/sqft |
Source: Coldwell Banker West Shell - Northern Kentucky #432797 Report a problem | ||
| 9/17/2009 | Sold | $440,000$160/sqft |
Source: Public Record Report a problem | ||
Public tax history
| Year | Property taxes | Tax assessment |
|---|---|---|
| 2025 | $8,466 +20.4% | $750,900 +18.6% |
| 2024 | $7,030 -3.4% | $633,100 |
| 2023 | $7,280 +2.4% | $633,100 |
| 2022 | $7,108 +20.3% | $633,100 +20.6% |
| 2021 | $5,906 -2.9% | $525,000 |
| 2020 | $6,085 | $525,000 |
| 2019 | $6,085 +0.3% | $525,000 |
| 2018 | $6,065 +1.3% | $525,000 |
| 2017 | $5,990 | $525,000 +13.7% |
| 2015 | $5,990 +27.2% | $461,900 |
| 2013 | $4,710 | $461,900 |
| 2012 | -- | $461,900 |
| 2011 | -- | $461,900 |
| 2010 | -- | $461,900 |
| 2009 | -- | $461,900 |
Find assessor info on the county website
Monthly payment
Est. payment
Payment breakdown
Explore the cost of this home by adjusting the details. Changes won't be saved.Climate risks
Neighborhood: 41091
Nearby schools
Schools provided by the listing agent
- Elementary: New Haven Elementary
- Middle: Gray Middle School
- High: Ryle High
Source: NKMLS. This data may not be complete. We recommend contacting the local school district to confirm school assignments for this home.
Similar homes
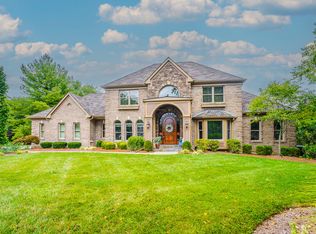
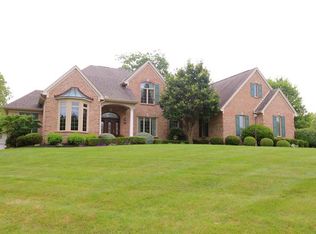
- $959,0004 bd4 ba3k sqft10667 Bridlepath Ln, Union, KY 41091For Sale
 MLS ID #646222, Susan Huff, Huff Realty - Florence. NKMLS
 - $649,0004 bd4 ba3.4k sqft12052 Jockey Club Dr, Union, KY 41091For Sale
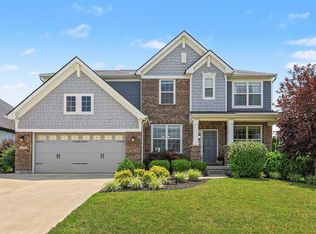 MLS ID #647345, John Lorms Home Team, Keller Williams Realty Service. NKMLS
 - $595,0004 bd4 ba1.8k sqft10651 Aspen Pl, Union, KY 41091For Sale
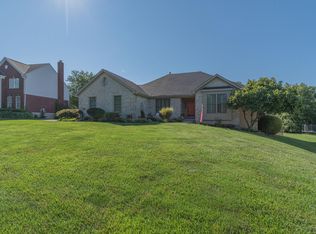 MLS ID #647386, Heather Townsend, Huff Realty - Florence. NKMLS
 - $560,0004 bd3 ba2.3k sqft10509 Killarney Dr, Union, KY 41091For Sale
 MLS ID #647249, Dawn Craven, Coldwell Banker Realty FM. NKMLS
