WHY build when the best upgrades are already done? This beautifully customized Arlinghaus Ella Marie in Ballyshannon offers over 2,750 SF of finished living space, including a SHOWSTOPPING newly finished lower level! Designed for entertaining, this inviting space features custom flooring, a full wet bar with custom bartop, spacious media/family room and plenty of additional storage! Built in 2023, this home features fresh, neutral interiors, a versatile first-floor office/playroom with glass French doors and a relaxing primary suite with dual vanities, walk-in shower and generous walk-in closet. Enjoy an expanded patio with outdoor grill area, plus a community pool, splash pad, dog park and nearby middle school. Additional upgrades include Fantech ERV, tankless water heater and water softener. SELLER INCENTIVE: Up to $8,000 toward buyer's allowable closing costs, prepaid expenses or mortgage rate buydown with an acceptable offer!
For sale
$469,400
7100 Desmond Ln, Union, KY 41091
4beds
2,750sqft
Single Family Residence, Residential
Built in 2023
0.26 Acres Lot
$-- Zestimate®
$171/sqft
$50/mo HOA
What's special
Community poolGenerous walk-in closetDog parkSplash padCustom flooringWalk-in shower
- 10 days
- 844
- 40
Likely to sell faster than
Zillow last checked:
Listing updated:
Listed by:
Jo Anne Morrissey 513-252-6111,
Berkshire Hathaway HomeService
Source: NKMLS,MLS#: 647427
Facts & features
Interior
Bedrooms & bathrooms
- Bedrooms: 4
- Bathrooms: 4
- Full bathrooms: 2
- 1/2 bathrooms: 2
Primary bedroom
- Features: Carpet Flooring, Walk-In Closet(s), Bath Adjoins, Ceiling Fan(s), Vaulted Ceiling(s)
- Level: Second
- Area: 336
- Dimensions: 21 x 16
Bedroom 2
- Level: Second
- Area: 168
- Dimensions: 14 x 12
Bedroom 3
- Level: Second
- Area: 144
- Dimensions: 12 x 12
Bedroom 4
- Level: Second
- Area: 144
- Dimensions: 12 x 12
Other
- Description: Currently used as Playroom
- Features: French Doors, Built-in Features, Bookcases, Planning Desk, Luxury Vinyl Flooring
- Level: First
- Area: 88
- Dimensions: 8 x 11
Breakfast room
- Features: Luxury Vinyl Flooring
- Level: First
- Area: 135
- Dimensions: 9 x 15
Entry
- Features: Closet(s), Luxury Vinyl Flooring
- Level: First
- Area: 117
- Dimensions: 9 x 13
Family room
- Description: Custom colored concrete floor
- Features: Storage, See Remarks, Recessed Lighting
- Level: Basement
- Area: 640
- Dimensions: 32 x 20
Game room
- Description: Wet Bar/Beverage fridge/Free Edge Wood countertop
- Features: See Remarks
- Level: Basement
- Area: 77
- Dimensions: 11 x 7
Kitchen
- Features: Walk-Out Access, Window Treatments, Kitchen Island, Gourmet Kitchen, Eat-in Kitchen, Wood Cabinets, Recessed Lighting, Luxury Vinyl Flooring
- Level: First
- Area: 165
- Dimensions: 11 x 15
Living room
- Features: Fireplace(s), Window Treatments, Built-in Features, Bookcases, Ceiling Fan(s), Recessed Lighting, Luxury Vinyl Flooring
- Level: First
- Area: 255
- Dimensions: 17 x 15
Heating
- Forced Air
Cooling
- Central Air
Appliances
- Included: Other, Stainless Steel Appliance(s), Electric Cooktop, Electric Oven, Dishwasher, Microwave, Refrigerator, Tankless Water Heater
- Laundry: Laundry Room, Upper Level, Washer Hookup
Features
- Kitchen Island, Wet Bar, Walk-In Closet(s), Storage, Smart Thermostat, Open Floorplan, Granite Counters, Entrance Foyer, Eat-in Kitchen, Double Vanity, Chandelier, Bookcases, Built-in Features, Ceiling Fan(s), High Ceilings, Recessed Lighting
- Doors: Multi Panel Doors
- Windows: Vinyl Frames
- Basement: Full
- Number of fireplaces: 1
- Fireplace features: Free Standing, Decorative, Electric
Interior area
- Total structure area: 2,750
- Total interior livable area: 2,750 sqft
Video & virtual tour
Property
Parking
- Total spaces: 2
- Parking features: Attached, Driveway, Garage, Garage Door Opener, Garage Faces Front, Off Street, On Street
- Attached garage spaces: 2
- Has uncovered spaces: Yes
Features
- Levels: Two
- Stories: 2
- Patio & porch: Covered, Patio, Porch
- Exterior features: Outdoor Grill
- Has view: Yes
- View description: Neighborhood
Lot
- Size: 0.26 Acres
- Dimensions: 79 x 142
- Features: Corner Lot
Details
- Additional structures: Pergola
- Parcel number: 051.0215359.00
- Zoning description: Residential
- Other equipment: Sump Pump
Construction
Type & style
- Home type: SingleFamily
- Architectural style: Traditional
- Property subtype: Single Family Residence, Residential
Materials
- Brick, Vinyl Siding
- Foundation: Concrete Perimeter, Poured Concrete
- Roof: Asphalt,Shingle
Condition
- Existing Structure
- New construction: No
- Year built: 2023
Utilities & green energy
- Sewer: Public Sewer
- Water: Public
- Utilities for property: Cable Available, Natural Gas Available, Sewer Available, Water Available
Green energy
- Indoor air quality: Ventilation
Community & HOA
Community
- Security: Smoke Detector(s)
- Subdivision: Ballyshannon
HOA
- Has HOA: Yes
- Amenities included: Lake Year Round, Dog Park, Playground, Pool, Tennis Court(s), Management
- Services included: Association Fees
- HOA fee: $600 annually
Location
- Region: Union
Financial & listing details
- Price per square foot: $171/sqft
- Tax assessed value: $379,900
- Annual tax amount: $4,320
- Date on market: 10/9/2026
- Cumulative days on market: 60 days
- Road surface type: Paved
Estimated market value
Not available
Estimated sales range
Not available
Not available
Price history
| Date | Event | Price |
|---|---|---|
| 10/9/2026 | Listed for sale | $469,400-0.1%$171/sqft |
Source:  NKMLS #647427 Report a problem NKMLS #647427 Report a problem | ||
| 10/9/2026 | Listing removed | $469,900$171/sqft |
Source: BHHS broker feed #645840 Report a problem | ||
| 8/19/2026 | Listed for sale | $469,900+23.7%$171/sqft |
Source: NKMLS #645840 Report a problem | ||
| 2/24/2023 | Sold | $379,900$138/sqft |
Source: Public Record Report a problem | ||
Public tax history
| Year | Property taxes | Tax assessment |
|---|---|---|
| 2025 | $4,320 +1.7% | $379,900 |
| 2024 | $4,248 +436.4% | $379,900 +503% |
| 2023 | $792 +12% | $63,000 |
| 2022 | $707 +25.7% | $63,000 +26% |
| 2021 | $563 | $50,000 |
Find assessor info on the county website
Monthly payment
Est. payment
Payment breakdown
Explore the cost of this home by adjusting the details. Changes won't be saved.Climate risks
Neighborhood: 41091
Nearby schools
Schools provided by the listing agent
- Elementary: Longbranch
- Middle: Ballyshannon Middle School
- High: Cooper High School
Source: NKMLS. This data may not be complete. We recommend contacting the local school district to confirm school assignments for this home.

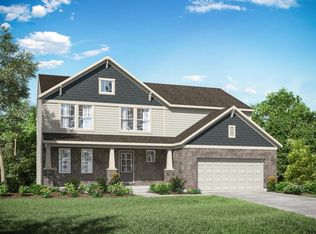
Similar homes
- $485,0003 bd2 ba1.6k sqft4500 Donegal Ave, Union, KY 41091For Sale
 MLS ID #647649, Bryan Frodge, Keller Williams Realty Service. NKMLS
 - $448,0004 bd3 ba2.6k sqft9056 Philly Ct, Union, KY 41091For Sale
 MLS ID #646474, The Brock Hart Home Group, Keller Williams Realty Service. NKMLS
 - $475,0003 bd3 ba2.3k sqft4732 Donegal Ave, Union, KY 41091For Sale
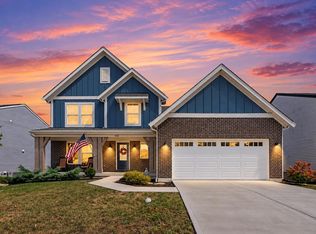 MLS ID #647349, Aaron Smith, exp Realty, LLC. NKMLS
 - $450,0003 bd2 ba1.6k sqft7152 Desmond Ln, Union, KY 41091For Sale
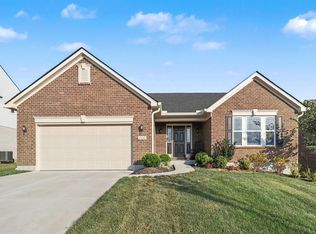 MLS ID #647240, Deron Schell, Huff Realty - Florence. NKMLS
