This is not your average two story.
Welcome to this 2021 built Fischer Homes Avery - a five-level masterpiece designed for the way people ACTUALLY live. this home delivers the perfect balance of impressive open spaces, private retreats, and flexible living areas that make every level feel intentional.
Step inside and immediately feel the difference with soaring ceilings, incredible natural light, and an open-concept main level centered around a kitchen that was made to gather. The oversized island is the true centerpiece - perfect for morning coffee, holiday hosting, homework sessions, and everything in between.
Just off the kitchen, the breakfast area opens to your own outdoor escape featuring a stamped concrete patio and fully fenced backyard - the perfect setting for summer evenings, grilling with friends, or simply unwinding at the end of the day.
The owner's suite brings a level of convenience you rarely find, with a spa-vibe bathtub, separate shower, spacious walk-in closet, and direct access from the closet into the laundry room. Yes, the laundry room connects directly to your closet - because someone FINALLY designed a home around real life.
With four bedrooms, 2.5 baths, a spacious recreation level, two-car garage, new living room carpet, and a basement already equipped with a full bath rough-in, this home gives you the space to grow without sacrificing modern style. Come see 8077 Arcadia Blvd TODAY
But wait- there's more! Located in the highly desirable Arcadia community in Alexandria, KY, this home offers more than just a beautiful place to live--it offers a lifestyle. Enjoy a neighborhood designed around connection, with resort-style amenities including a clubhouse, fitness center, swimming pools, and scenic walking paths woven throughout the community.
If you've been waiting for a newer home that feels elevated, functional, and different from everything else on the market -this is the one. Welcome home to 8077 Arcadia.
For sale
$495,000
8077 Arcadia Blvd, Alexandria, KY 41001
4beds
2,599sqft
:
Get pre-qualified$3,328/mo
Single Family Residence, Residential
Built in 2021
8,276 Square Feet Lot
$-- Zestimate®
$190/sqft
$43/mo HOA
What's special
Spacious walk-in closetSeparate showerPrivate retreatsTwo-car garageSpacious recreation levelImpressive open spacesSoaring ceilings
- 8 days |
- 622 |
- 35 |
Likely to sell faster than
Zillow last checked:
Listing updated:
Listed by:
Sara Mirus 859-835-6553,
eXp Realty, LLC,
The Favorite Team 888-624-6448,
eXp Realty, LLC
Source: NKMLS,MLS#: 644909
Facts & features
Interior
Bedrooms & bathrooms
- Bedrooms: 4
- Bathrooms: 3
- Full bathrooms: 2
- 1/2 bathrooms: 1
Primary bedroom
- Features: Carpet Flooring, Bath Adjoins
- Level: Upper
- Area: 225
- Dimensions: 15 x 15
Bedroom 2
- Features: Carpet Flooring
- Level: Upper
- Area: 121
- Dimensions: 11 x 11
Bedroom 3
- Features: Carpet Flooring
- Level: Upper
- Area: 144
- Dimensions: 12 x 12
Bedroom 4
- Features: Carpet Flooring
- Level: Upper
- Area: 144
- Dimensions: 12 x 12
Bathroom 2
- Features: Full Finished Bath, Shower, Tub
- Level: Upper
- Area: 100
- Dimensions: 10 x 10
Bathroom 3
- Features: Full Finished Bath, Tub With Shower
- Level: Upper
- Area: 45
- Dimensions: 9 x 5
Breakfast room
- Features: Walk-Out Access, Luxury Vinyl Flooring
- Level: First
- Area: 132.25
- Dimensions: 11.5 x 11.5
Family room
- Features: Carpet Flooring
- Level: Lower
- Area: 290
- Dimensions: 20 x 14.5
Kitchen
- Features: Kitchen Island, Eat-in Kitchen, Luxury Vinyl Flooring
- Level: First
- Area: 149.5
- Dimensions: 13 x 11.5
Laundry
- Features: Luxury Vinyl Flooring
- Level: Upper
- Area: 54
- Dimensions: 9 x 6
Living room
- Features: Carpet Flooring
- Level: First
- Area: 323.75
- Dimensions: 17.5 x 18.5
Office
- Features: Luxury Vinyl Flooring
- Level: First
- Area: 36
- Dimensions: 6 x 6
Primary bath
- Features: Luxury Vinyl Flooring
- Level: First
- Area: 25
- Dimensions: 5 x 5
Heating
- Has Heating (Unspecified Type)
Cooling
- Central Air
Appliances
- Included: Gas Cooktop, Gas Oven, Dishwasher, Disposal, Dryer, Microwave, Refrigerator, Washer
- Laundry: Upper Level
Features
- Kitchen Island, Open Floorplan, High Ceilings
- Has basement: Yes
- Number of fireplaces: 1
- Fireplace features: Gas
Interior area
- Total structure area: 2,599
- Total interior livable area: 2,599 sqft
Property
Parking
- Total spaces: 2
- Parking features: Driveway, Garage Faces Front
- Garage spaces: 2
- Has uncovered spaces: Yes
Features
- Levels: Quad-Level
- Patio & porch: Patio
- Fencing: Wood
Lot
- Size: 8,276 Square Feet
- Dimensions: 65 x 123 x 65 x 125
- Features: Level
Details
- Parcel number: 9999939225.00
Construction
Type & style
- Home type: SingleFamily
- Architectural style: Craftsman
- Property subtype: Single Family Residence, Residential
Materials
- Brick, Vinyl Siding
- Foundation: Poured Concrete
- Roof: Shingle
Condition
- New construction: No
- Year built: 2021
Utilities & green energy
- Sewer: Public Sewer
- Water: Public
Community & HOA
Community
- Subdivision: Arcadia Subdivision
HOA
- Has HOA: Yes
- Amenities included: Pool, Clubhouse, Fitness Center, Trail(s), Management
- HOA fee: $515 annually
Location
- Region: Alexandria
Financial & listing details
- Price per square foot: $190/sqft
- Tax assessed value: $455,000
- Annual tax amount: $5,496
- Date on market: 7/22/2026
- Cumulative days on market: 9 days
Estimated market value
Not available
Estimated sales range
Not available
Not available
Price history
| Date | Event | Price |
|---|---|---|
| 7/22/2026 | Listed for sale | $495,000+8.8%$190/sqft |
Source: eXp Realty #644909 Report a problem | ||
| 9/30/2022 | Sold | $455,000-2.2%$175/sqft |
Source: Public Record Report a problem | ||
| 8/22/2022 | Pending sale | $465,000$179/sqft |
Source:  NKMLS #606775 Report a problem NKMLS #606775 Report a problem | ||
| 8/12/2022 | Price change | $465,000-2.1%$179/sqft |
Source: NKMLS #606775 Report a problem | ||
| 8/5/2022 | Listed for sale | $475,000+5.6%$183/sqft |
Source: NKMLS #606775 Report a problem | ||
| 12/3/2021 | Sold | $449,849$173/sqft |
Source: Public Record Report a problem | ||
| 10/20/2021 | Pending sale | $449,849$173/sqft |
Source: NKMLS #546640 Report a problem | ||
| 10/20/2021 | Price change | $449,849-4.3%$173/sqft |
Source: NKMLS #546640 Report a problem | ||
| 10/11/2021 | Price change | $469,849-3.7%$181/sqft |
Source: NKMLS #546640 Report a problem | ||
| 6/29/2021 | Price change | $487,849+2.1%$188/sqft |
Source: NKMLS #546640 Report a problem | ||
| 6/10/2021 | Price change | $477,849+3.2%$184/sqft |
Source: NKMLS #546640 Report a problem | ||
| 5/28/2021 | Listed for sale | $462,849$178/sqft |
Source: NKMLS #546640 Report a problem | ||
| 5/28/2021 | Pending sale | $462,849$178/sqft |
Source: NKMLS #546640 Report a problem | ||
| 5/12/2021 | Price change | $462,849+1.1%$178/sqft |
Source: NKMLS #546640 Report a problem | ||
| 4/23/2021 | Listed for sale | $457,849+235.7%$176/sqft |
Source: NKMLS #546640 Report a problem | ||
| 4/22/2021 | Sold | $136,375-70%$52/sqft |
Source: Public Record Report a problem | ||
| 4/4/2021 | Price change | $454,849+0.7%$175/sqft |
Source: NKMLS #546640 Report a problem | ||
| 3/18/2021 | Price change | $451,849+0.4%$174/sqft |
Source: NKMLS #546640 Report a problem | ||
| 3/11/2021 | Listed for sale | $449,849$173/sqft |
Source: NKMLS #546640 Report a problem | ||
Public tax history
| Year | Property taxes | Tax assessment |
|---|---|---|
| 2024 | $5,496 +2.4% | $455,000 |
| 2023 | $5,369 -3% | $455,000 +1.1% |
| 2022 | $5,533 +583.7% | $449,849 +592.1% |
| 2021 | $809 | $65,000 |
Find assessor info on the county website
Monthly payment
Est. payment
Payment breakdown
Explore the cost of this home by adjusting the details. Changes won't be saved.Climate risks
Neighborhood: 41001
Nearby schools
GreatSchools rating
- 8/10Donald E. Cline Elementary SchoolGrades: PK-5Distance: 4 mi
- 6/10Campbell County Middle SchoolGrades: 6-8Distance: 0.5 mi
- 9/10Campbell County High SchoolGrades: 9-12Distance: 3.4 mi
Schools provided by the listing agent
- Elementary: Donald E.Cline Elem
- Middle: Campbell County Middle School
- High: Campbell County High
Source: NKMLS. This data may not be complete. We recommend contacting the local school district to confirm school assignments for this home.
- $489,9004 bd3 ba-- sqft8073 Arcadia Blvd, Alexandria, KY 41001Sold

- $514,200-- bd-- ba-- sqft8081 Arcadia Blvd, Alexandria, KY 41001Off Market
- $430,400-- bd-- ba-- sqft760 Harmony Valley Dr, Alexandria, KY 41001Off Market
- $483,400-- bd-- ba-- sqft8069 Arcadia Blvd, Alexandria, KY 41001Off Market
- $461,7404 bd3 ba2.5k sqft737 Bluestem Ridge Dr, Alexandria, KY 41001Sold
- $475,0004 bd3 ba2k sqft764 Harmony Valley Dr, Alexandria, KY 41001For Sale By Owner
- $490,0004 bd2 ba2.7k sqft8080 Arcadia Blvd, Alexandria, KY 41001Off Market
- $460,0004 bd3 ba2.5k sqft8076 Arcadia Blvd, Alexandria, KY 41001Sold
A local agent can set up tours, give advice and negotiate with sellers.
A local lender can help you make sure your offer is ready when you are.
Similar homes
- $400,0003 bd2 ba1.5k sqft785 Harmony Valley Dr, Alexandria, KY 41001For Sale
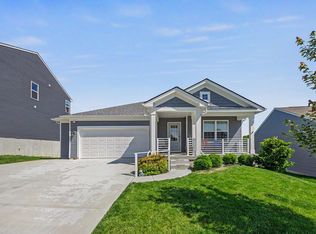 MLS ID #645141, Katrina Holtmeier, Keller Williams Realty Service. NKMLS
 - $459,9004 bd4 ba2.5k sqft1305 Osprey Ct, Alexandria, KY 41001For Sale
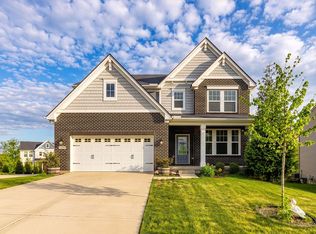 MLS ID #642029, Sanatan Patel, Re/Max United Associates. NKMLS
 - $474,9004 bd4 ba2.9k sqft1268 Ferncliff Dr, Alexandria, KY 41001New Construction
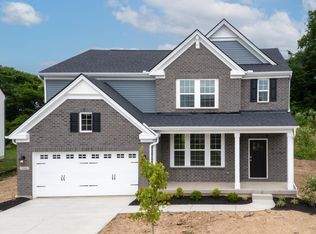 NKMLS
NKMLS - $410,0004 bd3 ba3k sqft1233 Summerlake Dr, Alexandria, KY 41001For Sale
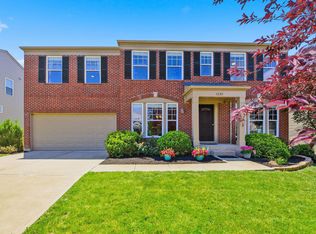 MLS ID #643907, Laura Benson, Coldwell Banker Realty. NKMLS
 - $549,0004 bd4 ba3.3k sqft3608 Dorset Ct, Covington, KY 41015For SaleMLS ID #644828, Daniel Vogel, Sibcy Cline, REALTORS-Florence. NKMLS
- $476,0005 bd4 ba2.1k sqft820 Flourmill Ct, Independence, KY 41051For SaleMLS ID #644436, Melissa Pryor, RE/MAX Victory + Affiliates. NKMLS
- $514,9003 bd3 ba2.7k sqft3781 Fairmount Cir, Cincinnati, OH 45245For Sale
 MLS ID #1887591, Tina L. Varner, Century 21 Home Star Realty. Cincy MLS
 - $429,0004 bd4 ba2.5k sqft10324 Stonewall Ct, Independence, KY 41051For SaleMLS ID #644818, Matthew Miller, Resource Realty Partners. NKMLS
- $495,0005 bd4 ba2.7k sqft4624 Donegal Ave, Union, KY 41091For SaleMLS ID #644434, Debbie Steiner, Huff Realty - Florence. NKMLS
- $459,0004 bd3 ba2.7k sqft3857 Circollo Dr, Covington, KY 41017For SaleMLS ID #643832, Sarah Brooks, KW Seven Hills Realty. NKMLS
- $499,5004 bd3 ba2.8k sqft714 Willow Green Dr, Independence, KY 41015New ConstructionNKMLS
- $435,0004 bd3 ba2.7k sqft1340 Meadowcrest Cir, Independence, KY 41051For SaleMLS ID #644512, Jamie Nussbaum-Loveless, Berkshire Hathaway HomeService. NKMLS
- $499,0002 bd2 ba1.8k sqft2220 Amici Dr, Covington, KY 41017For SaleMLS ID #641128, Doug Schuerman, Coldwell Banker Realty FM. NKMLS
- $459,0004 bd3 ba2.3k sqft10870 War Admiral Dr, Union, KY 41091For SaleMLS ID #644353, The Vories Team, Keller Williams Realty Service. NKMLS
- $459,9004 bd3 ba3.1k sqft6596 Gordon Blvd, Union, KY 41091For SaleMLS ID #644089, Missy Bricking, Keller Williams Realty Service. NKMLS
- $430,0004 bd3 ba2.3k sqft4042 Catalina Ln, Batavia, OH 45103For SaleMLS ID #1885548, Cindy J Shetterly, Keller Williams Distinctive RE. Cincy MLS
- $458,0004 bd3 ba2.9k sqft1311 Scottish Ln, Union, KY 41091For SaleMLS ID #644196, Amy Zimmerman, exp Realty, LLC. NKMLS
- $539,0004 bd3 ba3.3k sqft11512 Gregson Ct, Union, KY 41091For SaleMLS ID #644416, Ryan Harvey, Wyndham Lyons Realty Ser LLC. NKMLS
- $469,9005 bd3 ba2.7k sqft1204 Buxton Oaks Dr, Amelia, OH 45102New ConstructionCincy MLS
- $539,0004 bd4 ba3.4k sqft8397 Saint Louis Blvd, Union, KY 41091For SaleMLS ID #643896, Kathy Sandel, Coldwell Banker Realty FM. NKMLS
