A must see!!! Meticulously maintained, 5 years new, over $60K in upgrades including solar! Stunning 2,784 sq/ft open concept home, 3BR 3 full BA plus office and large bonus room! Spacious 1st floor primary suite, 1st floor guest BR w nearby full bath perfect for visitors or multigenerational living. 2nd floor BR, full bath, vast flex room provides endless possibilities as a media room, game room, fitness studio, craft room, 2nd office or playroom. Every BR features a large walk-in closet. Gourmet kitchen is beautifully appointed offering hassle-free quartz, upgraded LG stainless steel appliances, abundant cabinetry, generous counter space makes cooking and entertaining a delight. Large extended patio w fire pit, landscaping & greenspace view. Desirable Prestwick Place w/ community pool, cabana, play area, pond, & frisbee golf! No mowing, no snow shoveling!
For sale
Price cut: $5K (10/5)
$469,900
3781 Fairmount Cir, Cincinnati, OH 45245
3beds
2,784sqft
Single Family Residence
Built in 2021
7,840 Square Feet Lot
$-- Zestimate®
$169/sqft
$240/mo HOA
What's special
Landscaping and greenspace viewAbundant cabinetryGenerous counter space
- 55 days
- 478
- 33
Zillow last checked:
Listing updated:
Listed by:
Tina L. Varner 513-240-5475,
Century 21 Home Star Realty 513-685-2020
Source: Cincy MLS,MLS#: 1891871 Originating MLS: Cincinnati Area Multiple Listing Service
Originating MLS: Cincinnati Area Multiple Listing Service
Facts & features
Interior
Bedrooms & bathrooms
- Bedrooms: 3
- Bathrooms: 3
- Full bathrooms: 3
Primary bedroom
- Features: Bath Adjoins, Walk-In Closet(s), Wall-to-Wall Carpet
- Level: First
- Area: 210
- Dimensions: 15 x 14
Bedroom 2
- Level: First
- Area: 132
- Dimensions: 12 x 11
Bedroom 3
- Level: Second
- Area: 130
- Dimensions: 13 x 10
Bedroom 4
- Area: 0
- Dimensions: 0 x 0
Bedroom 5
- Area: 0
- Dimensions: 0 x 0
Primary bathroom
- Features: Shower, Double Vanity
Bathroom 1
- Features: Full
- Level: First
Bathroom 2
- Features: Full
- Level: First
Bathroom 3
- Features: Full
- Level: Second
Dining room
- Features: Walkout, Window Treatment
- Level: First
- Area: 168
- Dimensions: 14 x 12
Family room
- Area: 0
- Dimensions: 0 x 0
Kitchen
- Features: Pantry, Quartz Counters, Eat-in Kitchen, Gourmet, Kitchen Island, Wood Cabinets
- Area: 216
- Dimensions: 12 x 18
Living room
- Features: Fireplace, Window Treatment
- Area: 285
- Dimensions: 15 x 19
Office
- Features: Window Treatment
- Level: First
- Area: 154
- Dimensions: 14 x 11
Heating
- Forced Air, Gas
Cooling
- Ceiling Fan(s), Central Air
Appliances
- Included: Dishwasher, Dryer, Disposal, Microwave, Oven/Range, Refrigerator, Washer, Electric Water Heater
Features
- High Ceilings
- Doors: French Doors, Multi Panel Doors
- Windows: Vinyl, Insulated Windows
- Basement: None
- Fireplace features: Living Room
Interior area
- Total structure area: 2,784
- Total interior livable area: 2,784 sqft
Video & virtual tour
Property
Parking
- Total spaces: 2
- Parking features: On Street, Driveway
- Attached garage spaces: 2
- Has uncovered spaces: Yes
Features
- Levels: Two
- Stories: 2
- Exterior features: Barbecue, Fire Pit
Lot
- Size: 7,840 Square Feet
- Features: Cul-De-Sac
Details
- Parcel number: 282813F224
- Zoning description: Residential
Construction
Type & style
- Home type: SingleFamily
- Architectural style: Traditional
- Property subtype: Single Family Residence
Materials
- Vinyl Siding, Fiber Cement
- Foundation: Slab
- Roof: Shingle
Condition
- New construction: No
- Year built: 2021
Utilities & green energy
- Gas: Natural
- Sewer: Public Sewer
- Water: Public
Community & HOA
HOA
- Has HOA: Yes
- Services included: Sewer, Trash, Other
- HOA fee: $495 quarterly
- Second HOA fee: $895 annually
Location
- Region: Cincinnati
Financial & listing details
- Price per square foot: $169/sqft
- Tax assessed value: $127,900
- Annual tax amount: $6,918
- Date on market: 8/28/2026
- Listing terms: No Special Financing
Estimated market value
Not available
Estimated sales range
Not available
Not available
Price history
| Date | Event | Price |
|---|---|---|
| 10/5/2026 | Price change | $469,900-1.1%$169/sqft |
Source:  Cincy MLS #1891871 Report a problem Cincy MLS #1891871 Report a problem | ||
| 8/29/2026 | Listed for sale | $474,900$171/sqft |
Source: Cincy MLS #1891871 Report a problem | ||
| 8/27/2026 | Listing removed | $474,900$171/sqft |
Source: Cincy MLS #1887591 Report a problem | ||
| 8/19/2026 | Price change | $474,900-4.9%$171/sqft |
Source: Cincy MLS #1887591 Report a problem | ||
| 8/2/2026 | Price change | $499,500-3%$179/sqft |
Source: Cincy MLS #1887591 Report a problem | ||
| 7/25/2026 | Listed for sale | $514,900+40%$185/sqft |
Source: Cincy MLS #1887591 Report a problem | ||
| 9/30/2021 | Sold | $367,686$132/sqft |
Source: Cincy MLS #1696123 Report a problem | ||
| 4/14/2021 | Pending sale | $367,686$132/sqft |
Source: Cincy MLS #1696123 Report a problem | ||
Public tax history
| Year | Property taxes | Tax assessment |
|---|---|---|
| 2025 | $6,919 +5.3% | $44,770 |
| 2024 | $6,571 -0.2% | $44,770 |
| 2023 | $6,581 -16% | $44,770 -2.4% |
| 2022 | $7,832 +683% | $45,850 +172.9% |
| 2021 | $1,000 0% | $16,800 |
| 2020 | $1,000 | $16,800 |
Find assessor info on the county website
Monthly payment
Est. payment
Payment breakdown
Explore the cost of this home by adjusting the details. Changes won't be saved.Climate risks
Neighborhood: 45245
- $453,0003 bd3 ba2.7k sqft3781 Fairmount Cir, Cincinnati, OH 45245Off Market
- $376,1002 bd2 ba1.7k sqft3780 Fairmount Cir, Cincinnati, OH 45245Off Market
- $371,1002 bd2 ba1.7k sqft3780 Fairmount Cir, Cincinnati, OH 45245Off Market
- $496,3003 bd3 ba2.6k sqft3783 Fairmount Cir, Cincinnati, OH 45245Off Market
Similar homes
- $525,0004 bd3 ba3.2k sqft1001 Castlebay, Cincinnati, OH 45245For Sale
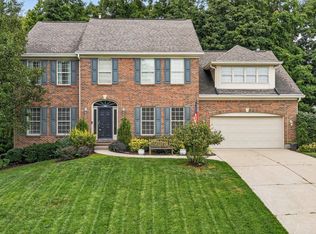
 MLS ID #1894928, Brock Hart, Keller Williams Distinctive RE. Cincy MLS
 - $469,5003 bd4 ba2.6k sqft3601 Legend Oaks Dr, Amelia, OH 45102For Sale
 MLS ID #1895337, Evan C Smith, Red 1 Realty, LLC. Cincy MLS
 - $524,9004 bd3 ba2.4k sqft969 Crestpoint Ct, Cincinnati, OH 45245For Sale
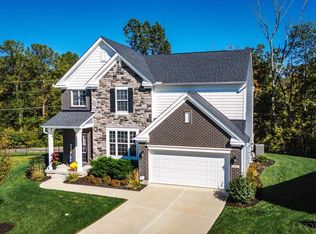 MLS ID #1896444, Brian D Clark, Century 21 Thacker & Assoc.. Cincy MLS
 - $519,0004 bd3 ba2.4k sqft970 Crestpoint Ct, Cincinnati, OH 45245For Sale
 MLS ID #1890020, Sue M Miller, Comey & Shepherd. Cincy MLS
 - $419,9004 bd4 ba2.1k sqft1167 Greens Farm Rd, Amelia, OH 45102For SaleMLS ID #1889160, Lee Dumford Jr, Plum Tree Realty. Cincy MLS
- $339,0002 bd2 ba1.5k sqft1006 Chatham Ln, Cincinnati, OH 45245For SaleMLS ID #1895733, Christopher M Dunne, Comey & Shepherd. Cincy MLS
- $460,0004 bd4 ba2.5k sqft582 Virginia Ln, Cincinnati, OH 45244For SaleMLS ID #1897383, Taylor H Phillips, Huff Realty. Cincy MLS
- $559,5004 bd3 ba2.4k sqft8392 Chadwick Ln, Cincinnati, OH 45255For SaleMLS ID #1897427, Terri J. Cofskey, Coldwell Banker Realty. Cincy MLS
- $489,9005 bd3 ba2.7k sqft1185 Buxton Oaks Dr, Union Township, OH 45102New ConstructionCincy MLS
- $425,0004 bd3 ba2.4k sqft60 Snapdragon Dr, Amelia, OH 45102For SaleMLS ID #1895992, C. Lynn Grooms, Coldwell Banker Realty, Anders. Cincy MLS
- $510,0004 bd4 ba2.5k sqft1436 State Route 749, Amelia, OH 45102For SaleMLS ID #1892953, Deborah L Pendell, RE/MAX United Associates. Cincy MLS
- $477,9003 bd2 ba1.7k sqft1203 Buxton Oaks Dr, Amelia, OH 45102New ConstructionCincy MLS
- $500,0003 bd3 ba1.8k sqft642 Sandker Ln, Cincinnati, OH 45255For SaleMLS ID #1892709, Jennifer L. Young, Century 21 Premiere Properties. Cincy MLS
- $499,0004 bd3 ba2.7k sqft2067 Forestcrest Way, Cincinnati, OH 45244For SaleMLS ID #1896149, Robert C Speckert, eXp Realty. Cincy MLS
- $419,9004 bd4 ba2.7k sqft3876 Rosewood Dr, Amelia, OH 45102For SaleMLS ID #1892931, Daniel Baron, Keller Williams Advisors. Cincy MLS
- $409,9993 bd4 ba2.1k sqft963 Shephard Woods Ct, Batavia, OH 45103For SaleMLS ID #1896310, Chase Morgan, Sibcy Cline, Inc.. Cincy MLS
- $385,0004 bd3 ba2.1k sqft84 Glen Mary Dr, Amelia, OH 45102For SaleMLS ID #1896511, Anjanette France, Sibcy Cline, Inc.. Cincy MLS
- $415,0004 bd4 ba2.9k sqft3889 Rosewood Dr, Amelia, OH 45102For SaleMLS ID #1892957, Jake McKinney, Plum Tree Realty. Cincy MLS
- $495,0004 bd4 ba3.3k sqft5304 Terrace Ridge Dr, Milford, OH 45150For SaleMLS ID #1896632, Beth J. Yeary, Coldwell Banker Realty, Anders. Cincy MLS
