Discover the perfect blend of modern updates, spacious living, and a peaceful wooded setting at 6158 Watchview Ct! Tucked away in desirable Anderson Township, this beautifully maintained home offers a welcoming atmosphere with plenty of room to relax and entertain. The updated kitchen features gorgeous quartz countertops, new windows throughout, a new front door, and a new sliding glass door add comfort and style. Enjoy the privacy of the wooded backyard from the spacious tiered deck, or step outside from the finished walkout lower level. With multiple living areas, flexible spaces, and a beautiful natural backdrop, this home offers something for everyone. Conveniently located near shopping, dining, parks, and everything Anderson Township has to offer. Come see all the possibilities this home has to offer!
For sale
Price cut: $25.1K (10/8)
$549,900
6158 Watchview Ct, Cincinnati, OH 45230
4beds
2,573sqft
Single Family Residence
Built in 1988
0.78 Acres Lot
$-- Zestimate®
$214/sqft
$-- HOA
What's special
- 1 day
- 192
- 12
Zillow last checked:
Listing updated:
Listed by:
Mary Megois 513-252-3980,
Keller Williams Advisors 513-874-3300
Source: Cincy MLS,MLS#: 1896728 Originating MLS: Cincinnati Area Multiple Listing Service
Originating MLS: Cincinnati Area Multiple Listing Service
Facts & features
Interior
Bedrooms & bathrooms
- Bedrooms: 4
- Bathrooms: 4
- Full bathrooms: 3
- 1/2 bathrooms: 1
Primary bedroom
- Features: Bath Adjoins, Walk-In Closet(s), Wall-to-Wall Carpet
- Level: Second
- Area: 260
- Dimensions: 20 x 13
Bedroom 2
- Level: Second
- Area: 168
- Dimensions: 14 x 12
Bedroom 3
- Level: Second
- Area: 156
- Dimensions: 13 x 12
Bedroom 4
- Level: Second
- Area: 121
- Dimensions: 11 x 11
Bedroom 5
- Area: 0
- Dimensions: 0 x 0
Primary bathroom
- Features: Shower, Jetted Tub
Bathroom 1
- Features: Full
- Level: Second
Bathroom 2
- Features: Full
- Level: Second
Bathroom 3
- Features: Full
- Level: Basement
Bathroom 4
- Features: Partial
- Level: First
Dining room
- Features: Wood Floor
- Level: First
- Area: 169
- Dimensions: 13 x 13
Family room
- Features: Fireplace, Walkout, Wall-to-Wall Carpet
- Area: 247
- Dimensions: 19 x 13
Kitchen
- Features: Quartz Counters, Eat-in Kitchen, Gourmet, Kitchen Island, Wood Cabinets, Wood Floor
- Area: 143
- Dimensions: 13 x 11
Living room
- Features: Wall-to-Wall Carpet
- Area: 195
- Dimensions: 15 x 13
Office
- Area: 0
- Dimensions: 0 x 0
Heating
- Gas
Cooling
- Central Air
Appliances
- Included: Microwave, Oven/Range, Dishwasher, Refrigerator, Dryer, Washer, Disposal, Gas Water Heater
Features
- Natural Woodwork, Crown Molding
- Doors: Multi Panel Doors
- Windows: Vinyl
- Basement: Full,Finished,Walk-Out Access,Wall to Wall Carpet
- Number of fireplaces: 1
- Fireplace features: Brick, Family Room
Interior area
- Total structure area: 2,573
- Total interior livable area: 2,573 sqft
Property
Parking
- Total spaces: 2
- Parking features: Driveway, Garage Door Opener
- Attached garage spaces: 2
- Has uncovered spaces: Yes
Features
- Levels: Two
- Stories: 2
- Has view: Yes
- View description: Trees/Woods
Lot
- Size: 0.78 Acres
- Dimensions: 80 x 433
- Features: .5 to .9 Acres, Cul-De-Sac, Wooded
Details
- Parcel number: 5000410012200
- Zoning description: Residential
Construction
Type & style
- Home type: SingleFamily
- Architectural style: Traditional
- Property subtype: Single Family Residence
Materials
- Brick, Vinyl Siding
- Foundation: Concrete Perimeter
- Roof: Shingle
Condition
- New construction: No
- Year built: 1988
Utilities & green energy
- Gas: Natural
- Sewer: Public Sewer
- Water: Public
Community & HOA
HOA
- Has HOA: No
Location
- Region: Cincinnati
Financial & listing details
- Price per square foot: $214/sqft
- Tax assessed value: $326
- Annual tax amount: $7,114
- Date on market: 10/8/2026
- Listing terms: No Special Financing
Estimated market value
Not available
Estimated sales range
Not available
Not available
Price history
| Date | Event | Price |
|---|---|---|
| 10/8/2026 | Price change | $549,900-4.4%$214/sqft |
Source:  Cincy MLS #1896728 Report a problem Cincy MLS #1896728 Report a problem | ||
| 9/25/2026 | Listed for sale | $575,000+162.6%$223/sqft |
Source: Cincy MLS #1895145 Report a problem | ||
| 6/30/1999 | Sold | $219,000$85/sqft |
Source: Cincy MLS #663119 Report a problem | ||
Public tax history
| Year | Property taxes | Tax assessment |
|---|---|---|
| 2025 | $7,148 +2.9% | $114,314 |
| 2024 | $6,947 +5.1% | $114,314 |
| 2023 | $6,608 +7.4% | $114,314 +20.6% |
| 2022 | $6,155 +1.3% | $94,808 |
| 2021 | $6,078 | $94,808 |
| 2020 | $6,078 +9.5% | $94,808 +13% |
| 2019 | $5,550 +6% | $83,902 |
| 2018 | $5,234 | $83,902 |
| 2017 | $5,234 -6.9% | $83,902 -7.4% |
| 2016 | $5,619 | $90,643 |
| 2015 | $5,619 -0.1% | $90,643 |
| 2014 | $5,623 +12.1% | $90,643 +6% |
| 2013 | $5,017 -0.3% | $85,512 |
| 2012 | $5,032 +8% | $85,512 |
| 2011 | $4,661 -4.9% | $85,512 -8.3% |
| 2010 | $4,899 +2.4% | $93,219 |
| 2009 | $4,786 +2.3% | $93,219 |
| 2008 | $4,679 +7.9% | $93,219 +4% |
| 2007 | $4,335 +0.7% | $89,635 |
| 2006 | $4,305 +11.3% | $89,635 |
| 2005 | $3,869 +21.1% | $89,635 +33.9% |
| 2003 | $3,195 -0.5% | $66,920 |
| 2002 | $3,212 -4.1% | $66,920 -10% |
| 2001 | $3,350 -8.5% | $74,340 |
| 2000 | $3,660 | $74,340 |
Find assessor info on the county website
Monthly payment
Est. payment
Payment breakdown
Explore the cost of this home by adjusting the details. Changes won't be saved.Climate risks
Neighborhood: Salem Heights


Similar homes
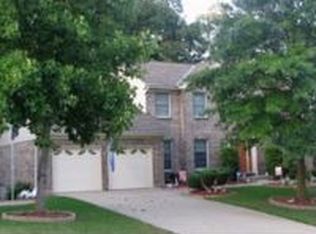
- $510,0004 bd3 ba2.6k sqft1078 Birney Ln, Cincinnati, OH 45230For Sale
 MLS ID #1890365, Nicholas Huscroft, Chosen Real Estate Group. Cincy MLS
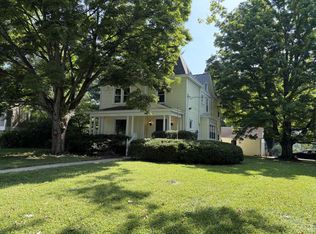
 - $549,9004 bd3 ba3k sqft5903 Ropes Dr, Cincinnati, OH 45244For Sale
 MLS ID #1896457, Sue A. Wahl, Comey & Shepherd. Cincy MLS
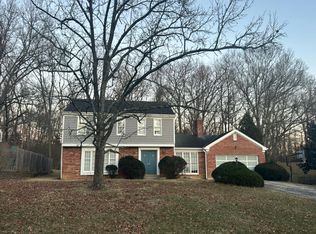
 - $--4 bd3 ba2.2k sqft7258 Royalgreen Dr, Cincinnati, OH 45244Auction
 Auction.com 2
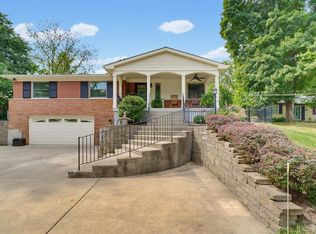
 - $459,9003 bd4 ba2.4k sqft699 Eversole Rd, Cincinnati, OH 45230For Sale
 MLS ID #1893227, Roy D Webb, Realtown Realty LLC. Cincy MLS
 - $309,9003 bd2 ba1.3k sqft793 Laverty Ln, Cincinnati, OH 45230For SaleMLS ID #1896741, Christopher D Willman, Coldwell Banker Realty. Cincy MLS
- $385,0003 bd2 ba1.9k sqft7156 Paddison Rd, Cincinnati, OH 45230For SaleMLS ID #1877519, Amber Hassman, ERA REAL Solutions Realty, LLC. Cincy MLS
- $565,0004 bd4 ba2.8k sqft6889 Maddux Dr, Cincinnati, OH 45230For SaleMLS ID #1887763, Ellie J. Reiser, Comey & Shepherd. Cincy MLS
- $379,0003 bd2 ba2.1k sqft700 Eversole Rd, Cincinnati, OH 45230For SaleMLS ID #1895672, Beth Elekes, ERA REAL Solutions Realty, LLC. Cincy MLS
- $439,0004 bd4 ba2k sqft6421 Copperleaf Ln, Cincinnati, OH 45230For SaleMLS ID #1896169, Julia Wallner, ERA REAL Solutions Realty, LLC. Cincy MLS
- $389,0003 bd3 ba1.9k sqft7213 Bluecrest Dr, Cincinnati, OH 45230For SaleMLS ID #1896502, Michael Alford, Coldwell Banker Realty. Cincy MLS
- $275,0002 bd3 ba2.1k sqft6878 Beechmont Ave, Cincinnati, OH 45230For SaleMLS ID #1896557, Robert F Stephens, Comey & Shepherd. Cincy MLS
- $390,0003 bd2 ba1.4k sqft1087 Doolittle Ln, Cincinnati, OH 45230For SaleMLS ID #1896135, Nat Comisar, Sibcy Cline, Inc.. Cincy MLS
- $747,9604 bd3 ba2.9k sqft6690 Hitching Post Ln, Cincinnati, OH 45230New ConstructionMLS ID #1883481, Alexander A. Hencheck, HMS Real Estate. Cincy MLS
- $495,0004 bd3 ba2.4k sqft1875 Wolfangel Rd, Cincinnati, OH 45255For SaleMLS ID #1894305, David G Smith, Keller Williams Advisors. Cincy MLS
- $365,0004 bd3 ba1.8k sqft6206 Cambridge Ave, Cincinnati, OH 45230For SaleMLS ID #1894637, Dawn Isenhower, Keller Williams Seven Hills Re. Cincy MLS
- $594,0004 bd3 ba2.5k sqft7877 State Rd, Cincinnati, OH 45255For SaleMLS ID #1893260, Shannon R. Smith, Keller Williams Seven Hills Re. Cincy MLS
- $499,0004 bd3 ba2.7k sqft2067 Forestcrest Way, Cincinnati, OH 45244For SaleMLS ID #1896149, Robert C Speckert, eXp Realty. Cincy MLS
- $475,0004 bd4 ba2.3k sqft4160 Brandonmore Dr, Cincinnati, OH 45255For SaleMLS ID #1895596, Stephan S. Mack, Keller Williams Advisors. Cincy MLS
- $415,0003 bd2 ba1.4k sqft490 Shannon Ln, Cincinnati, OH 45255New ConstructionMLS ID #1896714, Tammy R. Gibbs, eXp Realty. Cincy MLS
