Welcome Home! This beautifully maintained ranch is situated in a quiet cul-de-sac offering vaulted ceilings, open floor plan, and many updates throughout. Spacious great room with wood burning fireplace, large primary bedroom with en-suite bath, first floor laundry. The entire lower level has been completely remodeled including an optional 4th bedroom with rock wool insulation, large wet bar with porcelain countertops, luxury vinyl flooring, and updated half bath. Outdoor space offers a wonderful, private patio & fresh landscape. Recent updates include: tankless water heater, new AC, dishwasher, faucets, shed, garage door opener and screen door. Located in the heart of Anderson Twp, convenient to several dining, grocery, and entertainment options!
For sale
Price cut: $14K (10/18)
$375,000
7213 Bluecrest Dr, Cincinnati, OH 45230
3beds
1,977sqft
Single Family Residence
Built in 1987
10,846 Square Feet Lot
$366,100 Zestimate®
$190/sqft
$-- HOA
What's special
Open floor planPrivate patioUpdated half bathFirst floor laundryVaulted ceilingsWood burning fireplaceLuxury vinyl flooring
- 12 days
- 907
- 73
Likely to sell faster than
Zillow last checked:
Listing updated:
Listed by:
Michael Alford 513-503-9309,
Coldwell Banker Realty 513-891-8500
Source: Cincy MLS,MLS#: 1896502 Originating MLS: Cincinnati Area Multiple Listing Service
Originating MLS: Cincinnati Area Multiple Listing Service
Facts & features
Interior
Bedrooms & bathrooms
- Bedrooms: 3
- Bathrooms: 3
- Full bathrooms: 2
- 1/2 bathrooms: 1
Primary bedroom
- Features: Bath Adjoins, Walk-In Closet(s), Wall-to-Wall Carpet
- Level: First
- Area: 208
- Dimensions: 16 x 13
Bedroom 2
- Level: First
- Area: 110
- Dimensions: 11 x 10
Bedroom 3
- Level: First
- Area: 100
- Dimensions: 10 x 10
Bedroom 4
- Area: 0
- Dimensions: 0 x 0
Bedroom 5
- Area: 0
- Dimensions: 0 x 0
Primary bathroom
- Features: Shower, Tile Floor
Bathroom 1
- Features: Full
- Level: First
Bathroom 2
- Features: Full
- Level: First
Bathroom 3
- Features: Partial
- Level: Lower
Dining room
- Features: Walkout
- Level: First
- Area: 70
- Dimensions: 10 x 7
Family room
- Features: Closet, Dry Bar, LVF Luxury Vinyl Floor
- Area: 540
- Dimensions: 27 x 20
Kitchen
- Features: Vinyl Floor, Wood Cabinets
- Area: 120
- Dimensions: 10 x 12
Living room
- Features: Open Concept, Fireplace, Walkout, LVF Luxury Vinyl Floor
- Area: 425
- Dimensions: 17 x 25
Office
- Area: 0
- Dimensions: 0 x 0
Heating
- Forced Air, Gas
Cooling
- Central Air
Appliances
- Included: Microwave, Oven/Range, Dishwasher, Refrigerator, Electric Cooktop, Electric Water Heater
Features
- Windows: Vinyl
- Basement: Full,LVF Luxury Vinyl Floor,Storage Room,Finished
- Number of fireplaces: 1
- Fireplace features: Wood Burning, Living Room
Interior area
- Total structure area: 1,977
- Total interior livable area: 1,977 sqft
Property
Parking
- Total spaces: 2
- Parking features: On Street, Driveway
- Attached garage spaces: 2
- Has uncovered spaces: Yes
Accessibility
- Accessibility features: No Accessibility Features
Features
- Levels: One
- Stories: 1
Lot
- Size: 10,846 Square Feet
- Features: Less than .5 Acre
Details
- Additional structures: Shed(s)
- Parcel number: 5000281054600
- Zoning description: Residential
Construction
Type & style
- Home type: SingleFamily
- Architectural style: Ranch
- Property subtype: Single Family Residence
Materials
- Vinyl Siding
- Foundation: Concrete Perimeter
- Roof: Shingle
Condition
- New construction: No
- Year built: 1987
Utilities & green energy
- Gas: Natural
- Sewer: Public Sewer
- Water: Public
Community & HOA
HOA
- Has HOA: No
Location
- Region: Cincinnati
Financial & listing details
- Price per square foot: $190/sqft
- Tax assessed value: $275,000
- Annual tax amount: $6,020
- Date on market: 10/7/2026
- Listing terms: No Special Financing
Estimated market value
$366,100
$348,000 - $384,000
$2,299/mo
Price history
| Date | Event | Price |
|---|---|---|
| 10/18/2026 | Price change | $375,000-3.6%$190/sqft |
Source:  Cincy MLS #1896502 Report a problem Cincy MLS #1896502 Report a problem | ||
| 10/7/2026 | Listed for sale | $389,000-1.5%$197/sqft |
Source: Cincy MLS #1896502 Report a problem | ||
| 10/7/2026 | Listing removed | $395,000$200/sqft |
Source: Cincy MLS #1892476 Report a problem | ||
| 9/30/2026 | Price change | $395,000-5.7%$200/sqft |
Source: Cincy MLS #1892476 Report a problem | ||
| 9/2/2026 | Listed for sale | $419,000+26.8%$212/sqft |
Source: Cincy MLS #1892476 Report a problem | ||
| 10/29/2024 | Sold | $330,350+1.6%$167/sqft |
Source: Cincy MLS #1819442 Report a problem | ||
| 9/30/2024 | Pending sale | $325,000$164/sqft |
Source: Cincy MLS #1819442 Report a problem | ||
| 9/26/2024 | Listed for sale | $325,000+18.2%$164/sqft |
Source: Cincy MLS #1819442 Report a problem | ||
| 1/27/2022 | Sold | $275,000+10%$139/sqft |
Source: Cincy MLS #1720333 Report a problem | ||
| 11/2/2021 | Pending sale | $250,000$126/sqft |
Source: Cincy MLS #1720333 Report a problem | ||
| 10/27/2021 | Listed for sale | $250,000+29.6%$126/sqft |
Source: Cincy MLS #1720333 Report a problem | ||
| 11/16/2018 | Sold | $192,900+8.6%$98/sqft |
Source: Cincy MLS #1598967 Report a problem | ||
| 9/8/2016 | Sold | $177,700-3.9%$90/sqft |
Source: Public Record Report a problem | ||
| 6/21/2007 | Sold | $185,000+6.9%$94/sqft |
Source: Public Record Report a problem | ||
| 8/24/2005 | Sold | $173,000+16.9%$88/sqft |
Source: Public Record Report a problem | ||
| 12/8/1999 | Sold | $148,000$75/sqft |
Source: Public Record Report a problem | ||
Public tax history
| Year | Property taxes | Tax assessment |
|---|---|---|
| 2025 | $6,021 +2.9% | $96,250 |
| 2024 | $5,852 +5.1% | $96,250 |
| 2023 | $5,566 +26.9% | $96,250 +42.6% |
| 2022 | $4,387 +1.3% | $67,515 |
| 2021 | $4,332 | $67,515 |
| 2020 | $4,332 +5.2% | $67,515 +8.6% |
| 2019 | $4,117 +6% | $62,177 0% |
| 2018 | $3,883 | $62,178 |
| 2017 | $3,883 +19.6% | $62,178 +19% |
| 2016 | $3,246 | $52,248 |
| 2015 | $3,246 -0.1% | $52,248 |
| 2014 | $3,248 +7.9% | $52,248 +2% |
| 2013 | $3,011 -0.3% | $51,223 |
| 2012 | $3,020 +7.9% | $51,223 |
| 2011 | $2,798 -17.9% | $51,223 -20.9% |
| 2010 | $3,408 +2.4% | $64,750 |
| 2009 | $3,329 +2.3% | $64,750 |
| 2008 | $3,255 +11.1% | $64,750 +6.9% |
| 2007 | $2,930 +0.7% | $60,550 |
| 2006 | $2,910 +11.3% | $60,550 |
| 2005 | $2,615 +9% | $60,550 +20.6% |
| 2003 | $2,398 -0.5% | $50,225 |
| 2002 | $2,411 +19.4% | $50,225 +17.4% |
| 2001 | $2,019 +3.3% | $42,770 |
| 2000 | $1,955 | $42,770 |
Find assessor info on the county website
Monthly payment
Est. payment
Payment breakdown
Explore the cost of this home by adjusting the details. Changes won't be saved.Climate risks
Neighborhood: 45230


Similar homes
- $385,0003 bd2 ba1.9k sqft7156 Paddison Rd, Cincinnati, OH 45230For Sale
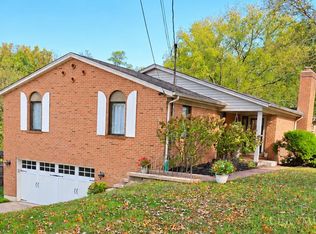
 MLS ID #1877519, Amber Hassman, ERA REAL Solutions Realty, LLC. Cincy MLS
 - $335,0004 bd3 ba1.6k sqft1944 Rockland Ave, Cincinnati, OH 45230For Sale
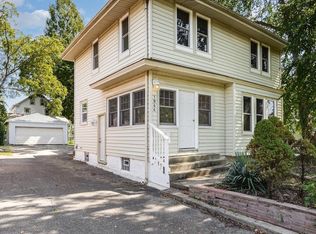 MLS ID #1893956, Olga Skorobogat, Keller Williams Pinnacle Group. Cincy MLS
 - $419,9003 bd4 ba2k sqft1258 Immaculate Ln, Cincinnati, OH 45255For Sale
 MLS ID #1893499, Sally H. Roberts, Comey & Shepherd. Cincy MLS
 - $324,9003 bd2 ba1.6k sqft8525 Prilla Ln, Cincinnati, OH 45255For Sale
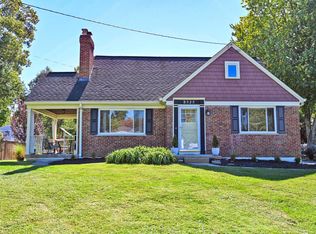 MLS ID #1896448, Sue M Miller, Comey & Shepherd. Cincy MLS
 - $414,9003 bd4 ba2.1k sqft963 Shephard Woods Ct, Batavia, OH 45103For SaleMLS ID #1896310, Chase Morgan, Sibcy Cline, Inc.. Cincy MLS
- $460,0004 bd4 ba2.5k sqft582 Virginia Ln, Cincinnati, OH 45244For SaleMLS ID #1897383, Taylor H Phillips, Huff Realty. Cincy MLS
- $325,0003 bd2 ba1.9k sqft4270 Clifford Rd, Cincinnati, OH 45236For SaleMLS ID #1897500, Cristina T Genung, Comey & Shepherd. Cincy MLS
- $299,0003 bd3 ba1.8k sqft1711 Eight Mile Rd, Cincinnati, OH 45255For SaleMLS ID #1888612, Sarah E Kendall, Keller Williams Advisors Rlty. Cincy MLS
- $384,0004 bd3 ba2.1k sqft1015 Cutter St, Cincinnati, OH 45203For SaleMLS ID #1896815, Mark R Osterday, Comey & Shepherd. Cincy MLS
- $499,0004 bd3 ba2.7k sqft2067 Forestcrest Way, Cincinnati, OH 45244For SaleMLS ID #1896149, Robert C Speckert, eXp Realty. Cincy MLS
- $385,0003 bd2 ba2.2k sqft4925 Springdale Rd, Cincinnati, OH 45251For SaleMLS ID #1896178, Daniel Baron, Keller Williams Advisors. Cincy MLS
- $365,0002 bd3 ba1.3k sqft3760 Ashworth Dr, Cincinnati, OH 45208For SaleMLS ID #1896442, Clint Copenhaver, Robinson Sotheby's Internat'l. Cincy MLS
- $419,9004 bd4 ba2.1k sqft1167 Greens Farm Rd, Amelia, OH 45102For SaleMLS ID #1889160, Lee Dumford Jr, Plum Tree Realty. Cincy MLS
- $378,0005 bd4 ba2.6k sqft3584 S Heartwood Rd, Amelia, OH 45102For SaleMLS ID #1892100, Sara J. Setters, Wyndham-Lyons Realty Services,. Cincy MLS
- $274,5003 bd3 ba1.7k sqft5461 Hanover Cir, Cincinnati, OH 45230For SaleMLS ID #1880057, Vicki W White, Comey & Shepherd. Cincy MLS
- $485,0003 bd2 ba1.3k sqft650 Rushton Rd, Cincinnati, OH 45226For SaleMLS ID #1897776, Amy Hunt Pierce, Sibcy Cline, Inc.. Cincy MLS
- $327,9003 bd2 ba1.5k sqft9099 Arrowhead Ct, Cincinnati, OH 45231For SaleMLS ID #1895988, Douglas A Greer, Comey & Shepherd. Cincy MLS
- $399,9002 bd4 ba2.2k sqft681 Totten Way, Cincinnati, OH 45226For SaleMLS ID #1889692, Amy Getgey, Comey & Shepherd. Cincy MLS
