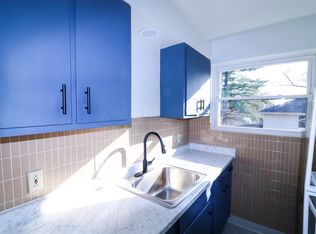
Welcome home! Totally rehabbed 4 bed/2.5 bath beautiful home with open floor plan in common areas, plenty of natural light, 2 car garage. New roof, new 200A electric service&breaker box. Modern wiring and plumbing. New HVAC. New water heater. New windows. Charm of original woodwork and Rookwood fireplace tiling enhanced with cedar ceilings. Charming second floor vaulted cedar ceiling. Engineered hardwood and tile floors everywhere. Original doors carefully restored, new locks. First floor master bedroom, walk-in closet, full bath. New gorgeous kitchen with spacious pantry, window, side entrance, cabinets and granite along all four walls, new stainless steel appliances. All bathrooms are new with modern vanities and toilets. Windows in full bathrooms for natural light. Panoramic sun room with wooden windows, and elevated deck to enjoy relaxation time at any weather. Garage has new roof, new siding, new door motor. Clean painted basement with glass block windows. Agent owner. Must see!
For sale
$344,900
1944 Rockland Ave, Cincinnati, OH 45230
4beds
1,689sqft
Single Family Residence
Built in 1925
5,619 Square Feet Lot
$-- Zestimate®
$204/sqft
$-- HOA
What's special
Rookwood fireplace tilingFirst floor master bedroomSide entranceCharm of original woodworkPlenty of natural lightCedar ceilingsOriginal doors carefully restored
- 339 days |
- 609 |
- 70 |
Zillow last checked:
Listing updated:
Listed by:
Olga Skorobogat 513-680-8080,
Keller Williams Pinnacle Group 513-277-0996
Source: Cincy MLS,MLS#: 1854724 Originating MLS: Cincinnati Area Multiple Listing Service
Originating MLS: Cincinnati Area Multiple Listing Service
Facts & features
Interior
Bedrooms & bathrooms
- Bedrooms: 4
- Bathrooms: 3
- Full bathrooms: 2
- 1/2 bathrooms: 1
Primary bedroom
- Features: Bath Adjoins, Walk-In Closet(s)
- Level: First
- Area: 196
- Dimensions: 14 x 14
Bedroom 2
- Level: Second
- Area: 143
- Dimensions: 13 x 11
Bedroom 3
- Level: Second
- Area: 132
- Dimensions: 12 x 11
Bedroom 4
- Level: Second
- Area: 121
- Dimensions: 11 x 11
Bedroom 5
- Area: 0
- Dimensions: 0 x 0
Primary bathroom
- Features: Shower, Tile Floor
Bathroom 1
- Features: Full
- Level: First
Bathroom 2
- Features: Full
- Level: Second
Bathroom 3
- Features: Partial
- Level: First
Dining room
- Level: First
- Area: 182
- Dimensions: 14 x 13
Family room
- Area: 0
- Dimensions: 0 x 0
Kitchen
- Features: Counter Bar, Tile Floor
- Area: 140
- Dimensions: 14 x 10
Living room
- Features: Fireplace, Wood Floor
- Area: 180
- Dimensions: 15 x 12
Office
- Area: 0
- Dimensions: 0 x 0
Heating
- Gas
Cooling
- Central Air
Appliances
- Included: Dishwasher, Disposal, Microwave, Oven/Range, Refrigerator, Gas Water Heater
Features
- Beamed Ceilings, Cathedral Ceiling(s)
- Windows: Vinyl, Wood Frames, Insulated Windows, Skylight(s)
- Basement: Partial,Concrete,Unfinished
- Fireplace features: Living Room
Interior area
- Total structure area: 1,689
- Total interior livable area: 1,689 sqft
Property
Parking
- Total spaces: 2
- Parking features: Garage Door Opener
- Garage spaces: 2
Features
- Levels: Two
- Stories: 2
- Patio & porch: Deck
Lot
- Size: 5,619 Square Feet
- Features: Less than .5 Acre
Details
- Parcel number: 0010003005500
- Zoning description: Residential
Construction
Type & style
- Home type: SingleFamily
- Architectural style: Traditional
- Property subtype: Single Family Residence
Materials
- Vinyl Siding
- Foundation: Block
- Roof: Shingle
Condition
- New construction: No
- Year built: 1925
Utilities & green energy
- Gas: Natural
- Sewer: Public Sewer
- Water: Public
Community & HOA
HOA
- Has HOA: No
Location
- Region: Cincinnati
Financial & listing details
- Price per square foot: $204/sqft
- Tax assessed value: $98,210
- Annual tax amount: $2,186
- Date on market: 9/11/2025
- Listing terms: No Special Financing
Estimated market value
Not available
Estimated sales range
Not available
Not available
Price history
| Date | Event | Price |
|---|---|---|
| 5/1/2026 | Price change | $344,900-1.4%$204/sqft |
Source:  Cincy MLS #1854724 Report a problem Cincy MLS #1854724 Report a problem | ||
| 9/11/2025 | Listed for sale | $349,900+12.9%$207/sqft |
Source: Cincy MLS #1854724 Report a problem | ||
| 8/21/2025 | Listing removed | $310,000$184/sqft |
Source: Cincy MLS #1849870 Report a problem | ||
| 8/15/2025 | Pending sale | $310,000$184/sqft |
Source: Cincy MLS #1849870 Report a problem | ||
| 7/30/2025 | Listed for sale | $310,000+269.5%$184/sqft |
Source: Cincy MLS #1849870 Report a problem | ||
| 4/17/2017 | Sold | $83,899-5%$50/sqft |
Source: Cincy MLS #1521048 Report a problem | ||
| 3/15/2017 | Pending sale | $88,300$52/sqft |
Source: RealHome Services and Solutions, Inc #1521048 Report a problem | ||
| 2/25/2017 | Price change | $88,300-7.1%$52/sqft |
Source: REALHome Services and Solutions #1521048 Report a problem | ||
| 2/2/2017 | Price change | $95,000-5.7%$56/sqft |
Source: REALHome Services and Solutions #1521048 Report a problem | ||
| 1/5/2017 | Price change | $100,700+1.2%$60/sqft |
Source: REALHome Services and Solutions #1521048 Report a problem | ||
| 12/3/2016 | Price change | $99,500-6.1%$59/sqft |
Source: REALHome Services and Solutions Report a problem | ||
| 11/10/2016 | Listed for sale | $106,000+63.1%$63/sqft |
Source: REALHome Services and Solutions Report a problem | ||
| 10/17/2016 | Sold | $65,000$38/sqft |
Source: Public Record Report a problem | ||
Public tax history
| Year | Property taxes | Tax assessment |
|---|---|---|
| 2024 | $2,186 -33.6% | $34,374 -33.6% |
| 2023 | $3,292 +38.9% | $51,790 +54.7% |
| 2022 | $2,370 +1.6% | $33,478 |
| 2021 | $2,333 | $33,478 |
| 2020 | $2,333 +3.5% | $33,478 +14% |
| 2019 | $2,255 +4.1% | $29,365 |
| 2018 | $2,166 | $29,365 0% |
| 2017 | $2,166 -4% | $29,366 -16.2% |
| 2016 | $2,256 | $35,035 |
| 2015 | $2,256 -0.7% | $35,035 |
| 2014 | $2,272 -1.7% | $35,035 |
| 2013 | $2,311 +1.8% | $35,035 |
| 2012 | $2,270 +3.1% | $35,035 |
| 2011 | $2,203 -9.3% | $35,035 -14.7% |
| 2010 | $2,429 +3.8% | $41,059 |
| 2009 | $2,341 +1.8% | $41,059 |
| 2008 | $2,299 +17.9% | $41,059 +3% |
| 2007 | $1,950 +1.1% | $39,865 |
| 2006 | $1,928 -0.9% | $39,865 |
| 2005 | $1,945 +12.7% | $39,865 +22.7% |
| 2003 | $1,726 +6.7% | $32,480 |
| 2002 | $1,618 +2.9% | $32,480 +9.6% |
| 2001 | $1,573 +3.4% | $29,645 |
| 2000 | $1,520 | $29,645 |
Find assessor info on the county website
Monthly payment
Est. payment
Payment breakdown
Explore the cost of this home by adjusting the details. Changes won't be saved.Climate risks
Neighborhood: Mt. Washington
Nearby schools
GreatSchools rating
- 4/10Mt. Washington Elementary SchoolGrades: PK-8Distance: 0.3 mi
- 4/10Riverview East AcademyGrades: PK,4,6,9-12Distance: 3.4 mi
- 6/10Clark Montessori High SchoolGrades: 7-12Distance: 4.1 mi
- $141,8002 bd1 ba768 sqft1950 Rockland Ave, Cincinnati, OH 45230Off Market
- $19,670-- bd-- ba-- sqft1942 Rockland Ave, Cincinnati, OH 45230Off Market
- $202,0003 bd1 ba2.1k sqft1940 Rockland Ave, Cincinnati, OH 45230Off Market
- $--1 bd1 ba640 sqft1954 Rockland Ave SUITE 4, Cincinnati, OH 45230Off Market
- $308,0004 bd1 ba1.8k sqft1943 Mears Ave, Cincinnati, OH 45230Off Market
- $379,0005 bd3 ba1.9k sqft1951 Mears Ave, Cincinnati, OH 45230Sold
- $197,0002 bd2 ba1.1k sqft1958 Rockland Ave, Cincinnati, OH 45230Off Market
- $377,5005 bd3 ba2k sqft1947 Mears Ave, Cincinnati, OH 45230Sold
A local agent can set up tours, give advice and negotiate with sellers.
A local lender can help you make sure your offer is ready when you are.
Similar homes
- $319,9003 bd2 ba1.6k sqft6301 Cambridge Ave, Cincinnati, OH 45230For Sale

 MLS ID #1890179, Emily Kowalchik, Keller Williams Pinnacle Group. Cincy MLS
 - $320,0003 bd2 ba1.6k sqft1086 Artwood Dr, Cincinnati, OH 45230For Sale
 MLS ID #1890250, Jeff Smith, RE/MAX Victory + Affiliates. Cincy MLS
 - $355,0004 bd3 ba1.5k sqft7006 Moorfield Dr, Cincinnati, OH 45230For Sale
 MLS ID #1881876, Jennifer Vonderbrink, Redfin Corporation. Cincy MLS
 - $345,0003 bd3 ba1.9k sqft4822 Morse St, Cincinnati, OH 45226For Sale
 MLS ID #1889397, Natalie Irwin Bennett, Bang Realty, Inc.. Cincy MLS
 - $359,9003 bd2 ba1.4k sqft3903 Dumont St, Cincinnati, OH 45226For SaleMLS ID #1888686, Julia C Deck-Russell, Reinvest Consultants, LLC. Cincy MLS
- $345,9003 bd3 ba1.3k sqft3956 Glencross Ave, Cincinnati, OH 45217For SaleMLS ID #1889639, Megan S Stacey, Coldwell Banker Realty. Cincy MLS
- $322,0003 bd4 ba1.4k sqft4165 Heritage Glen Dr, Cincinnati, OH 45245For SaleMLS ID #1889640, Lisa Cardarelli, Comey & Shepherd. Cincy MLS
- $334,9004 bd3 ba2.5k sqft1063 Tahoe Ter, Cincinnati, OH 45238For SaleMLS ID #1884517, Rakesh Ram, Coldwell Banker Realty. Cincy MLS
- $379,9003 bd3 ba1.5k sqft5325 Owasco St, Cincinnati, OH 45227For SaleMLS ID #1889767, Nicole L Isgrig, Sibcy Cline, Inc.. Cincy MLS
- $337,5003 bd2 ba1.6k sqft2623 Ashland Ave, Cincinnati, OH 45206For SaleMLS ID #1888701, Stephanie Cox, Lohmiller Real Estate. Cincy MLS
- $315,0004 bd2 ba1.6k sqft6424 Montgomery Rd, Cincinnati, OH 45213For SaleMLS ID #1879969, Shawn Bosse, Coldwell Banker Realty. Cincy MLS
- $350,0005 bd3 ba2.2k sqft1690 Yellowglen Dr, Cincinnati, OH 45255For SaleMLS ID #1883611, Shane Drake, eXp Realty. Cincy MLS
- $315,0003 bd2 ba1.6k sqft1028 Newcastle Dr, Cincinnati, OH 45231For SaleMLS ID #1889706, Nickolas G. Welage, Plum Tree Realty. Cincy MLS
- $389,0003 bd3 ba1.5k sqft6514 Tyne Ave, Cincinnati, OH 45213For SaleMLS ID #1888645, Rebecca Sequeira, Coldwell Banker Realty. Cincy MLS
- $375,0004 bd3 ba1.8k sqft4605 Primer Ct, Batavia, OH 45103For SaleMLS ID #1889526, Maurie A. Hornsby, Keller Williams Advisors. Cincy MLS
- $385,0003 bd2 ba1.9k sqft6229 Savannah Ave, Cincinnati, OH 45224For SaleMLS ID #1889944, Alan Young, Comey & Shepherd. Cincy MLS
- $345,0002 bd2 ba2k sqft453 Commonwealth Ave, Erlanger, KY 41018For SaleMLS ID #645600, Cindy Steffen, RE/MAX Victory + Affiliates. NKMLS
- $369,0003 bd2 ba1.5k sqft415 Tusculum Ave, Cincinnati, OH 45226For SaleMLS ID #1881012, Megan S Stacey, Coldwell Banker Realty. Cincy MLS
- $339,5004 bd3 ba2.1k sqft4922 Marion Ave, Norwood, OH 45212For SaleMLS ID #1883662, Cory D. Allen, Keynote Realty. Cincy MLS
- $290,0002 bd1 ba1.1k sqft3989 Germania Ave, Cincinnati, OH 45227For SaleMLS ID #1889994, Laura M. Faz, Coldwell Banker Realty. Cincy MLS
