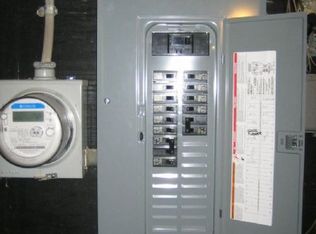
Timeless elegance meets modern luxury in this move-in-ready 3-bedroom home with a flex room perfect for a home office or reading nook. Showcasing natural woodwork, custom built-ins, rich hardwood floors, a working Rookwood fireplace, and beautiful French doors, this home is filled with warmth and character. The designer-inspired bathroom features Bluetooth technology, while the updated kitchen boasts stainless steel appliances, a pantry, stylish backsplash, generous breakfast bar, and walkout access to the backyard. Major mechanical updates offer lasting value and peace of mind. Located just minutes from the Walnut Hills Business District, Xavier University, St. Ursula Academy, premier dining, shopping, downtown Cincinnati, Northern Kentucky, and major highways.
For sale
$337,500
2623 Ashland Ave, Cincinnati, OH 45206
3beds
1,640sqft
:
Get pre-qualified$2,485/mo
Single Family Residence
Built in 1934
6,098 Square Feet Lot
$-- Zestimate®
$206/sqft
$-- HOA
What's special
- 5 days |
- 396 |
- 34 |
Zillow last checked:
Listing updated:
Listed by:
Stephanie Cox 513-262-9189,
Lohmiller Real Estate 513-371-5468
Source: Cincy MLS,MLS#: 1888701 Originating MLS: Cincinnati Area Multiple Listing Service
Originating MLS: Cincinnati Area Multiple Listing Service
Facts & features
Interior
Bedrooms & bathrooms
- Bedrooms: 3
- Bathrooms: 2
- Full bathrooms: 1
- 1/2 bathrooms: 1
Primary bedroom
- Features: Wood Floor
- Level: Second
- Area: 176
- Dimensions: 16 x 11
Bedroom 2
- Level: Second
- Area: 143
- Dimensions: 13 x 11
Bedroom 3
- Level: Second
- Area: 135
- Dimensions: 15 x 9
Bedroom 4
- Area: 0
- Dimensions: 0 x 0
Bedroom 5
- Area: 0
- Dimensions: 0 x 0
Primary bathroom
- Features: Shower, Tile Floor
Bathroom 1
- Features: Full
- Level: Second
Bathroom 2
- Features: Partial
- Level: Lower
Dining room
- Features: French Doors, Wood Floor
- Level: First
- Area: 240
- Dimensions: 16 x 15
Family room
- Area: 0
- Dimensions: 0 x 0
Kitchen
- Features: Pantry, Counter Bar, Walkout, Wood Cabinets, Laminate Floor
- Area: 121
- Dimensions: 11 x 11
Living room
- Features: Fireplace, Window Treatment, Wood Floor
- Area: 240
- Dimensions: 16 x 15
Office
- Area: 0
- Dimensions: 0 x 0
Heating
- Gas
Cooling
- Central Air
Appliances
- Included: Dishwasher, Microwave, Oven/Range, Refrigerator, Gas Water Heater
Features
- Crown Molding, Natural Woodwork, Ceiling Fan(s)
- Doors: French Doors
- Basement: Full,Bath/Stubbed,Concrete,Unfinished,Walk-Out Access,Glass Blk Wind
- Number of fireplaces: 1
- Fireplace features: Ceramic, Gas, Living Room
Interior area
- Total structure area: 1,640
- Total interior livable area: 1,640 sqft
Property
Parking
- Parking features: On Street, Driveway
- Has uncovered spaces: Yes
Features
- Levels: Two
- Stories: 2
- Patio & porch: Porch
Lot
- Size: 6,098 Square Feet
- Dimensions: 41 x 150
- Features: Less than .5 Acre
- Topography: Level
Details
- Parcel number: 0660001010700
- Zoning description: Residential
Construction
Type & style
- Home type: SingleFamily
- Architectural style: Traditional
- Property subtype: Single Family Residence
Materials
- Brick, Other
- Foundation: Concrete Perimeter
- Roof: Shingle
Condition
- New construction: No
- Year built: 1934
Utilities & green energy
- Gas: Natural
- Sewer: Public Sewer
- Water: Public
Community & HOA
Community
- Security: Smoke Alarm
HOA
- Has HOA: No
Location
- Region: Cincinnati
Financial & listing details
- Price per square foot: $206/sqft
- Annual tax amount: $2,430
- Date on market: 7/29/2026
- Listing terms: No Special Financing
Estimated market value
Not available
Estimated sales range
Not available
Not available
Price history
| Date | Event | Price |
|---|---|---|
| 7/29/2026 | Listed for sale | $337,500-3.6%$206/sqft |
Source:  Cincy MLS #1888701 Report a problem Cincy MLS #1888701 Report a problem | ||
| 7/29/2026 | Listing removed | $350,000$213/sqft |
Source: Cincy MLS #1882568 Report a problem | ||
| 6/24/2026 | Price change | $350,000-2.8%$213/sqft |
Source: Cincy MLS #1882568 Report a problem | ||
| 6/10/2026 | Listed for sale | $360,000+700%$220/sqft |
Source: Cincy MLS #1882568 Report a problem | ||
| 6/26/2015 | Sold | $45,000$27/sqft |
Source: Cincy MLS #1427019 Report a problem | ||
Public tax history
| Year | Property taxes | Tax assessment |
|---|---|---|
| 2024 | $2,357 -2.2% | $39,344 |
| 2023 | $2,410 +85.9% | $39,344 +108.2% |
| 2022 | $1,297 +1.2% | $18,900 |
| 2021 | $1,281 | $18,900 |
| 2020 | $1,281 +9.5% | $18,900 +20% |
| 2019 | $1,170 +5.3% | $15,750 |
| 2018 | $1,111 | $15,750 0% |
| 2017 | $1,111 -21.5% | $15,751 -28.2% |
| 2016 | $1,415 | $21,935 |
| 2015 | $1,415 -0.7% | $21,935 |
| 2014 | $1,425 -3.7% | $21,935 -2% |
| 2013 | $1,479 +1.8% | $22,383 |
| 2012 | $1,453 +3.1% | $22,383 |
| 2011 | $1,409 -3.2% | $22,383 -8.9% |
| 2010 | $1,456 +3.8% | $24,570 |
| 2009 | $1,403 +1.8% | $24,570 |
| 2008 | $1,378 +14.5% | $24,570 |
| 2007 | $1,203 +1.1% | $24,570 |
| 2006 | $1,190 -0.9% | $24,570 |
| 2005 | $1,200 +18.3% | $24,570 +29% |
| 2003 | $1,014 +6.7% | $19,040 |
| 2002 | $951 +3.9% | $19,040 +10.6% |
| 2001 | $915 +3.5% | $17,220 |
| 2000 | $885 | $17,220 |
Find assessor info on the county website
Monthly payment
Est. payment
Payment breakdown
Explore the cost of this home by adjusting the details. Changes won't be saved.Climate risks
Neighborhood: East Walnut Hills
Nearby schools
GreatSchools rating
- 3/10Frederick Douglass Elementary SchoolGrades: PK-6Distance: 0.2 mi
- 9/10Walnut Hills High SchoolGrades: 7-12Distance: 1 mi
- 3/10Withrow University High SchoolGrades: 7-12Distance: 2 mi
- $467,4003 bd2 ba1.7k sqft415 Bond Pl UNIT 10-B, Cincinnati, OH 45206Off Market
- $300,2004 bd3 ba2.1k sqft2625 Ashland Ave, Cincinnati, OH 45206Off Market
- $325,0005 bd-- ba3.3k sqft2621 Ashland Ave, Cincinnati, OH 45206Sold

- $--2 bd1 ba1.2k sqft2621 Ashland Ave #1, Cincinnati, OH 45206Off Market

- $156,9003 bd1 ba1.6k sqft2627 Ashland Ave, Cincinnati, OH 45206Off Market
- $53,3205 bd2 ba2.1k sqft2629 Ashland Ave, Cincinnati, OH 45206Off Market
- $930,5006 bd4 ba3.5k sqft6 Annwood Ln, Cincinnati, OH 45206Off Market
- $475,2005 bd3 ba2.3k sqft1700 E McMillan St, Cincinnati, OH 45206Off Market
A local agent can set up tours, give advice and negotiate with sellers.
Similar homes
- $340,0003 bd3 ba1.7k sqft139 Winkler St, Cincinnati, OH 45219For Sale
 MLS ID #1888669, Edward R. Lindenschmidt, Keller Williams Advisors. Cincy MLS
 - $305,0003 bd2 ba1.3k sqft644 Clemmer Ave, Cincinnati, OH 45219For Sale
 MLS ID #1888914, Adam Gregory, RE/MAX Victory + Affiliates. Cincy MLS
 - $389,0003 bd3 ba1.5k sqft6514 Tyne Ave, Cincinnati, OH 45213For Sale
 MLS ID #1888645, Rebecca Sequeira, Coldwell Banker Realty. Cincy MLS
 - $439,0003 bd2 ba1.3k sqft3097 Linwood Ave, Cincinnati, OH 45208For Sale
 MLS ID #1888352, Jane A Dorger, Comey & Shepherd. Cincy MLS
 - $379,9003 bd2 ba2k sqft2003 Crane Ave, Cincinnati, OH 45207For SaleMLS ID #1880904, David D Dawson, Sibcy Cline, Inc.. Cincy MLS
- $324,9004 bd2 ba1.5k sqft27 Tower Hill Rd, Fort Thomas, KY 41075For SaleMLS ID #644807, Richard Hedger, Huff Realty - Florence. NKMLS
- $349,0003 bd2 ba1.5k sqft130 Mary Ln, Cincinnati, OH 45217For SaleMLS ID #1873822, Amber L Howard, Keller Williams Advisors. Cincy MLS
- $325,0004 bd2 ba1.3k sqft8294 Daly Rd, Cincinnati, OH 45231For SaleMLS ID #1887447, Denise M Taylor, eXp Realty. Cincy MLS
- $385,0004 bd2 ba1.6k sqft5300 Stewart Ave, Cincinnati, OH 45227For SaleMLS ID #1888942, Kelly A Gibbs, Comey & Shepherd. Cincy MLS
- $345,0005 bd2 ba2.1k sqft3129 Penrose Pl, Cincinnati, OH 45211For SaleMLS ID #1887910, Alireya Clayton, Keller Williams Advisors. Cincy MLS
- $355,0004 bd2 ba1.8k sqft516 Grandview Ave, Bellevue, KY 41073For SaleMLS ID #645267, Lorrie Hayes, Keller Williams Pinnacle Group. NKMLS
- $325,0005 bd2 ba1.8k sqft1906 Mentor Ave, Cincinnati, OH 45212For SaleMLS ID #1887472, Walter B. Gibler, Coldwell Banker Realty. Cincy MLS
- $415,0004 bd3 ba1.7k sqft2853 Lawndale Ave, Cincinnati, OH 45212For SaleMLS ID #1888649, John M. Bissman, Keller Williams Advisors. Cincy MLS
- $345,0004 bd2 ba1.3k sqft1007 W Loveland Ave, Loveland, OH 45140For SaleMLS ID #1888388, Gina A Dubell-Smith, eXp Realty. Cincy MLS
- $360,0004 bd2 ba2.2k sqft6735 Parkland Ave, Cincinnati, OH 45233For SaleMLS ID #1888524, Rachel C Hoferer, eXp Realty. Cincy MLS
- $499,9003 bd2 ba1.3k sqft3430 Pape Ave, Cincinnati, OH 45208For SaleMLS ID #1889064, Kelly M Lewis, Huff Realty. Cincy MLS
- $375,0003 bd2 ba1.4k sqft3324 Brotherton Rd, Cincinnati, OH 45209For SaleMLS ID #1885730, Sami K. Kassem, ERA REAL Solutions Realty. LLC. Cincy MLS
- $399,9002 bd2 ba1.5k sqft3106 Markbreit Ave, Cincinnati, OH 45209For SaleMLS ID #1887529, Laura M. Faz, Coldwell Banker Realty. Cincy MLS
- $359,9003 bd3 ba1.8k sqft2169 Glenside Ave, Cincinnati, OH 45212For SaleMLS ID #1884152, Judy L. Dause, Keller Williams Seven Hills Re. Cincy MLS
- $369,0003 bd2 ba1.5k sqft415 Tusculum Ave, Cincinnati, OH 45226For SaleMLS ID #1881012, Megan S Stacey, Coldwell Banker Realty. Cincy MLS
