Space to spread out without giving up convenience. Nearly an acre of your own, just one mile from historic downtown Loveland and the bike trail, with sidewalks connecting you to it all. Original architectural details are complemented by tasteful updates throughout, including high ceilings, wide baseboards, oversized windows, wide-plank luxury vinyl flooring, updated fixtures, and beautifully renovated bathrooms. A newer HVAC system with Nest thermostat adds modern comfort, while four versatile bedrooms provide space for family, overnight guests, or a dedicated work-from-home space. Covered front and rear patios extend the living space outdoors, with perennial flower beds, abundant green space, a potting shed, and the kind of backyard that offers room to garden, entertain, play, and imagine what's next.
Pending
$345,000
1007 W Loveland Ave, Loveland, OH 45140
4beds
1,358sqft
:
Get pre-qualified$2,343/mo
Single Family Residence
Built in 1924
0.9 Acres Lot
$-- Zestimate®
$254/sqft
$-- HOA
What's special
Potting shedOriginal architectural detailsFour versatile bedroomsPerennial flower bedsUpdated fixturesHigh ceilingsOversized windows
- 10 days |
- 1,710 |
- 126 |
Likely to sell faster than
Zillow last checked:
Listing updated:
Listed by:
Gina A Dubell-Smith 513-477-1219,
eXp Realty 216-242-2322
Source: Cincy MLS,MLS#: 1888388 Originating MLS: Cincinnati Area Multiple Listing Service
Originating MLS: Cincinnati Area Multiple Listing Service
Facts & features
Interior
Bedrooms & bathrooms
- Bedrooms: 4
- Bathrooms: 2
- Full bathrooms: 1
- 1/2 bathrooms: 1
Primary bedroom
- Features: Wall-to-Wall Carpet
- Level: Second
- Area: 132
- Dimensions: 12 x 11
Bedroom 2
- Level: Second
- Area: 121
- Dimensions: 11 x 11
Bedroom 3
- Level: Second
- Area: 110
- Dimensions: 11 x 10
Bedroom 4
- Level: Second
- Area: 88
- Dimensions: 11 x 8
Bedroom 5
- Area: 0
- Dimensions: 0 x 0
Primary bathroom
- Features: Shower, Tub
Bathroom 1
- Features: Full
- Level: First
Bathroom 2
- Features: Partial
- Level: Second
Dining room
- Level: First
- Area: 169
- Dimensions: 13 x 13
Family room
- Area: 0
- Dimensions: 0 x 0
Kitchen
- Features: Vinyl Floor, Wood Cabinets
- Area: 120
- Dimensions: 12 x 10
Living room
- Features: Wood Floor
- Area: 169
- Dimensions: 13 x 13
Office
- Area: 0
- Dimensions: 0 x 0
Heating
- Forced Air, Gas
Cooling
- Central Air
Appliances
- Included: Dishwasher, Dryer, Microwave, Oven/Range, Refrigerator, Washer, Water Softener, Electric Water Heater
Features
- Doors: Multi Panel Doors
- Windows: Wood Frames
- Basement: Full,Concrete,Unfinished
Interior area
- Total structure area: 1,358
- Total interior livable area: 1,358 sqft
Property
Parking
- Parking features: Off Street, Driveway
- Has uncovered spaces: Yes
Features
- Levels: Two
- Stories: 2
- Patio & porch: Porch
- Fencing: Privacy,Wood
- Has view: Yes
- View description: Trees/Woods
Lot
- Size: 0.9 Acres
- Dimensions: 122 x 326
- Features: .5 to .9 Acres
Details
- Additional structures: Shed(s)
- Parcel number: 6210006024900
- Zoning description: Residential
Construction
Type & style
- Home type: SingleFamily
- Architectural style: Traditional
- Property subtype: Single Family Residence
Materials
- Vinyl Siding
- Foundation: Block
- Roof: Shingle
Condition
- New construction: No
- Year built: 1924
Utilities & green energy
- Gas: Propane
- Sewer: Public Sewer
- Water: Public
Community & HOA
Community
- Security: Smoke Alarm
HOA
- Has HOA: No
Location
- Region: Loveland
Financial & listing details
- Price per square foot: $254/sqft
- Tax assessed value: $174,000
- Annual tax amount: $3,298
- Date on market: 8/1/2026
- Listing terms: No Special Financing
Estimated market value
Not available
Estimated sales range
Not available
Not available
Price history
| Date | Event | Price |
|---|---|---|
| 8/10/2026 | Pending sale | $345,000-4.2%$254/sqft |
Source:  Cincy MLS #1888388 Report a problem Cincy MLS #1888388 Report a problem | ||
| 8/10/2026 | Listing removed | $2,950$2/sqft |
Source: Cincy MLS #1888390 Report a problem | ||
| 8/1/2026 | Listed for rent | $2,950$2/sqft |
Source: Cincy MLS #1888390 Report a problem | ||
| 8/1/2026 | Listing removed | $359,950$265/sqft |
Source: eXp Realty #1868442 Report a problem | ||
| 5/27/2026 | Price change | $359,950-4%$265/sqft |
Source: Cincy MLS #1868442 Report a problem | ||
| 4/9/2026 | Price change | $375,000-2.5%$276/sqft |
Source: Cincy MLS #1868442 Report a problem | ||
| 3/24/2026 | Listed for sale | $384,450+120.9%$283/sqft |
Source: Cincy MLS #1868442 Report a problem | ||
| 2/22/2021 | Sold | $174,000+28.9%$128/sqft |
Source: Public Record Report a problem | ||
| 12/30/2016 | Sold | $135,000+7.1%$99/sqft |
Source: Public Record Report a problem | ||
| 1/16/2004 | Sold | $126,000$93/sqft |
Source: Cincy MLS #863465 Report a problem | ||
Public tax history
| Year | Property taxes | Tax assessment |
|---|---|---|
| 2024 | $3,218 -2.7% | $60,900 |
| 2023 | $3,307 -7.6% | $60,900 +10.2% |
| 2022 | $3,578 +0.8% | $55,283 |
| 2021 | $3,550 | $55,283 +0% |
| 2020 | $3,550 +8.3% | $55,282 +17% |
| 2019 | $3,279 +4% | $47,250 |
| 2018 | $3,154 | $47,250 0% |
| 2017 | $3,154 +8.1% | $47,251 +13.7% |
| 2016 | $2,919 | $41,567 |
| 2015 | $2,919 -2.2% | $41,567 |
| 2014 | $2,984 +4.1% | $41,567 -4% |
| 2013 | $2,865 +0.2% | $43,299 |
| 2012 | $2,859 +0.7% | $43,299 |
| 2011 | $2,839 +5.8% | $43,299 -4.7% |
| 2010 | $2,684 +0.4% | $45,427 |
| 2009 | $2,674 +2% | $45,427 |
| 2008 | $2,621 +0.4% | $45,427 +3% |
| 2007 | $2,612 -0.4% | $44,100 |
| 2006 | $2,623 +2.4% | $44,100 |
| 2005 | $2,561 +32.4% | $44,100 +23.2% |
| 2003 | $1,934 -1% | $35,805 |
| 2002 | $1,954 -3.4% | $35,805 +6.7% |
| 2001 | $2,023 +11.3% | $33,565 |
| 2000 | $1,818 | $33,565 |
Find assessor info on the county website
Monthly payment
Est. payment
Payment breakdown
Explore the cost of this home by adjusting the details. Changes won't be saved.Climate risks
Neighborhood: Mid Heights
Nearby schools
GreatSchools rating
- NALoveland Primary SchoolGrades: 1-2Distance: 0.5 mi
- 8/10Loveland Middle SchoolGrades: 7-8Distance: 0.8 mi
- 9/10Loveland High SchoolGrades: 9-12Distance: 0.6 mi
- $360,8003 bd1 ba1.3k sqft1101 W Loveland Ave, Loveland, OH 45140Off Market
- $341,5002 bd2 ba1.5k sqft1001 W Loveland Ave, Loveland, OH 45140Off Market
- $278,4002 bd1 ba1.1k sqft1107 W Loveland Ave, Loveland, OH 45140Off Market
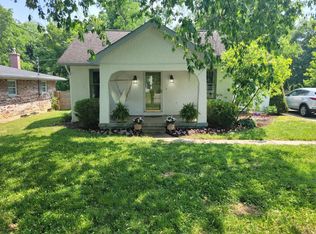
- $233,4003 bd1 ba1k sqft111 Cherokee Dr, Loveland, OH 45140Off Market
- $256,8003 bd1 ba1.3k sqft1100 Tuscarora Dr, Loveland, OH 45140Off Market
- $237,1003 bd1 ba1k sqft1008 Tuscarora Dr, Loveland, OH 45140Off Market
- $242,3003 bd1 ba1.4k sqft1104 Tuscarora Dr, Loveland, OH 45140Off Market
- $218,3003 bd1 ba1k sqft1004 Tuscarora Dr, Loveland, OH 45140Off Market
A local agent can set up tours, give advice and negotiate with sellers.
A local lender can help you make sure your offer is ready when you are.
Similar homes
- $350,0003 bd2 ba1.7k sqft9032 Link Rd, Loveland, OH 45140For Sale
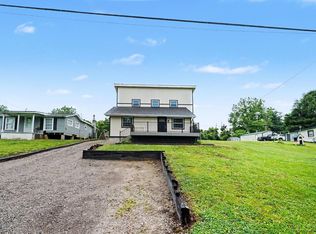
 MLS ID #1880450, Andrew H Homan, Coldwell Banker Realty. Cincy MLS
 - $299,9003 bd2 ba1.2k sqft6467 Smith Rd, Loveland, OH 45140For Sale
 MLS ID #1887931, Garrett Featherstone, Pivot Realty Group, LLC. Cincy MLS
 - $389,9003 bd2 ba1.4k sqft5543 Kay Dr, Milford, OH 45150For Sale
 MLS ID #1889675, Lesli D Norris, Coldwell Banker Realty. Cincy MLS
 - $339,0003 bd4 ba1.4k sqft4165 Heritage Glen Dr, Cincinnati, OH 45245For Sale
 MLS ID #1889640, Lisa Cardarelli, Comey & Shepherd. Cincy MLS
 - $325,0003 bd3 ba1.6k sqft1766 Miles Rd, Cincinnati, OH 45231For SaleMLS ID #1889417, Sarah Nare, The Six Realty, LLC. Cincy MLS
- $349,9004 bd3 ba1.9k sqft4077 McLean Dr, Cincinnati, OH 45255For SaleMLS ID #1883749, Kimberly Louis, RE/MAX Preferred Group. Cincy MLS
- $400,0004 bd4 ba2k sqft7894 Wilderness Way, Maineville, OH 45039For SaleMLS ID #1889502, Haley Brown, eXp Realty. Cincy MLS
- $345,9003 bd3 ba1.3k sqft3956 Glencross Ave, Cincinnati, OH 45217For SaleMLS ID #1889639, Megan S Stacey, Coldwell Banker Realty. Cincy MLS
- $295,0004 bd2 ba1.5k sqft706 Osage Trl, Milford, OH 45150For SaleMLS ID #1888264, Tyler A. Smith, RE/MAX United Associates. Cincy MLS
- $339,0002 bd2 ba1.3k sqft5575 Stewart Rd, Cincinnati, OH 45227For SaleMLS ID #1887216, Philip Allen, eXp Realty. Cincy MLS
- $339,9004 bd2 ba1.8k sqft17 Summit St, Lebanon, OH 45036For SaleMLS ID #1880824, Jon L Bowling, RE/MAX Preferred Group. Cincy MLS
- $385,0004 bd3 ba1.8k sqft4605 Primer Ct, Batavia, OH 45103For SaleMLS ID #1889526, Maurie A. Hornsby, Keller Williams Advisors. Cincy MLS
- $359,0003 bd2 ba1.4k sqft4637 Alpine Ave, Cincinnati, OH 45242For SaleMLS ID #1882095, Monika Deroussel, eXp Realty. Cincy MLS
- $419,0004 bd2 ba1.4k sqft8357 Richland Dr, Cincinnati, OH 45255For SaleMLS ID #1889613, Matthew D. Stultz, Plum Tree Realty. Cincy MLS
- $367,0003 bd3 ba1.9k sqft1073 Marla Dr, Milford, OH 45150For SaleMLS ID #1879674, Jason Brumley, RE/MAX Local Experts. Cincy MLS
- $415,0003 bd2 ba1.3k sqft692 W Kemper Rd, Cincinnati, OH 45246For SaleMLS ID #1888916, Phylesha A Stiggers, Sibcy Cline, Inc.. Cincy MLS
- $339,9003 bd1 ba1.3k sqft4803 Princeton Rd, Hamilton, OH 45011For SaleMLS ID #1885338, Stanley C Parkinson, Huff Realty. Cincy MLS
- $249,9003 bd1 ba1k sqft481 E Sharon Rd, Cincinnati, OH 45246For SaleMLS ID #1888581, Daniel Baron, Keller Williams Advisors. Cincy MLS
- $314,9003 bd2 ba1.2k sqft6952 Silverton Ave, Cincinnati, OH 45236For SaleMLS ID #1889461, Tom Deutsch Jr., Coldwell Banker Realty. Cincy MLS
- $389,0003 bd3 ba1.5k sqft6514 Tyne Ave, Cincinnati, OH 45213For SaleMLS ID #1888645, Rebecca Sequeira, Coldwell Banker Realty. Cincy MLS
