Love the energy and convenience of city living but don't want to sacrifice character, comfort, or outdoor space? Welcome to this beautifully renovated Tudor in Cincinnati's Kennedy Heights neighborhood! Enjoy the charm of an established urban community with convenient access to Pleasant Ridge, Oakley, local dining, shopping, entertainment, and major commuter routes. Inside, original hardwood floors, timeless architectural details blend beautifully with a thoughtfully updated kitchen featuring quartz countertops, new cabinetry, and modern appliances. Updated baths, generous living spaces, and distinctive historic charm make this home truly special. Step outside to enjoy a spacious, beautifully maintained backyard with room to relax, garden, or entertain. If you appreciate the convenience, diversity of architecture, and unique character of Cincinnati's urban neighborhoods, this home deserves a look!
For sale
Price cut: $9K (11/6)
$350,000
6514 Tyne Ave, Cincinnati, OH 45213
3beds
1,512sqft
Single Family Residence
Built in 1926
10,149 Square Feet Lot
$-- Zestimate®
$231/sqft
$-- HOA
What's special
Distinctive historic charmModern appliancesThoughtfully updated kitchenTimeless architectural detailsGenerous living spacesOriginal hardwood floorsUpdated baths
- 46 days
- 3,481
- 508
Likely to sell faster than
Zillow last checked:
Listing updated:
Listed by:
Lesli D Norris 513-479-2411,
Coldwell Banker Realty 513-891-8500
Source: Cincy MLS,MLS#: 1895159 Originating MLS: Cincinnati Area Multiple Listing Service
Facts & features
Interior
Bedrooms & bathrooms
- Bedrooms: 3
- Bathrooms: 3
- Full bathrooms: 2
- 1/2 bathrooms: 1
Primary bedroom
- Features: Bath Adjoins, Walk-In Closet(s), Wood Floor
- Level: Second
- Area: 247
- Dimensions: 19 x 13
Bedroom 2
- Level: Second
- Area: 156
- Dimensions: 13 x 12
Bedroom 3
- Level: Second
- Area: 100
- Dimensions: 10 x 10
Bedroom 4
- Area: 0
- Dimensions: 0 x 0
Bedroom 5
- Area: 0
- Dimensions: 0 x 0
Primary bathroom
- Features: Shower, Tile Floor
Bathroom 1
- Features: Full
- Level: Second
Bathroom 2
- Features: Full
- Level: Second
Bathroom 3
- Features: Partial
- Level: Lower
Dining room
- Features: Walkout, French Doors, Wood Floor
- Level: First
- Area: 221
- Dimensions: 17 x 13
Family room
- Area: 0
- Dimensions: 0 x 0
Kitchen
- Features: Pantry, Quartz Counters, Walkout, Laminate Floor, Wood Cabinets
- Area: 169
- Dimensions: 13 x 13
Living room
- Features: Fireplace, Walkout, Wood Floor
- Area: 260
- Dimensions: 20 x 13
Office
- Area: 0
- Dimensions: 0 x 0
Heating
- Forced Air, Gas
Cooling
- Central Air
Appliances
- Included: Microwave, Oven/Range, Dishwasher, Refrigerator, Electric Water Heater
Features
- High Ceilings, Natural Woodwork
- Windows: Insulated Windows, Casement, Double Hung, Vinyl, Low Emissivity Windows
- Basement: Full,Concrete,Unfinished,Walk-Out Access
- Number of fireplaces: 1
- Fireplace features: Ceramic, Inoperable, Living Room
Interior area
- Total structure area: 1,512
- Total interior livable area: 1,512 sqft
Video & virtual tour
Property
Parking
- Total spaces: 2
- Parking features: Garage
- Garage spaces: 2
Accessibility
- Accessibility features: No Accessibility Features
Features
- Levels: Two
- Stories: 2
- Fencing: Metal
Lot
- Size: 10,149 Square Feet
- Features: Less than .5 Acre
Details
- Parcel number: 1280003004500
- Zoning description: Residential
Construction
Type & style
- Home type: SingleFamily
- Architectural style: Tudor
- Property subtype: Single Family Residence
Materials
- Brick, Stone, Stucco
- Foundation: Concrete Perimeter
- Roof: Shingle
Condition
- New construction: No
- Year built: 1926
Utilities & green energy
- Gas: Natural
- Sewer: Public Sewer
- Water: Public
Community & HOA
HOA
- Has HOA: No
Location
- Region: Cincinnati
Financial & listing details
- Price per square foot: $231/sqft
- Tax assessed value: $175,160
- Annual tax amount: $3,782
- Date on market: 9/25/2026
- Listing terms: No Special Financing
Estimated market value
Not available
Estimated sales range
Not available
Not available
Price history
| Date | Event | Price |
|---|---|---|
| 11/6/2026 | Price change | $350,000-2.5%$231/sqft |
Source:  Cincy MLS #1895159 Report a problem | ||
| 10/21/2026 | Price change | $359,000-3%$237/sqft |
Source: Cincy MLS #1895159 Report a problem | ||
| 10/10/2026 | Price change | $369,995-1.3%$245/sqft |
Source: Cincy MLS #1895159 Report a problem | ||
| 9/25/2026 | Listed for sale | $375,000-1.1%$248/sqft |
Source: Cincy MLS #1895159 Report a problem | ||
| 9/2/2026 | Listing removed | $379,000$251/sqft |
Source: Cincy MLS #1888645 Report a problem | ||
| 8/25/2026 | Price change | $379,000-2.6%$251/sqft |
Source: Cincy MLS #1888645 Report a problem | ||
| 8/1/2026 | Listed for sale | $389,000+238.3%$257/sqft |
Source: Cincy MLS #1888645 Report a problem | ||
| 1/28/2026 | Sold | $115,000+17.3%$76/sqft |
Source: Public Record Report a problem | ||
| 5/17/2013 | Sold | $98,000-1.9%$65/sqft |
Source: Cincy MLS #1343384 Report a problem | ||
| 11/21/2012 | Listing removed | $99,900$66/sqft |
Source: Comey & Shepherd Realtors #1305196 Report a problem | ||
| 8/9/2012 | Price change | $99,900-9.1%$66/sqft |
Source: Comey & Shepherd Realtors #1305196 Report a problem | ||
| 6/26/2012 | Price change | $109,900-7.6%$73/sqft |
Source: Comey & Shepherd Realtors #1305196 Report a problem | ||
| 5/10/2012 | Price change | $119,000-4%$79/sqft |
Source: Comey & Shepherd Realtors #1305196 Report a problem | ||
| 3/21/2012 | Listed for sale | $124,000-8.1%$82/sqft |
Source: Comey & Shepherd Realtors #1305196 Report a problem | ||
| 11/25/2005 | Sold | $135,000+50%$89/sqft |
Source: Cincy MLS #963771 Report a problem | ||
| 4/15/2005 | Sold | $90,000-35.7%$60/sqft |
Source: Public Record Report a problem | ||
| 3/7/2003 | Sold | $140,000+12%$93/sqft |
Source: Public Record Report a problem | ||
| 5/28/2002 | Sold | $125,000$83/sqft |
Source: Public Record Report a problem | ||
Public tax history
| Year | Property taxes | Tax assessment |
|---|---|---|
| 2025 | $3,782 +3.1% | $61,306 |
| 2024 | $3,668 -2.2% | $61,306 |
| 2023 | $3,751 +44.5% | $61,306 +61.3% |
| 2022 | $2,596 +1.1% | $37,996 |
| 2021 | $2,569 | $37,996 |
| 2020 | $2,569 +3.2% | $37,996 +13% |
| 2019 | $2,489 +5.3% | $33,624 0% |
| 2018 | $2,364 | $33,625 |
| 2017 | $2,364 +7.2% | $33,625 -2% |
| 2016 | $2,205 | $34,301 |
| 2015 | $2,205 -0.7% | $34,301 |
| 2014 | $2,221 -5.7% | $34,301 -4.1% |
| 2013 | $2,356 +1.8% | $35,777 |
| 2012 | $2,315 +3.1% | $35,777 |
| 2011 | $2,244 -19.6% | $35,777 -24.3% |
| 2010 | $2,793 +3.8% | $47,250 |
| 2009 | $2,691 +1.8% | $47,250 |
| 2008 | $2,642 +10.4% | $47,250 -3.6% |
| 2007 | $2,392 +1.1% | $49,000 |
| 2006 | $2,366 -0.9% | $49,000 |
| 2005 | $2,387 +5.9% | $49,000 +15.4% |
| 2003 | $2,255 +6.7% | $42,455 |
| 2002 | $2,114 +60.4% | $42,455 +71.1% |
| 2001 | $1,318 +3.4% | $24,815 |
| 2000 | $1,274 | $24,815 |
Find assessor info on the county website
Monthly payment
Est. payment
Payment breakdown
Explore the cost of this home by adjusting the details. Changes won't be saved.Climate risks
Neighborhood: Kennedy Heights
Similar homes
- $355,0004 bd2 ba1.9k sqft6307 Tyne Ave, Cincinnati, OH 45213For Sale
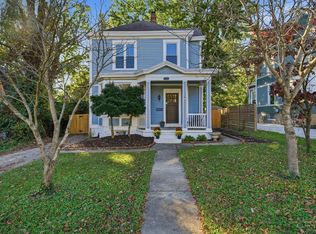
 MLS ID #1897818, Desirae Phillips, ERA REAL Solutions Realty. LLC. Cincy MLS
- $425,0003 bd3 ba2.1k sqft3628 Solar Vista Pl, Cincinnati, OH 45213For Sale
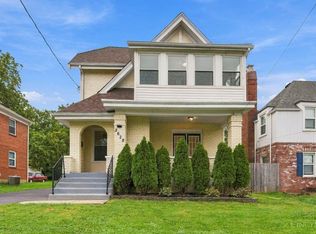 MLS ID #1895262, Anne M. Donnellon, Coldwell Banker Realty. Cincy MLS
- $345,0003 bd1 ba1.2k sqft3583 Linwood Ave, Cincinnati, OH 45226For Sale
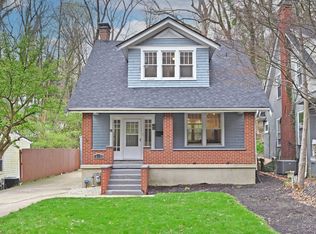 MLS ID #1899551, Corey Zamrik, HHG Realty Services, LLC. Cincy MLS
- $359,9002 bd3 ba1.5k sqft3411 Oak View Pl, Cincinnati, OH 45209For Sale
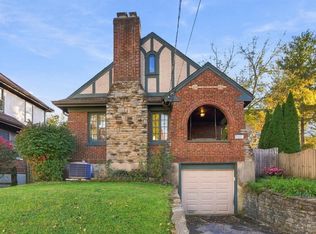 MLS ID #1898414, Walter B. Gibler, Coldwell Banker Realty. Cincy MLS
- $359,9993 bd2 ba1.6k sqft4114 Orchard Ln, Cincinnati, OH 45236For SaleMLS ID #1898631, Daniel Collins, Keller Williams Advisors. Cincy MLS
- $385,0003 bd2 ba1.4k sqft2542 Cypress Way, Cincinnati, OH 45212For SaleMLS ID #1895722, Heather Milinovich, Comey & Shepherd. Cincy MLS
- $360,0003 bd3 ba1.7k sqft545 Hoge St, Cincinnati, OH 45226For SaleMLS ID #1899073, Kim Garry, Comey & Shepherd. Cincy MLS
- $359,0003 bd3 ba1.8k sqft5523 Arnsby Pl, Cincinnati, OH 45227For SaleMLS ID #1895533, Tim Hinde, Coldwell Banker Realty. Cincy MLS
- $392,5003 bd2 ba1.8k sqft4519 Hector Ave, Cincinnati, OH 45227For SaleMLS ID #1898747, Meg S. Perez, Coldwell Banker Realty. Cincy MLS
- $374,9003 bd2 ba1.2k sqft4651 Leadwell Ln, Cincinnati, OH 45242For SaleMLS ID #1899572, Torri A Grace, Coldwell Banker Realty. Cincy MLS
- $370,0003 bd2 ba1.6k sqft3421 Erie Ave, Cincinnati, OH 45208For SaleMLS ID #1898175, Katie Slonim, Keller Williams Advisors. Cincy MLS
- $268,0003 bd2 ba1.5k sqft6652 Plainfield Rd, Cincinnati, OH 45236For SaleMLS ID #1899345, Kelly A Gibbs, Comey & Shepherd. Cincy MLS
- $330,0003 bd3 ba1.8k sqft2169 Glenside Ave, Cincinnati, OH 45212For SaleMLS ID #1893382, Judy L. Dause, Keller Williams Seven Hills Re. Cincy MLS
- $349,0003 bd3 ba1.2k sqft3807 Lonsdale St, Cincinnati, OH 45227For SaleMLS ID #1891525, Robert DiTomassi, Comey & Shepherd. Cincy MLS
- $359,9003 bd4 ba1.5k sqft1820 Wayland Ave, Cincinnati, OH 45212For SaleMLS ID #1899173, Daniel A Kaiser, Coldwell Banker Realty. Cincy MLS
- $349,0003 bd2 ba1.7k sqft7675 Anderson Ave, Cincinnati, OH 45255For SaleMLS ID #1898839, Tammy R. Gibbs, eXp Realty. Cincy MLS
- $299,0003 bd2 ba1.5k sqft6832 Kenton Ave, Cincinnati, OH 45236For SaleMLS ID #1897676, Danielle M Cunningham, Keller Williams Seven Hills Re. Cincy MLS
- $364,9002 bd2 ba1.5k sqft3106 Markbreit Ave, Cincinnati, OH 45209For SaleMLS ID #1887529, Laura M. Faz, Coldwell Banker Realty. Cincy MLS
- $294,9004 bd3 ba2.1k sqft6747 Plainfield Rd, Cincinnati, OH 45236For SaleMLS ID #1898505, Kevin E Hildebrand, eXp Realty. Cincy MLS
- $360,0005 bd3 ba2k sqft1526 Marlowe Ave, Cincinnati, OH 45224For SaleMLS ID #1894005, Michel C Minella, Coldwell Banker Realty. Cincy MLS
