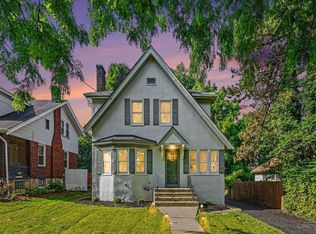
This house has it all! Offering 3 bedrooms, office & spacious family room, there's plenty of room to live, work & entertain. Featuring a hard to find 1st floor primary bedroom, updated kitchen with Cambria Quartz, a family room featuring built in bookcases that provide display & storage space. Central location, minutes to UC, XU, downtown. Walk to Quatman Cafe, parks & elementary school.
For sale
Price cut: $10K (7/14)
$359,900
2169 Glenside Ave, Cincinnati, OH 45212
3beds
1,871sqft
:
Get pre-qualified$2,627/mo
Single Family Residence
Built in 1937
7,492 Square Feet Lot
$-- Zestimate®
$192/sqft
$-- HOA
What's special
Spacious family room
- 50 days |
- 463 |
- 29 |
Likely to sell faster than
Zillow last checked:
Listing updated:
Listed by:
Judy L. Dause 513-264-1432,
Keller Williams Seven Hills Re 513-371-5070
Source: Cincy MLS,MLS#: 1884152 Originating MLS: Cincinnati Area Multiple Listing Service
Originating MLS: Cincinnati Area Multiple Listing Service
Facts & features
Interior
Bedrooms & bathrooms
- Bedrooms: 3
- Bathrooms: 3
- Full bathrooms: 2
- 1/2 bathrooms: 1
Primary bedroom
- Features: Wood Floor
- Level: First
- Area: 156
- Dimensions: 13 x 12
Bedroom 2
- Level: Second
- Area: 196
- Dimensions: 14 x 14
Bedroom 3
- Level: Second
- Area: 182
- Dimensions: 13 x 14
Bedroom 4
- Area: 0
- Dimensions: 0 x 0
Bedroom 5
- Area: 0
- Dimensions: 0 x 0
Primary bathroom
- Features: Tub w/Shower
Bathroom 1
- Features: Full
- Level: First
Bathroom 2
- Features: Full
- Level: Second
Bathroom 3
- Features: Partial
- Level: Basement
Dining room
- Level: First
- Area: 1464
- Dimensions: 122 x 12
Family room
- Features: Bookcases, Walkout
- Area: 325
- Dimensions: 25 x 13
Kitchen
- Area: 143
- Dimensions: 13 x 11
Living room
- Features: Fireplace, Wood Floor
- Area: 234
- Dimensions: 18 x 13
Office
- Level: First
- Area: 144
- Dimensions: 12 x 12
Heating
- Forced Air, Gas
Cooling
- Ceiling Fan(s), Central Air
Appliances
- Included: Dishwasher, Dryer, Microwave, Oven/Range, Refrigerator, Washer, Gas Water Heater
Features
- Windows: Double Hung, Vinyl
- Basement: Full
- Number of fireplaces: 2
- Fireplace features: Inoperable, Living Room
Interior area
- Total structure area: 1,871
- Total interior livable area: 1,871 sqft
Property
Parking
- Total spaces: 1
- Parking features: On Street, Driveway
- Garage spaces: 1
- Has uncovered spaces: Yes
Features
- Stories: 1
- Patio & porch: Porch
Lot
- Size: 7,492 Square Feet
- Dimensions: 50 x 150
- Features: Less than .5 Acre
Details
- Parcel number: 6510003008500
- Zoning description: Residential
Construction
Type & style
- Home type: SingleFamily
- Architectural style: Cape Cod
- Property subtype: Single Family Residence
Materials
- Brick
- Foundation: Block
- Roof: Shingle
Condition
- New construction: No
- Year built: 1937
Utilities & green energy
- Gas: Natural
- Sewer: Public Sewer
- Water: Public
Community & HOA
HOA
- Has HOA: No
Location
- Region: Cincinnati
Financial & listing details
- Price per square foot: $192/sqft
- Tax assessed value: $220,890
- Annual tax amount: $3,998
- Date on market: 6/24/2026
- Listing terms: No Special Financing
Estimated market value
Not available
Estimated sales range
Not available
Not available
Price history
| Date | Event | Price |
|---|---|---|
| 7/14/2026 | Price change | $359,900-2.7%$192/sqft |
Source:  Cincy MLS #1884152 Report a problem Cincy MLS #1884152 Report a problem | ||
| 6/24/2026 | Listed for sale | $369,900+208.3%$198/sqft |
Source: Cincy MLS #1884152 Report a problem | ||
| 12/9/1998 | Sold | $120,000$64/sqft |
Source: Public Record Report a problem | ||
Public tax history
| Year | Property taxes | Tax assessment |
|---|---|---|
| 2024 | $3,884 -2.6% | $77,312 |
| 2023 | $3,989 +9.5% | $77,312 +30.3% |
| 2022 | $3,644 +2.6% | $59,315 |
| 2021 | $3,552 | $59,315 +0% |
| 2020 | $3,552 +5.3% | $59,314 +14% |
| 2019 | $3,374 +6% | $52,031 |
| 2018 | $3,181 | $52,031 |
| 2017 | $3,181 -3.4% | $52,031 -6.4% |
| 2016 | $3,293 +5% | $55,559 |
| 2015 | $3,136 +0.3% | $55,559 |
| 2014 | $3,128 +4.1% | $55,559 +3% |
| 2013 | $3,005 -0.1% | $53,939 |
| 2012 | $3,007 +1.8% | $53,939 |
| 2011 | $2,955 +6.1% | $53,939 -12.4% |
| 2010 | $2,784 +1.3% | $61,559 |
| 2009 | $2,750 +5.7% | $61,559 |
| 2008 | $2,601 +2.3% | $61,559 +5% |
| 2007 | $2,542 +2% | $58,625 |
| 2006 | $2,491 +0.7% | $58,625 |
| 2005 | $2,474 +17.9% | $58,625 +35.5% |
| 2003 | $2,097 +1.4% | $43,260 |
| 2002 | $2,068 +7.7% | $43,260 +16.4% |
| 2001 | $1,921 +2.8% | $37,170 |
| 2000 | $1,868 | $37,170 |
Find assessor info on the county website
Monthly payment
Est. payment
Payment breakdown
Explore the cost of this home by adjusting the details. Changes won't be saved.Climate risks
Neighborhood: 45212
Nearby schools
GreatSchools rating
- 5/10Norwood View Elementary SchoolGrades: PK-5Distance: 0.2 mi
- 6/10Norwood Middle SchoolGrades: 6-8Distance: 1 mi
- 5/10Norwood High SchoolGrades: 9-12Distance: 1 mi
- $259,0004 bd1 ba1.3k sqft2171 Glenside Ave, Cincinnati, OH 45212Sold
- $222,1002 bd1 ba1k sqft2167 Glenside Ave, Cincinnati, OH 45212Off Market
- $237,0002 bd1 ba1.1k sqft2163 Glenside Ave, Cincinnati, OH 45212Off Market
- $285,0003 bd2 ba1.4k sqft2173 Glenside Ave, Cincinnati, OH 45212Off Market
- $205,8002 bd1 ba924 sqft2166 Quatman Ave, Cincinnati, OH 45212Off Market
- $243,4003 bd1 ba1.5k sqft2159 Glenside Ave, Cincinnati, OH 45212Off Market
- $203,6002 bd1 ba1.2k sqft2170 Quatman Ave, Cincinnati, OH 45212Off Market
- $303,5003 bd2 ba2.2k sqft2196 Glenside Ave, Cincinnati, OH 45212Off Market
A local agent can set up tours, give advice and negotiate with sellers.
A local lender can help you make sure your offer is ready when you are.
Similar homes
- $415,0004 bd3 ba1.7k sqft2853 Lawndale Ave, Cincinnati, OH 45212For Sale

 MLS ID #1888649, John M. Bissman, Keller Williams Advisors. Cincy MLS
 - $389,0003 bd3 ba1.5k sqft6514 Tyne Ave, Cincinnati, OH 45213For Sale
 MLS ID #1888645, Rebecca Sequeira, Coldwell Banker Realty. Cincy MLS
 - $344,9003 bd2 ba1.9k sqft209 Wedgewood Ave, Cincinnati, OH 45217For Sale
 MLS ID #1889471, Bryan Rhoads, LKV Realty, LLC. Cincy MLS
 - $365,0003 bd2 ba1.8k sqft3723 Brotherton Rd, Cincinnati, OH 45209For Sale
 MLS ID #1886582, Tyler A. Smith, RE/MAX United Associates. Cincy MLS
 - $424,9005 bd4 ba2.3k sqft3742 Regent Ave, Cincinnati, OH 45212For SaleMLS ID #1887847, Dianna J. Shelton, Coldwell Banker Realty. Cincy MLS
- $337,5003 bd2 ba1.6k sqft2623 Ashland Ave, Cincinnati, OH 45206For SaleMLS ID #1888701, Stephanie Cox, Lohmiller Real Estate. Cincy MLS
- $349,0003 bd2 ba1.5k sqft130 Mary Ln, Cincinnati, OH 45217For SaleMLS ID #1873822, Amber L Howard, Keller Williams Advisors. Cincy MLS
- $399,9006 bd3 ba2.7k sqft1709 Sherman Ave, Cincinnati, OH 45212For SaleMLS ID #1888913, Zakir Muradov, 3CRE Residential Advisors, LLC. Cincy MLS
- $315,0004 bd2 ba1.6k sqft6424 Montgomery Rd, Cincinnati, OH 45213For SaleMLS ID #1879969, Shawn Bosse, Coldwell Banker Realty. Cincy MLS
- $359,9004 bd3 ba2k sqft4101 Turf Ln, Cincinnati, OH 45211For SaleMLS ID #1887949, Chad M. Hastie, Coldwell Banker Realty. Cincy MLS
- $259,9002 bd1 ba1.2k sqft1955 Elm Ave, Cincinnati, OH 45212For SaleMLS ID #1879869, Adam Sanregret, Keller Williams Advisors. Cincy MLS
- $295,0004 bd-- ba2.2k sqft1829 Lincoln Ave, Cincinnati, OH 45212For SaleMLS ID #1879489, Matthew Wielgos, Plum Tree Realty. Cincy MLS
- $314,9003 bd2 ba1.2k sqft6952 Silverton Ave, Cincinnati, OH 45236For SaleMLS ID #1889461, Tom Deutsch Jr., Coldwell Banker Realty. Cincy MLS
- $249,9004 bd2 ba1.7k sqft2280 Rosedale Ave, Cincinnati, OH 45237For SaleMLS ID #1883469, Brandy S McCaster, Keller Williams Seven Hills Re. Cincy MLS
- $375,0003 bd3 ba1.7k sqft438 Van Voast Ave, Bellevue, KY 41073For SaleMLS ID #643563, Nicholas Groh, Horan Rosenhagen Real Estate. NKMLS
- $349,9004 bd3 ba1.9k sqft4077 McLean Dr, Cincinnati, OH 45255For SaleMLS ID #1883749, Kimberly Louis, RE/MAX Preferred Group. Cincy MLS
- $409,9003 bd2 ba2.1k sqft318 Stites Ave, Cincinnati, OH 45226For SaleMLS ID #1889381, Patrick Grosser, eXp Realty. Cincy MLS
- $389,9003 bd2 ba1.4k sqft5543 Kay Dr, Milford, OH 45150For SaleMLS ID #1889675, Lesli D Norris, Coldwell Banker Realty. Cincy MLS
- $334,9004 bd2 ba2.6k sqft7149 Garden Rd, Cincinnati, OH 45236For SaleMLS ID #1883378, Evan Johnson, Cutler Real Estate. Cincy MLS
- $399,9002 bd2 ba1.5k sqft3106 Markbreit Ave, Cincinnati, OH 45209For SaleMLS ID #1887529, Laura M. Faz, Coldwell Banker Realty. Cincy MLS
