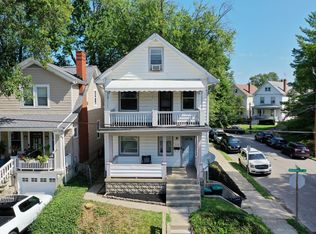
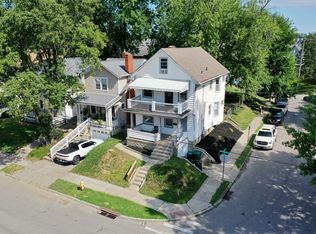
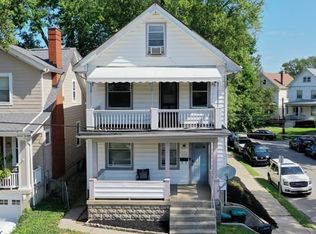
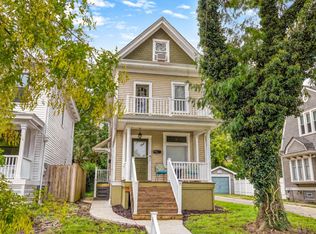
What if your favorite Oakley spots were just steps from your front door? Bright, airy & finished in light neutral tones, this home blends charm, comfort & an unbeatable location. Arched doorways & a gas fireplace add warmth to the living room, while the formal dining room is ready for dinners, game nights or entertaining. The kitchen opens to a paved patio & privacy fenced backyard, perfect for grilling your BBQ favorites with friends. Upstairs, two spacious bedrooms share a large modern bath with a double vanity & tiled shower. The finished lower level offers flexible space for an office, gym, bonus room or storage, plus a convenient half bath & additional utility space. Garage includes EV charging! Walk to Oakley Square, Oakley Pub & Grill, Sleepy Bee, Fresh Market, Aglamesis & more, with Hyde Park dining & shopping just two minutes away! Truly the best of both neighborhoods. Updates include new flooring, oven/dishwasher. 3k in seller paid concessions at closing!
For sale
Price cut: $10.1K (9/16)
$364,900
3106 Markbreit Ave, Cincinnati, OH 45209
2beds
1,538sqft
Single Family Residence
Built in 1923
2,570 Square Feet Lot
$-- Zestimate®
$237/sqft
$-- HOA
What's special
Gas fireplaceTwo spacious bedroomsGarage includes ev chargingPrivacy fenced backyardArched doorwaysFormal dining roomPaved patio
- 85 days
- 1,587
- 169
Likely to sell faster than
Zillow last checked:
Listing updated:
Listed by:
Laura M. Faz 513-502-3347,
Coldwell Banker Realty 513-321-9944,
Heather M Stallmeyer 919-280-1946,
Coldwell Banker Realty
Source: Cincy MLS,MLS#: 1887529 Originating MLS: Cincinnati Area Multiple Listing Service
Originating MLS: Cincinnati Area Multiple Listing Service
Facts & features
Interior
Bedrooms & bathrooms
- Bedrooms: 2
- Bathrooms: 2
- Full bathrooms: 1
- 1/2 bathrooms: 1
Primary bedroom
- Features: Wood Floor
- Level: Second
- Area: 195
- Dimensions: 15 x 13
Bedroom 2
- Level: Second
- Area: 135
- Dimensions: 15 x 9
Bedroom 3
- Area: 0
- Dimensions: 0 x 0
Bedroom 4
- Area: 0
- Dimensions: 0 x 0
Bedroom 5
- Area: 0
- Dimensions: 0 x 0
Primary bathroom
- Features: Shower, Double Vanity, Tile Floor
Bathroom 1
- Features: Full
- Level: Second
Bathroom 2
- Features: Partial
- Level: Lower
Dining room
- Features: Wood Floor
- Level: First
- Area: 187
- Dimensions: 17 x 11
Family room
- Area: 0
- Dimensions: 0 x 0
Kitchen
- Features: Marble/Granite/Slate, Pantry, Tile Floor, Walkout, Wood Cabinets
- Area: 99
- Dimensions: 11 x 9
Living room
- Features: Fireplace, Wood Floor
- Area: 300
- Dimensions: 15 x 20
Office
- Area: 0
- Dimensions: 0 x 0
Heating
- Electric, Heat Pump
Cooling
- Central Air
Appliances
- Included: Microwave, Oven/Range, Dishwasher, Refrigerator, Gas Water Heater
Features
- Doors: Multi Panel Doors
- Windows: Double Pane Windows, Wood Frames
- Basement: Partial,Finished
- Number of fireplaces: 1
- Fireplace features: Gas, Living Room
Interior area
- Total structure area: 1,538
- Total interior livable area: 1,538 sqft
Property
Parking
- Total spaces: 1
- Parking features: On Street
- Attached garage spaces: 1
- Has uncovered spaces: Yes
Features
- Levels: Two
- Stories: 2
- Fencing: Privacy,Vinyl
Lot
- Size: 2,570 Square Feet
- Dimensions: 23 x 110
- Features: Less than .5 Acre
Details
- Parcel number: 0390003000800
- Zoning description: Residential
- Other equipment: Dehumidifier
Construction
Type & style
- Home type: SingleFamily
- Architectural style: Traditional
- Property subtype: Single Family Residence
Materials
- Other
- Foundation: Block
- Roof: Shingle
Condition
- New construction: No
- Year built: 1923
Utilities & green energy
- Gas: Natural
- Sewer: Public Sewer
- Water: Public
Community & HOA
HOA
- Has HOA: No
Location
- Region: Cincinnati
Financial & listing details
- Price per square foot: $237/sqft
- Tax assessed value: $262,340
- Annual tax amount: $5,648
- Date on market: 7/26/2026
- Listing terms: No Special Financing
Estimated market value
Not available
Estimated sales range
Not available
Not available
Price history
| Date | Event | Price |
|---|---|---|
| 9/16/2026 | Price change | $364,900-2.7%$237/sqft |
Source:  Cincy MLS #1887529 Report a problem Cincy MLS #1887529 Report a problem | ||
| 8/26/2026 | Price change | $375,000-6.2%$244/sqft |
Source: Cincy MLS #1887529 Report a problem | ||
| 7/26/2026 | Listed for sale | $399,900+10.2%$260/sqft |
Source: Cincy MLS #1887529 Report a problem | ||
| 6/21/2024 | Sold | $363,000+2.3%$236/sqft |
Source: Public Record Report a problem | ||
| 12/6/2023 | Sold | $355,000$231/sqft |
Source:  DABR MLS #899061 Report a problem DABR MLS #899061 Report a problem | ||
| 11/4/2023 | Pending sale | $355,000$231/sqft |
Source: Cincy MLS #1788814 Report a problem | ||
| 11/2/2023 | Listed for sale | $355,000+36.6%$231/sqft |
Source: Zillow Report a problem | ||
| 3/30/2020 | Sold | $259,900$169/sqft |
Source: Cincy MLS #1652447 Report a problem | ||
| 2/21/2020 | Pending sale | $259,900$169/sqft |
Source: Coldwell Banker West Shell #1652447 Report a problem | ||
| 2/21/2020 | Listed for sale | $259,900+20.3%$169/sqft |
Source: Coldwell Banker West Shell #1652447 Report a problem | ||
| 8/10/2018 | Listing removed | $2,000$1/sqft |
Source: Owner Report a problem | ||
| 8/5/2018 | Listed for rent | $2,000$1/sqft |
Source: Owner Report a problem | ||
| 5/18/2018 | Listing removed | $2,000$1/sqft |
Source: Owner Report a problem | ||
| 5/14/2018 | Listed for rent | $2,000$1/sqft |
Source: Owner Report a problem | ||
| 10/1/2017 | Listing removed | $2,000$1/sqft |
Source: Zillow Rental Network Report a problem | ||
| 9/1/2017 | Listed for rent | $2,000$1/sqft |
Source: Zillow Rental Network Report a problem | ||
| 10/2/2015 | Sold | $216,000-1.8%$140/sqft |
Source: Public Record Report a problem | ||
| 8/26/2015 | Pending sale | $219,900$143/sqft |
Source: Coldwell Banker West Shell - Hyde Park #1461338 Report a problem | ||
| 8/7/2015 | Listed for sale | $219,900+5.7%$143/sqft |
Source: Coldwell Banker West Shell - Hyde Park #1461338 Report a problem | ||
| 10/1/2014 | Sold | $208,000-0.5%$135/sqft |
Source: Public Record Report a problem | ||
| 8/29/2014 | Pending sale | $209,000$136/sqft |
Source: Keller Williams Advisors Realty #1417092 Report a problem | ||
| 8/26/2014 | Listed for sale | $209,000$136/sqft |
Source: Keller Williams Advisors Realty #1417092 Report a problem | ||
| 8/20/2014 | Pending sale | $209,000$136/sqft |
Source: Keller Williams Advisors Realty #1417092 Report a problem | ||
| 8/20/2014 | Listed for sale | $209,000+18.1%$136/sqft |
Source: Keller Williams Advisors Realty #1417092 Report a problem | ||
| 8/12/2010 | Sold | $177,000-4.3%$115/sqft |
Source: Public Record Report a problem | ||
| 6/28/2010 | Price change | $184,999-1.6%$120/sqft |
Source: Sibcy Cline Realtors #1221141 Report a problem | ||
| 6/18/2010 | Listed for sale | $188,000+8%$122/sqft |
Source: Sibcy Cline Realtors #1221141 Report a problem | ||
| 2/22/2007 | Sold | $174,000+213.5%$113/sqft |
Source: Public Record Report a problem | ||
| 6/10/2004 | Sold | $55,500-58%$36/sqft |
Source: Public Record Report a problem | ||
| 2/3/2003 | Sold | $132,000$86/sqft |
Source: Public Record Report a problem | ||
Public tax history
| Year | Property taxes | Tax assessment |
|---|---|---|
| 2025 | $5,649 +3.1% | $91,819 |
| 2024 | $5,477 -2.2% | $91,819 |
| 2023 | $5,601 -9.4% | $91,819 +0.9% |
| 2022 | $6,185 +0.9% | $90,965 |
| 2021 | $6,129 | $90,965 |
| 2020 | $6,129 +8.4% | $90,965 +20.3% |
| 2019 | $5,655 +5.2% | $75,600 |
| 2018 | $5,377 | $75,600 0% |
| 2017 | $5,377 +24.3% | $75,601 +12% |
| 2016 | $4,327 | $67,526 |
| 2015 | $4,327 -0.7% | $67,526 |
| 2014 | $4,358 +7.1% | $67,526 +9% |
| 2013 | $4,068 +1.8% | $61,951 |
| 2012 | $3,997 +3.1% | $61,951 |
| 2011 | $3,875 +7.9% | $61,951 +1.7% |
| 2010 | $3,592 +3.8% | $60,900 |
| 2009 | $3,460 +1.8% | $60,900 |
| 2008 | $3,398 +28.1% | $60,900 +11.9% |
| 2007 | $2,652 +1.1% | $54,425 |
| 2006 | $2,622 -0.9% | $54,425 |
| 2005 | $2,646 +107.7% | $54,425 +126.7% |
| 2003 | $1,274 +6.7% | $24,010 |
| 2002 | $1,195 +9.3% | $24,010 +16.5% |
| 2001 | $1,092 +3.4% | $20,615 |
| 2000 | $1,056 | $20,615 |
Find assessor info on the county website
Monthly payment
Est. payment
Payment breakdown
Explore the cost of this home by adjusting the details. Changes won't be saved.Climate risks
Neighborhood: Oakley
Similar homes
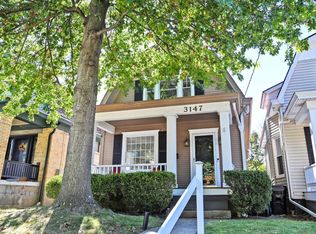
- $390,0002 bd2 ba1.2k sqft3147 Willis Ave, Cincinnati, OH 45208For Sale
 MLS ID #1896445, Evan P Stegman, Comey & Shepherd. Cincy MLS
 - $369,9953 bd3 ba1.5k sqft6514 Tyne Ave, Cincinnati, OH 45213For Sale
 MLS ID #1895159, Lesli D Norris, Coldwell Banker Realty. Cincy MLS
 - $369,0003 bd3 ba1.8k sqft5523 Arnsby Pl, Cincinnati, OH 45227For Sale
 MLS ID #1895533, Tim Hinde, Coldwell Banker Realty. Cincy MLS
 - $399,9003 bd2 ba1.8k sqft2715 Arbor Ave, Cincinnati, OH 45209For Sale
 MLS ID #1895149, Lee G. Robinson, Robinson Sotheby's Internat'l. Cincy MLS
 - $475,0004 bd2 ba1.7k sqft2790 Markbreit Ave, Cincinnati, OH 45209For SaleMLS ID #1896392, Meg L. Collier, Comey & Shepherd. Cincy MLS
- $339,9002 bd2 ba928 sqft3639 Columbus Ave, Cincinnati, OH 45208For SaleMLS ID #1891093, Leah Beckman, Sibcy Cline, Inc.. Cincy MLS
- $449,0003 bd2 ba1.8k sqft3734 Woodland Ave, Cincinnati, OH 45209For SaleMLS ID #1890037, Robert C Speckert, eXp Realty. Cincy MLS
- $425,0003 bd3 ba1.4k sqft5748 Bramble Ave, Cincinnati, OH 45227For SaleMLS ID #1897464, Jennifer Sarver, Comey & Shepherd. Cincy MLS
- $390,0003 bd2 ba1.4k sqft2542 Cypress Way, Cincinnati, OH 45212For SaleMLS ID #1895722, Heather Milinovich, Comey & Shepherd. Cincy MLS
- $395,0003 bd2 ba1.4k sqft6422 Welton St, Cincinnati, OH 45213For SaleMLS ID #1894757, Christopher R Sandker, Coldwell Banker Realty. Cincy MLS
- $419,0002 bd2 ba1.8k sqft3564 Madison Park Ave, Cincinnati, OH 45209For SaleMLS ID #1896088, Steven E. Muir, Keller Williams Pinnacle Group. Cincy MLS
- $424,9003 bd2 ba1.3k sqft3430 Pape Ave, Cincinnati, OH 45208For SaleMLS ID #1891694, Laura E Donohoo, Huff Realty. Cincy MLS
- $350,0002 bd1 ba1k sqft3206 Walworth Ave, Cincinnati, OH 45226For SaleMLS ID #1895710, Walter B. Gibler, Coldwell Banker Realty. Cincy MLS
- $395,0002 bd1 ba1.4k sqft2555 Ridgeland Pl, Cincinnati, OH 45212For SaleMLS ID #1888069, Robbie S Schlager, Sibcy Cline, Inc.. Cincy MLS
- $347,5004 bd2 ba1.2k sqft2640 Knight Ave, Cincinnati, OH 45212For SaleMLS ID #1895631, Alexander Schafers, RE/MAX United Associates. Cincy MLS
- $329,0003 bd2 ba1.1k sqft3417 Algona Pl, Cincinnati, OH 45207For SaleMLS ID #1894338, Brittany Fay, Comey & Shepherd. Cincy MLS
- $375,0003 bd1 ba1.8k sqft119 Laurel Ave, Milford, OH 45150For SaleMLS ID #1897382, Douglas Manzler, Keller Williams Advisors. Cincy MLS
- $374,9003 bd2 ba1.7k sqft249 McCullough St, Cincinnati, OH 45226For SaleMLS ID #1881542, Lee G. Robinson, Robinson Sotheby's Internat'l. Cincy MLS
- $339,0003 bd2 ba1.3k sqft6846 Hurd Ave, Cincinnati, OH 45227For SaleMLS ID #1889816, Robert M. Collins, eXp Realty. Cincy MLS
- $395,0005 bd3 ba2k sqft1947 Mears Ave, Cincinnati, OH 45230For SaleMLS ID #1897483, Sondra M Parker, Coldwell Banker Realty, Anders. Cincy MLS
