Charming, updated and move in ready! Don't miss this beautiful four bedroom home featuring timeless character and thoughtful updates throughout. Original hardwood floors, French doors and beautiful architectural details blend seamlessly with a fully renovated kitchen and bathroom. Enjoy peace of mind with a new roof with transferable warranty, newer HVAC and an upgraded electrical panel. Outside, relax in the peaceful, fenced backyard or enjoy your morning coffee and neighborhood views from either of the two covered porches. A detached two car garage provides excellent storage and convenience. Just move in, relax and enjoy all this wonderful home has to offer!
For sale
$475,000
2790 Markbreit Ave, Cincinnati, OH 45209
4beds
1,760sqft
Single Family Residence
Built in 1913
5,052 Square Feet Lot
$459,700 Zestimate®
$270/sqft
$-- HOA
What's special
Beautiful four bedroom homePeaceful fenced backyardOriginal hardwood floorsBeautiful architectural detailsFully renovated kitchenFrench doorsThoughtful updates throughout
- 16 days
- 1,917
- 206
Likely to sell faster than
Zillow last checked:
Listing updated:
Listed by:
Meg L. Collier 513-509-7801,
Comey & Shepherd 513-231-2800
Source: Cincy MLS,MLS#: 1896392 Originating MLS: Cincinnati Area Multiple Listing Service
Facts & features
Interior
Bedrooms & bathrooms
- Bedrooms: 4
- Bathrooms: 2
- Full bathrooms: 1
- 1/2 bathrooms: 1
Primary bedroom
- Features: Wall-to-Wall Carpet
- Level: First
- Area: 168
- Dimensions: 14 x 12
Bedroom 2
- Level: Second
- Area: 156
- Dimensions: 13 x 12
Bedroom 3
- Level: Second
- Area: 100
- Dimensions: 10 x 10
Bedroom 4
- Level: Third
- Area: 187
- Dimensions: 17 x 11
Bedroom 5
- Area: 0
- Dimensions: 0 x 0
Primary bathroom
- Features: Marb/Gran/Slate, Shower, Double Vanity, Tile Floor
Bathroom 1
- Features: Full
- Level: First
Bathroom 2
- Features: Partial
- Level: Lower
Dining room
- Features: Wood Floor
- Level: First
- Area: 182
- Dimensions: 14 x 13
Family room
- Area: 0
- Dimensions: 0 x 0
Great room
- Features: Walkout, Wood Floor
- Level: First
- Area: 156
- Dimensions: 13 x 12
Kitchen
- Features: Tile Floor, Walkout
- Area: 110
- Dimensions: 11 x 10
Living room
- Area: 210
- Dimensions: 14 x 15
Office
- Area: 0
- Dimensions: 0 x 0
Heating
- Forced Air, Gas
Cooling
- Ceiling Fan(s), Central Air
Appliances
- Included: Gas Water Heater
Features
- High Ceilings, Crown Molding
- Doors: Multi Panel Doors, French Doors
- Windows: Vinyl
- Basement: Full
- Number of fireplaces: 1
- Fireplace features: Inoperable
Interior area
- Total structure area: 1,760
- Total interior livable area: 1,760 sqft
Property
Parking
- Total spaces: 2
- Parking features: On Street, Driveway
- Garage spaces: 2
- Has uncovered spaces: Yes
Features
- Stories: 3
- Fencing: Wood
Lot
- Size: 5,052 Square Feet
- Dimensions: 40 x 127
- Features: Less than .5 Acre
Details
- Parcel number: 0490003019900
- Zoning description: Residential
Construction
Type & style
- Home type: SingleFamily
- Architectural style: Traditional
- Property subtype: Single Family Residence
Materials
- Vinyl Siding
- Foundation: Concrete Perimeter
- Roof: Shingle
Condition
- New construction: No
- Year built: 1913
Utilities & green energy
- Gas: Natural
- Sewer: Private Sewer
- Water: Public
Community & HOA
HOA
- Has HOA: No
Location
- Region: Cincinnati
Financial & listing details
- Price per square foot: $270/sqft
- Tax assessed value: $269,840
- Annual tax amount: $6,028
- Date on market: 10/6/2026
- Listing terms: No Special Financing
Estimated market value
$459,700
$437,000 - $483,000
$2,869/mo
Price history
| Date | Event | Price |
|---|---|---|
| 10/6/2026 | Listed for sale | $475,000+41.8%$270/sqft |
Source:  Cincy MLS #1896392 Report a problem | ||
| 8/25/2021 | Sold | $335,000-6.7%$190/sqft |
Source: Cincy MLS #1703784 Report a problem | ||
| 7/26/2021 | Pending sale | $358,900$204/sqft |
Source: Cincy MLS #1703784 Report a problem | ||
| 7/9/2021 | Listed for sale | $358,900$204/sqft |
Source: Cincy MLS #1703784 Report a problem | ||
| 7/2/2021 | Pending sale | $358,900$204/sqft |
Source: Cincy MLS #1703784 Report a problem | ||
| 6/17/2021 | Price change | $358,900-5.5%$204/sqft |
Source: Cincy MLS #1703784 Report a problem | ||
| 6/11/2021 | Listed for sale | $379,900+120.9%$216/sqft |
Source: Cincy MLS #1703784 Report a problem | ||
| 2/25/2021 | Listing removed | -- |
Source: Owner Report a problem | ||
| 4/6/2019 | Listing removed | $1,700$1/sqft |
Source: Owner Report a problem | ||
| 3/30/2019 | Listed for rent | $1,700$1/sqft |
Source: Owner Report a problem | ||
| 9/23/2017 | Listing removed | $1,700$1/sqft |
Source: Landlord: Mike Simon Report a problem | ||
| 9/13/2017 | Listed for rent | $1,700$1/sqft |
Source: Owner Report a problem | ||
| 5/30/2007 | Sold | $172,000+60%$98/sqft |
Source: Cincy MLS #1057347 Report a problem | ||
| 2/12/1997 | Sold | $107,500$61/sqft |
Source: Cincy MLS #577923 Report a problem | ||
Public tax history
| Year | Property taxes | Tax assessment |
|---|---|---|
| 2025 | $6,028 +0.1% | $94,444 |
| 2024 | $6,020 -0.2% | $94,444 |
| 2023 | $6,031 +0.5% | -- |
| 2022 | $6,001 +1.7% | $84,553 |
| 2021 | $5,903 | $84,553 |
| 2020 | $5,903 +2.8% | $84,553 +20% |
| 2019 | $5,740 +3.6% | $70,462 |
| 2018 | $5,539 | $70,462 |
| 2017 | $5,539 +50% | $70,462 +23.5% |
| 2016 | $3,692 | $57,061 |
| 2015 | $3,692 -0.7% | $57,061 |
| 2014 | $3,718 +7.1% | $57,061 +9% |
| 2013 | $3,472 +1.8% | $52,350 |
| 2012 | $3,411 +3.1% | $52,350 |
| 2011 | $3,309 -7.6% | $52,350 -13% |
| 2010 | $3,581 +3.7% | $60,200 |
| 2009 | $3,452 +1.8% | $60,200 |
| 2008 | $3,390 +40.3% | $60,200 +22.9% |
| 2007 | $2,417 -3.8% | $49,000 |
| 2006 | $2,511 +4.2% | $49,000 |
| 2005 | $2,410 +3.9% | $49,000 +13.1% |
| 2003 | $2,319 +6.7% | $43,330 |
| 2002 | $2,174 +9.2% | $43,330 +16.4% |
| 2001 | $1,991 +3.5% | $37,240 |
| 2000 | $1,923 | $37,240 |
Find assessor info on the county website
Monthly payment
Est. payment
Payment breakdown
Explore the cost of this home by adjusting the details. Changes won't be saved.Climate risks
Neighborhood: Oakley


Similar homes
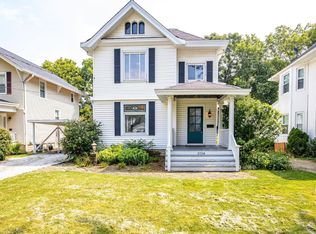
- $449,0003 bd2 ba1.8k sqft3734 Woodland Ave, Cincinnati, OH 45209For Sale
 MLS ID #1890037, Robert C Speckert, eXp Realty. Cincy MLS
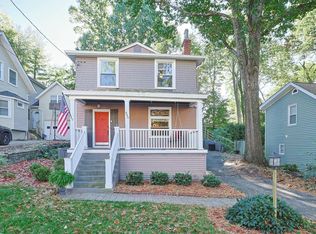
- $485,0003 bd2 ba1.3k sqft650 Rushton Rd, Cincinnati, OH 45226For Sale
 MLS ID #1897776, Amy Hunt Pierce, Sibcy Cline, Inc.. Cincy MLS
- $399,8753 bd2 ba1.4k sqft3944 Marburg Ave, Cincinnati, OH 45209For Sale
 MLS ID #1893691, David Welch, Comey & Shepherd. Cincy MLS
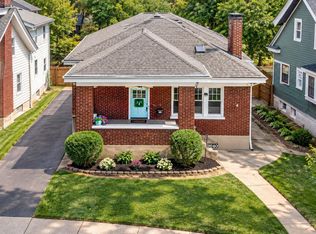
- $489,0003 bd2 ba1.5k sqft3640 Amberson Ave, Cincinnati, OH 45208For Sale
 MLS ID #1895804, Maureen Lintz, Coldwell Banker Realty. Cincy MLS
- $475,0003 bd3 ba1.5k sqft3629 Erie Ave, Cincinnati, OH 45208For SaleMLS ID #1891579, Amy Hackett Roe, Coldwell Banker Realty. Cincy MLS
- $439,9004 bd2 ba1.9k sqft4559 Smith Rd, Cincinnati, OH 45212For SaleMLS ID #1893228, Andrew B Duncan, Keller Williams Advisors. Cincy MLS
- $469,0004 bd2 ba1.7k sqft4314 Ivanhoe Ave, Cincinnati, OH 45212For SaleMLS ID #1892069, Ashton E Ratliff, Coldwell Banker Realty. Cincy MLS
- $399,9003 bd2 ba1.8k sqft2715 Arbor Ave, Cincinnati, OH 45209For SaleMLS ID #1895149, Lee G. Robinson, Robinson Sotheby's Internat'l. Cincy MLS
- $364,9002 bd2 ba1.5k sqft3106 Markbreit Ave, Cincinnati, OH 45209For SaleMLS ID #1887529, Laura M. Faz, Coldwell Banker Realty. Cincy MLS
- $424,9003 bd2 ba1.3k sqft3430 Pape Ave, Cincinnati, OH 45208For SaleMLS ID #1891694, Laura E Donohoo, Huff Realty. Cincy MLS
- $419,0002 bd2 ba1.8k sqft3564 Madison Park Ave, Cincinnati, OH 45209For SaleMLS ID #1896088, Steven E. Muir, Keller Williams Pinnacle Group. Cincy MLS
- $442,0004 bd3 ba2.3k sqft756 Clinton Springs Ave, Cincinnati, OH 45229For SaleMLS ID #1879785, Timothy Dirr, RE/MAX Preferred Group. Cincy MLS
- $499,9005 bd4 ba2.2k sqft3931 Leyman Dr, Cincinnati, OH 45229For SaleMLS ID #1878791, Nikki M Hayden, Private Real Estate Collection. Cincy MLS
- $390,0003 bd2 ba1.4k sqft2542 Cypress Way, Cincinnati, OH 45212For SaleMLS ID #1895722, Heather Milinovich, Comey & Shepherd. Cincy MLS
- $454,0004 bd2 ba2.1k sqft3021 Melrose Ave, Cincinnati, OH 45206For SaleMLS ID #1893379, Joanna L. Haehnle, Comey & Shepherd. Cincy MLS
- $390,0002 bd2 ba1.2k sqft3147 Willis Ave, Cincinnati, OH 45208For SaleMLS ID #1896445, Evan P Stegman, Comey & Shepherd. Cincy MLS
- $575,0003 bd3 ba1.6k sqft1023 Paxton Ave, Cincinnati, OH 45208For SaleMLS ID #1891649, Rollin Gosney, TG Real Estate. Cincy MLS
- $349,9002 bd2 ba1k sqft3551 Rawson Pl, Cincinnati, OH 45209For SaleMLS ID #1885422, Christopher R. Pfeiffer, Comey & Shepherd. Cincy MLS
- $369,0003 bd3 ba1.8k sqft5523 Arnsby Pl, Cincinnati, OH 45227For SaleMLS ID #1895533, Tim Hinde, Coldwell Banker Realty. Cincy MLS
- $385,0003 bd2 ba1.4k sqft6422 Welton St, Cincinnati, OH 45213For SaleMLS ID #1894757, Christopher R Sandker, Coldwell Banker Realty. Cincy MLS
