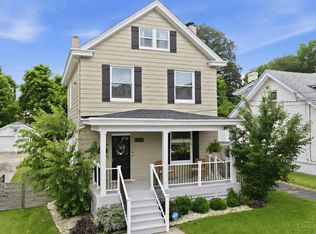
Seller offering 2-1 buydown!!! Save up to $500 per month. Thousands yearly! Gorgeous North Avondale Home Priced Below Recent Comparable Sales! Highly motivated sellers have created an exceptional opportunity in one of Cincinnati's most desirable neighborhoods. This well-maintained 4-bedroom, 2 full & 1 half-bath home offers timeless charm and thoughtful updates, including a renovated kitchen, brand-new walkout deck, hwdflrs, attached garage, HVAC(2019), newer exterior paint & gutters. Spacious front porch & covered side porch. Ideally located minutes from UC, Xavier, major hospitals, Clinton Hills Swim Club, Hyde Park & downtown. Located in an Ohio EdChoice-eligible district featuring highly regarded Walnut Hills High School. You have to see this home to appreciate its size, character, condition & incredible value! With motivated sellers and a fantastic price, now is the time to make this North Avondale gem your new home! This exceptional opportunity won't last.
For sale
Price cut: $1K (10/1)
$442,000
756 Clinton Springs Ave, Cincinnati, OH 45229
4beds
2,325sqft
Single Family Residence
Built in 1922
8,755 Square Feet Lot
$-- Zestimate®
$190/sqft
$-- HOA
What's special
Attached garageSpacious front porchBrand-new walkout deckRenovated kitchenHardwood floorsCovered side porchThoughtful updates
- 141 days
- 917
- 91
Zillow last checked:
Listing updated:
Listed by:
Timothy Dirr 513-201-5678,
RE/MAX Preferred Group 513-533-4111
Source: Cincy MLS,MLS#: 1879785 Originating MLS: Cincinnati Area Multiple Listing Service
Originating MLS: Cincinnati Area Multiple Listing Service
Facts & features
Interior
Bedrooms & bathrooms
- Bedrooms: 4
- Bathrooms: 3
- Full bathrooms: 2
- 1/2 bathrooms: 1
Primary bedroom
- Features: Bath Adjoins, Walk-In Closet(s)
- Level: Second
- Area: 192
- Dimensions: 12 x 16
Bedroom 2
- Level: Second
- Area: 156
- Dimensions: 12 x 13
Bedroom 3
- Level: Second
- Area: 104
- Dimensions: 8 x 13
Bedroom 4
- Level: Second
- Area: 90
- Dimensions: 9 x 10
Bedroom 5
- Area: 0
- Dimensions: 0 x 0
Primary bathroom
- Features: Tile Floor, Tub w/Shower, Jetted Tub
Bathroom 1
- Features: Full
- Level: Second
Bathroom 2
- Features: Full
- Level: Second
Bathroom 3
- Features: Partial
- Level: First
Dining room
- Area: 0
- Dimensions: 0 x 0
Family room
- Area: 0
- Dimensions: 0 x 0
Kitchen
- Area: 0
- Dimensions: 0 x 0
Living room
- Area: 0
- Dimensions: 0 x 0
Office
- Area: 0
- Dimensions: 0 x 0
Heating
- Forced Air, Gas
Cooling
- Central Air
Appliances
- Included: Dishwasher, Dryer, Oven/Range, Refrigerator, Washer, Gas Water Heater
Features
- Windows: Double Hung, Insulated Windows
- Basement: Full,Concrete,Unfinished,Walk-Out Access
- Number of fireplaces: 1
- Fireplace features: Gas
Interior area
- Total structure area: 2,325
- Total interior livable area: 2,325 sqft
Video & virtual tour
Property
Parking
- Total spaces: 1
- Parking features: On Street, Driveway
- Garage spaces: 1
- Has uncovered spaces: Yes
Features
- Levels: Two
- Stories: 2
- Exterior features: Balcony
- Fencing: Wood
- Has view: Yes
- View description: City
Lot
- Size: 8,755 Square Feet
- Dimensions: 80 x 160
- Features: Less than .5 Acre
Details
- Parcel number: 1150004006000
- Zoning description: Residential
Construction
Type & style
- Home type: SingleFamily
- Architectural style: Traditional
- Property subtype: Single Family Residence
Materials
- Brick
- Foundation: Concrete Perimeter
- Roof: Shingle
Condition
- New construction: No
- Year built: 1922
Utilities & green energy
- Gas: Natural
- Sewer: Public Sewer
- Water: Public
Community & HOA
Community
- Subdivision: Tylers
HOA
- Has HOA: No
Location
- Region: Cincinnati
Financial & listing details
- Price per square foot: $190/sqft
- Tax assessed value: $375,000
- Annual tax amount: $8,088
- Date on market: 5/29/2026
- Listing terms: No Special Financing
Estimated market value
Not available
Estimated sales range
Not available
Not available
Price history
| Date | Event | Price |
|---|---|---|
| 10/1/2026 | Price change | $442,000-0.2%$190/sqft |
Source:  Cincy MLS #1879785 Report a problem Cincy MLS #1879785 Report a problem | ||
| 9/21/2026 | Price change | $443,000-0.2%$191/sqft |
Source: Cincy MLS #1879785 Report a problem | ||
| 9/4/2026 | Price change | $444,000-0.2%$191/sqft |
Source: Cincy MLS #1879785 Report a problem | ||
| 8/7/2026 | Price change | $445,000-0.9%$191/sqft |
Source: Cincy MLS #1879785 Report a problem | ||
| 7/12/2026 | Price change | $449,000-2.4%$193/sqft |
Source: Cincy MLS #1879785 Report a problem | ||
| 6/26/2026 | Price change | $460,000-1.5%$198/sqft |
Source: Cincy MLS #1879785 Report a problem | ||
| 6/16/2026 | Price change | $467,000-1.7%$201/sqft |
Source: Cincy MLS #1879785 Report a problem | ||
| 5/29/2026 | Listed for sale | $475,000+3.3%$204/sqft |
Source: Cincy MLS #1879785 Report a problem | ||
| 7/8/2024 | Sold | $460,000+2.2%$198/sqft |
Source: Cincy MLS #1806689 Report a problem | ||
| 6/12/2024 | Pending sale | $450,000$194/sqft |
Source: Cincy MLS #1806689 Report a problem | ||
| 6/2/2024 | Listed for sale | $450,000+20%$194/sqft |
Source: Cincy MLS #1806689 Report a problem | ||
| 12/11/2020 | Sold | $375,000+0%$161/sqft |
Source: Cincy MLS #1681781 Report a problem | ||
| 11/8/2020 | Pending sale | $374,900$161/sqft |
Source: Coldwell Banker West Shell #1681781 Report a problem | ||
| 11/5/2020 | Listed for sale | $374,900+29.3%$161/sqft |
Source: Coldwell Banker West Shell #1681781 Report a problem | ||
| 6/14/2017 | Sold | $290,000-3%$125/sqft |
Source: Cincy MLS #1528638 Report a problem | ||
| 4/11/2017 | Pending sale | $299,000$129/sqft |
Source: Comey & Shepherd #1528638 Report a problem | ||
| 4/3/2017 | Price change | $299,000-5.1%$129/sqft |
Source: Comey & Shepherd #1528638 Report a problem | ||
| 3/10/2017 | Listed for sale | $315,000+54.8%$135/sqft |
Source: Comey & Shepherd #1528638 Report a problem | ||
| 9/30/2014 | Sold | $203,500-5.3%$88/sqft |
Source: Public Record Report a problem | ||
| 8/12/2014 | Pending sale | $214,900$92/sqft |
Source: Comey & Shepherd Realtors #1399648 Report a problem | ||
| 6/12/2014 | Price change | $214,900-4.4%$92/sqft |
Source: Comey & Shepherd Realtors #1399648 Report a problem | ||
| 5/31/2014 | Price change | $224,900-2.2%$97/sqft |
Source: Comey & Shepherd Realtors #1399648 Report a problem | ||
| 5/1/2014 | Price change | $229,900-8%$99/sqft |
Source: Comey & Shepherd Realtors #1399648 Report a problem | ||
| 4/26/2014 | Listed for sale | $249,900+224.5%$107/sqft |
Source: Comey & Shepherd Realtors #1399648 Report a problem | ||
| 1/16/2004 | Sold | $77,000-63%$33/sqft |
Source: Public Record Report a problem | ||
| 6/13/2002 | Sold | $208,000+0%$89/sqft |
Source: Public Record Report a problem | ||
| 5/13/2002 | Sold | $207,900+107.9%$89/sqft |
Source: Public Record Report a problem | ||
| 7/9/2001 | Sold | $100,000-14.5%$43/sqft |
Source: Public Record Report a problem | ||
| 6/5/1998 | Sold | $117,000$50/sqft |
Source: Public Record Report a problem | ||
Public tax history
| Year | Property taxes | Tax assessment |
|---|---|---|
| 2025 | $8,089 +3.1% | $131,250 |
| 2024 | $7,844 -5.9% | $131,250 |
| 2023 | $8,332 +16.3% | $131,250 +29.3% |
| 2022 | $7,165 +4.6% | $101,500 |
| 2021 | $6,850 | $101,500 |
| 2020 | $6,850 +30.1% | $101,500 +42.5% |
| 2019 | $5,267 +5.3% | $71,225 |
| 2018 | $5,003 | $71,225 |
| 2017 | $5,003 +12.9% | $71,225 +3.3% |
| 2016 | $4,431 | $68,975 |
| 2015 | $4,431 -0.7% | $68,975 |
| 2014 | $4,463 -1.7% | $68,975 |
| 2013 | $4,540 +1.8% | $68,975 |
| 2012 | $4,461 +3.1% | $68,975 |
| 2011 | $4,325 -9.1% | $68,975 -14.3% |
| 2010 | $4,758 +3.8% | $80,500 |
| 2009 | $4,583 +1.8% | $80,500 |
| 2008 | $4,501 +14.5% | $80,500 |
| 2007 | $3,931 -5.1% | $80,500 |
| 2006 | $4,140 +92.9% | $80,500 +95.7% |
| 2005 | $2,146 -46.5% | $41,125 -41.8% |
| 2003 | $4,011 +6.7% | $70,630 |
| 2002 | $3,759 +80.7% | $70,630 +80.3% |
| 2001 | $2,081 +3.5% | $39,165 |
| 2000 | $2,011 | $39,165 |
Find assessor info on the county website
Monthly payment
Est. payment
Payment breakdown
Explore the cost of this home by adjusting the details. Changes won't be saved.Climate risks
Neighborhood: North Avondale
- $343,6004 bd1 ba2.2k sqft1 Burton Woods Ln, Cincinnati, OH 45229Off Market
- $500,7005 bd4 ba3.1k sqft752 Clinton Springs Ave, Cincinnati, OH 45229Off Market
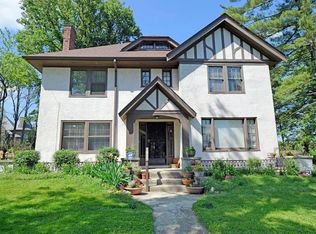
- $380,0004 bd3 ba2k sqft746 Clinton Springs Ave, Cincinnati, OH 45229Sold
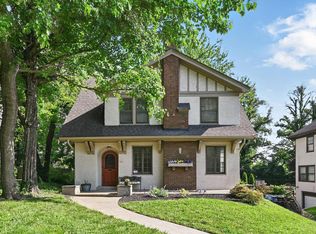
- $269,4605 bd5 ba3.6k sqft740 Clinton Springs Ave, Cincinnati, OH 45229Sold

Similar homes
- $499,9005 bd4 ba2.2k sqft3931 Leyman Dr, Cincinnati, OH 45229For Sale
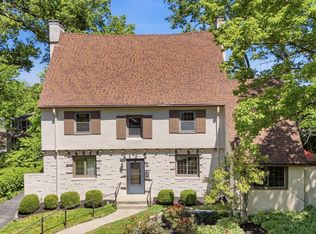
 MLS ID #1878791, Nikki M Hayden, Private Real Estate Collection. Cincy MLS
 - $450,0004 bd3 ba1.8k sqft2840 Pine Grove Ave, Cincinnati, OH 45208For Sale
 MLS ID #1894908, Stefanie A Creech, Comey & Shepherd. Cincy MLS
 - $475,0004 bd2 ba1.7k sqft2790 Markbreit Ave, Cincinnati, OH 45209For Sale
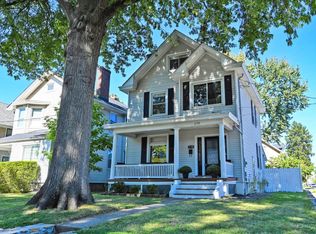 MLS ID #1896392, Meg L. Collier, Comey & Shepherd. Cincy MLS
 - $469,0004 bd2 ba1.7k sqft4314 Ivanhoe Ave, Cincinnati, OH 45212For Sale
 MLS ID #1892069, Ashton E Ratliff, Coldwell Banker Realty. Cincy MLS
 - $434,9003 bd3 ba2.2k sqft1207 Isis Ave #B, Cincinnati, OH 45208For SaleMLS ID #1895112, Rick J Finn, Coldwell Banker Realty. Cincy MLS
- $435,0004 bd2 ba2.5k sqft522 Cooper Ave, Milford, OH 45150For SaleMLS ID #1896983, Amber Hassman, ERA REAL Solutions Realty, LLC. Cincy MLS
- $475,0005 bd3 ba2.6k sqft137 Parker St, Cincinnati, OH 45219For SaleMLS ID #1895836, Christian Salazar, Comey & Shepherd. Cincy MLS
- $395,0005 bd3 ba2k sqft1947 Mears Ave, Cincinnati, OH 45230For SaleMLS ID #1897483, Sondra M Parker, Coldwell Banker Realty, Anders. Cincy MLS
- $450,0003 bd3 ba1.9k sqft4208 Williamson Pl, Cincinnati, OH 45223For SaleMLS ID #1893334, Kate J Bridgman, Comey & Shepherd. Cincy MLS
- $449,0003 bd2 ba1.8k sqft3734 Woodland Ave, Cincinnati, OH 45209For SaleMLS ID #1890037, Robert C Speckert, eXp Realty. Cincy MLS
- $440,0004 bd4 ba2.4k sqft1601 Colonial Dr, Cincinnati, OH 45238For SaleMLS ID #1896527, Nick G Guetle, Cincinnati Boardwalk, Inc.. Cincy MLS
- $405,0004 bd3 ba2.4k sqft7095 Wyandotte Dr, Cincinnati, OH 45233For SaleMLS ID #1896261, Ronald A Bisher, Coldwell Banker Realty. Cincy MLS
- $475,0003 bd3 ba1.5k sqft3629 Erie Ave, Cincinnati, OH 45208For SaleMLS ID #1891579, Amy Hackett Roe, Coldwell Banker Realty. Cincy MLS
- $360,0005 bd3 ba2k sqft1526 Marlowe Ave, Cincinnati, OH 45224For SaleMLS ID #1894005, Michel C Minella, Coldwell Banker Realty. Cincy MLS
- $319,9003 bd2 ba1.5k sqft130 Mary Ln, Cincinnati, OH 45217For SaleMLS ID #1894713, Amber L Howard, Keller Williams Advisors. Cincy MLS
- $424,9003 bd2 ba1.3k sqft3430 Pape Ave, Cincinnati, OH 45208For SaleMLS ID #1891694, Laura E Donohoo, Huff Realty. Cincy MLS
- $395,0003 bd2 ba1.4k sqft6422 Welton St, Cincinnati, OH 45213For SaleMLS ID #1894757, Christopher R Sandker, Coldwell Banker Realty. Cincy MLS
- $449,9004 bd3 ba2.4k sqft935 Congress Ave, Cincinnati, OH 45246For SaleMLS ID #1887188, Cynthia H. Taylor, Coldwell Banker Realty. Cincy MLS
- $399,9004 bd3 ba3k sqft2344 Norwood Ave, Cincinnati, OH 45212For SaleMLS ID #1893007, Phil Herman, RE/MAX Real Estate Specialists. Cincy MLS
