OPEN HOUSE Wednesday 10/7 from 5-6:30 Motivated seller welcomes offers on this gracious 4-bedroom, 2.5-bath historic home in the heart of Glendale. A welcoming covered front porch opens to a foyer featuring original leaded and stained glass, hardwood floors, pocket doors, rich millwork and timeless architectural details. The living room offers a gas fireplace, while the formal dining room features a beautiful bay window. The kitchen includes custom cherry cabinetry, quartz countertops, gas cooktop, and double ovens. An adjoining family room provides a charming window-seat area. Enjoy the screened porch overlooking the paver patio and landscaped backyard. The flexible third-floor retreat is ideal as a fourth bedroom, playroom or home office. Just a short stroll to Glendale Village Square, parks, restaurants and shops, with convenient access to I-71 and I-75. One-year home warranty.
For sale
Price cut: $15.1K (10/3)
$449,900
935 Congress Ave, Cincinnati, OH 45246
4beds
2,473sqft
Single Family Residence
Built in 1905
9,278 Square Feet Lot
$-- Zestimate®
$182/sqft
$-- HOA
What's special
Rich millworkTimeless architectural detailsWelcoming covered front porchPaver patioDouble ovensPocket doorsGas cooktop
- 90 days
- 853
- 109
Zillow last checked:
Listing updated:
Listed by:
Cynthia H. Taylor 513-675-5532,
Coldwell Banker Realty 513-922-9400
Source: Cincy MLS,MLS#: 1887188 Originating MLS: Cincinnati Area Multiple Listing Service
Originating MLS: Cincinnati Area Multiple Listing Service
Facts & features
Interior
Bedrooms & bathrooms
- Bedrooms: 4
- Bathrooms: 3
- Full bathrooms: 2
- 1/2 bathrooms: 1
Primary bedroom
- Features: Bath Adjoins, Wall-to-Wall Carpet
- Level: Second
- Area: 156
- Dimensions: 13 x 12
Bedroom 2
- Level: Second
- Area: 168
- Dimensions: 14 x 12
Bedroom 3
- Level: Second
- Area: 110
- Dimensions: 10 x 11
Bedroom 4
- Level: Third
- Area: 260
- Dimensions: 20 x 13
Bedroom 5
- Area: 0
- Dimensions: 0 x 0
Primary bathroom
- Features: Shower, Tile Floor
Bathroom 1
- Features: Full
- Level: Second
Bathroom 2
- Features: Partial
- Level: First
Bathroom 3
- Features: Full
- Level: Second
Dining room
- Features: Wood Floor
- Level: First
- Area: 195
- Dimensions: 15 x 13
Family room
- Features: Walkout, Wood Floor
- Area: 315
- Dimensions: 21 x 15
Kitchen
- Features: Pantry, Counter Bar, Quartz Counters, Walkout, Wood Cabinets, Wood Floor
- Area: 169
- Dimensions: 13 x 13
Living room
- Features: Built-ins/Bookcases, Fireplace, Wood Floor
- Area: 195
- Dimensions: 13 x 15
Office
- Area: 0
- Dimensions: 0 x 0
Heating
- Forced Air, Gas
Cooling
- Central Air
Appliances
- Included: Microwave, Dishwasher, Refrigerator, Double Oven, Dryer, Washer, Disposal, Gas Cooktop, Gas Water Heater
Features
- High Ceilings, Crown Molding
- Doors: Multi Panel Doors
- Windows: Insulated Windows, Bay/Bow, Double Hung
- Basement: Partial,Bath Full Rough-In,Unfinished
- Number of fireplaces: 2
- Fireplace features: Gas, Living Room
Interior area
- Total structure area: 2,473
- Total interior livable area: 2,473 sqft
Property
Parking
- Total spaces: 1
- Parking features: Driveway
- Garage spaces: 1
- Has uncovered spaces: Yes
Features
- Stories: 3
Lot
- Size: 9,278 Square Feet
- Features: Less than .5 Acre
Details
- Additional structures: Shed(s)
- Parcel number: 5960005012300
- Zoning description: Residential
- Other equipment: Sump Pump
Construction
Type & style
- Home type: SingleFamily
- Architectural style: Traditional
- Property subtype: Single Family Residence
Materials
- Wood Siding
- Foundation: Concrete Perimeter
- Roof: Slate
Condition
- New construction: No
- Year built: 1905
Utilities & green energy
- Gas: Natural
- Sewer: Public Sewer
- Water: Public
Community & HOA
HOA
- Has HOA: No
Location
- Region: Cincinnati
Financial & listing details
- Price per square foot: $182/sqft
- Annual tax amount: $8,462
- Date on market: 7/17/2026
- Listing terms: No Special Financing
Estimated market value
Not available
Estimated sales range
Not available
Not available
Price history
| Date | Event | Price |
|---|---|---|
| 10/3/2026 | Price change | $449,900-3.2%$182/sqft |
Source:  Cincy MLS #1887188 Report a problem Cincy MLS #1887188 Report a problem | ||
| 9/18/2026 | Price change | $465,000-2.9%$188/sqft |
Source: Cincy MLS #1887188 Report a problem | ||
| 8/30/2026 | Price change | $479,000-1.6%$194/sqft |
Source: Cincy MLS #1887188 Report a problem | ||
| 8/9/2026 | Price change | $487,000-2.4%$197/sqft |
Source: Cincy MLS #1887188 Report a problem | ||
| 8/4/2026 | Price change | $499,000-2.2%$202/sqft |
Source: Cincy MLS #1887188 Report a problem | ||
| 7/29/2026 | Listed for sale | $510,000$206/sqft |
Source: Cincy MLS #1887188 Report a problem | ||
| 7/19/2026 | Pending sale | $510,000$206/sqft |
Source: Cincy MLS #1887188 Report a problem | ||
| 7/17/2026 | Listed for sale | $510,000+67.2%$206/sqft |
Source: Cincy MLS #1887188 Report a problem | ||
| 5/6/2019 | Sold | $305,000-4.7%$123/sqft |
Source: Cincy MLS #1610230 Report a problem | ||
| 4/4/2019 | Pending sale | $319,900$129/sqft |
Source: Keller Williams Advisors Realty #1610230 Report a problem | ||
| 3/8/2019 | Price change | $319,900-3%$129/sqft |
Source: Keller Williams Advisors Realty #1610230 Report a problem | ||
| 2/13/2019 | Listed for sale | $329,900$133/sqft |
Source: Keller Williams Advisors Realty #1610230 Report a problem | ||
Public tax history
| Year | Property taxes | Tax assessment |
|---|---|---|
| 2025 | $8,463 +21% | $122,773 |
| 2024 | $6,997 -0.6% | $122,773 |
| 2023 | $7,040 -6.3% | $122,773 +15% |
| 2022 | $7,512 +4.9% | $106,750 |
| 2021 | $7,162 | $106,750 |
| 2020 | $7,162 +95.1% | $106,750 +72.6% |
| 2019 | $3,672 +5.6% | $61,838 |
| 2018 | $3,476 | $61,838 0% |
| 2017 | $3,476 +3.4% | $61,839 +4.1% |
| 2016 | $3,361 | $59,410 |
| 2015 | $3,361 -0.2% | $59,410 |
| 2014 | $3,369 +14.4% | $59,410 +11% |
| 2013 | $2,945 -0.4% | $53,522 |
| 2012 | $2,957 +20.9% | $53,522 |
| 2011 | $2,446 -7.8% | $53,522 -8.2% |
| 2010 | $2,653 +5.1% | $58,297 |
| 2009 | $2,523 +2.4% | $58,297 |
| 2008 | $2,463 -3.2% | $58,297 -4% |
| 2007 | $2,546 -14.5% | $60,725 |
| 2006 | $2,977 +3.5% | $60,725 |
| 2005 | $2,876 -12.7% | $60,725 -3.5% |
| 2003 | $3,294 +5% | $62,895 |
| 2002 | $3,138 +3.3% | $62,895 +7.8% |
| 2001 | $3,037 +2.8% | $58,345 |
| 2000 | $2,954 | $58,345 |
Find assessor info on the county website
Monthly payment
Est. payment
Payment breakdown
Explore the cost of this home by adjusting the details. Changes won't be saved.Climate risks
Neighborhood: 45246
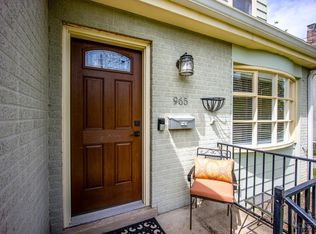
Similar homes
- $437,5004 bd3 ba2.4k sqft1091 Raintree Dr, Milford, OH 45150For Sale

 MLS ID #1891119, Jon A. DeCurtins, ERA REAL Solutions Realty, LLC. Cincy MLS
 - $430,0004 bd2 ba3.2k sqft119 Forest Ave, Cincinnati, OH 45215For Sale
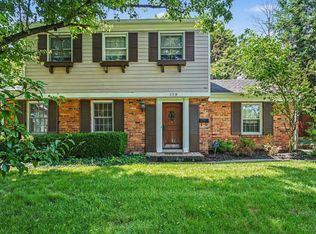 MLS ID #1881241, Ariel Sizemore, Keller Williams Distinctive RE. Cincy MLS
 - $474,0004 bd4 ba2.9k sqft8042 Quail Meadow Ln, West Chester, OH 45069For Sale
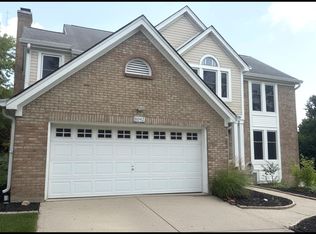 MLS ID #1890394, Chuda Mainali, Red 1 Realty, LLC. Cincy MLS
 - $442,0004 bd3 ba2.3k sqft756 Clinton Springs Ave, Cincinnati, OH 45229For Sale
 MLS ID #1879785, Timothy Dirr, RE/MAX Preferred Group. Cincy MLS
 - $365,0004 bd2 ba1.9k sqft6307 Tyne Ave, Cincinnati, OH 45213For SaleMLS ID #1897818, Desirae Phillips, ERA REAL Solutions Realty. LLC. Cincy MLS
- $469,0004 bd2 ba1.7k sqft4314 Ivanhoe Ave, Cincinnati, OH 45212For SaleMLS ID #1892069, Ashton E Ratliff, Coldwell Banker Realty. Cincy MLS
- $429,9003 bd3 ba2k sqft8881 Paw Paw Ln, Cincinnati, OH 45236For SaleMLS ID #1884388, Eric Gross, eXp Realty. Cincy MLS
- $425,0005 bd3 ba2.2k sqft2611 Little Dry Run Rd, Cincinnati, OH 45244For SaleMLS ID #1896248, Monica Weakley, eXp Realty. Cincy MLS
- $475,0004 bd2 ba1.7k sqft2790 Markbreit Ave, Cincinnati, OH 45209For SaleMLS ID #1896392, Meg L. Collier, Comey & Shepherd. Cincy MLS
- $480,0003 bd4 ba2.5k sqft8221 Springleaf Lake Dr, Cincinnati, OH 45247For SaleMLS ID #1887808, John C. O'Maley, JMG Ohio. Cincy MLS
- $420,0004 bd4 ba2.2k sqft4576 Runningfawn Dr, Cincinnati, OH 45247For SaleMLS ID #1878007, Jonathan V Price, Coldwell Banker Realty. Cincy MLS
- $399,9004 bd3 ba3k sqft2344 Norwood Ave, Cincinnati, OH 45212For SaleMLS ID #1893007, Phil Herman, RE/MAX Real Estate Specialists. Cincy MLS
- $559,9004 bd3 ba2.6k sqft11257 Marlette Dr, Cincinnati, OH 45249For SaleMLS ID #1894116, Alexandra E Woellert, Keller Williams Pinnacle Group. Cincy MLS
- $450,0003 bd3 ba1.9k sqft4208 Williamson Pl, Cincinnati, OH 45223For SaleMLS ID #1893334, Kate J Bridgman, Comey & Shepherd. Cincy MLS
- $660,0004 bd4 ba2.4k sqft25 Euclid Ave, Cincinnati, OH 45215For SaleMLS ID #1897089, Adam D Jessen, RE/MAX United Associates. Cincy MLS
- $385,0003 bd2 ba2.2k sqft4925 Springdale Rd, Cincinnati, OH 45251For SaleMLS ID #1896178, Daniel Baron, Keller Williams Advisors. Cincy MLS
- $439,0003 bd2 ba1.8k sqft3734 Woodland Ave, Cincinnati, OH 45209For SaleMLS ID #1890037, Robert C Speckert, eXp Realty. Cincy MLS
- $529,0004 bd4 ba3.6k sqft7147 Brightwaters Ct, Liberty Township, OH 45011For SaleMLS ID #1897476, Troy Kutcha, Plum Tree Realty. Cincy MLS
- $499,9005 bd4 ba2.2k sqft3931 Leyman Dr, Cincinnati, OH 45229For SaleMLS ID #1878791, Nikki M Hayden, Private Real Estate Collection. Cincy MLS
- $485,0003 bd2 ba1.3k sqft650 Rushton Rd, Cincinnati, OH 45226For SaleMLS ID #1897776, Amy Hunt Pierce, Sibcy Cline, Inc.. Cincy MLS
