A true Northside, original, this is not your typical renovation! Once a commercial building, this home has been completely transformed, rebuilt from the inside out, for maximum style and minimal maintenance! No corners cut, no shortcuts made! You'll find gorgeous hardwood floors, a striking mahogany front door, beautiful custom tile work, three skylights flooding the top floor with natural light, a spacious walk-in closet, cozy gas fireplace, and an open-concept kitchen featuring granite countertops, a commercial-grade vent hood, and all new appliances. New HVAC, plumbing, electrical, and windows equal huge utility savings, plus a 10-year tax abatement for significant savings! Just blocks from Northside's restaurants, shops, parks, and nightlife.
For sale
Price cut: $10K (7/21)
$480,000
4208 Williamson Pl, Cincinnati, OH 45223
3beds
1,988sqft
:
Get pre-qualified$3,468/mo
Single Family Residence
Built in 1900
958 Square Feet Lot
$470,600 Zestimate®
$241/sqft
$-- HOA
What's special
Commercial-grade vent hoodOpen-concept kitchenBeautiful custom tile workGranite countertopsGorgeous hardwood floorsCozy gas fireplaceAll new appliances
- 19 days |
- 692 |
- 28 |
Likely to sell faster than
Zillow last checked:
Listing updated:
Listed by:
Kate J Bridgman 513-379-4881,
Comey & Shepherd 513-321-4343
Source: Cincy MLS,MLS#: 1886120 Originating MLS: Cincinnati Area Multiple Listing Service
Originating MLS: Cincinnati Area Multiple Listing Service
Facts & features
Interior
Bedrooms & bathrooms
- Bedrooms: 3
- Bathrooms: 3
- Full bathrooms: 2
- 1/2 bathrooms: 1
Primary bedroom
- Features: Bath Adjoins, Wood Floor, Skylight
- Level: Third
- Area: 357
- Dimensions: 17 x 21
Bedroom 2
- Level: Second
- Area: 160
- Dimensions: 10 x 16
Bedroom 3
- Level: Second
- Area: 176
- Dimensions: 16 x 11
Bedroom 4
- Area: 0
- Dimensions: 0 x 0
Bedroom 5
- Area: 0
- Dimensions: 0 x 0
Primary bathroom
- Features: Built-In Shower Seat, Shower, Tile Floor
Bathroom 1
- Features: Full
- Level: Third
Bathroom 2
- Features: Full
- Level: Second
Bathroom 3
- Features: Partial
- Level: First
Dining room
- Features: Chandelier, Open, Walkout, Wood Floor
- Level: First
- Area: 117
- Dimensions: 9 x 13
Family room
- Area: 0
- Dimensions: 0 x 0
Kitchen
- Features: Pantry, Solid Surface Ctr, Eat-in Kitchen, Tile Floor, Gourmet, Wood Cabinets
- Area: 104
- Dimensions: 8 x 13
Living room
- Features: Fireplace, Wood Floor
- Area: 238
- Dimensions: 17 x 14
Office
- Area: 0
- Dimensions: 0 x 0
Heating
- Gas
Cooling
- Ceiling Fan(s), Central Air
Appliances
- Included: Dishwasher, Oven/Range, Refrigerator, Gas Water Heater
Features
- High Ceilings, Natural Woodwork
- Doors: Multi Panel Doors
- Windows: Double Hung, Skylight(s)
- Basement: Partial,Unfinished,Glass Blk Wind
- Number of fireplaces: 1
- Fireplace features: Gas, Living Room
Interior area
- Total structure area: 1,988
- Total interior livable area: 1,988 sqft
Property
Parking
- Parking features: On Street
- Has uncovered spaces: Yes
Features
- Stories: 3
- Patio & porch: Patio, Porch
- Has view: Yes
- View description: City
Lot
- Size: 958 Square Feet
- Features: Less than .5 Acre
- Topography: Cleared
Details
- Parcel number: 1960023025500
- Zoning description: Residential
Construction
Type & style
- Home type: SingleFamily
- Architectural style: Traditional
- Property subtype: Single Family Residence
Materials
- Block, Brick, Wood Siding
- Foundation: Concrete Perimeter, Stone
- Roof: Shingle,Membrane
Condition
- New construction: No
- Year built: 1900
Utilities & green energy
- Gas: Natural
- Sewer: Public Sewer
- Water: Public
Community & HOA
HOA
- Has HOA: No
Location
- Region: Cincinnati
Financial & listing details
- Price per square foot: $241/sqft
- Tax assessed value: $36,730
- Annual tax amount: $2,296
- Date on market: 7/10/2026
- Listing terms: No Special Financing
Estimated market value
$470,600
$447,000 - $494,000
$2,458/mo
Price history
| Date | Event | Price |
|---|---|---|
| 7/21/2026 | Price change | $480,000-2%$241/sqft |
Source:  Cincy MLS #1886120 Report a problem Cincy MLS #1886120 Report a problem | ||
| 7/10/2026 | Listed for sale | $490,000+2.1%$246/sqft |
Source: Cincy MLS #1886120 Report a problem | ||
| 6/2/2025 | Sold | $480,000+0.2%$241/sqft |
Source: Cincy MLS #1837982 Report a problem | ||
| 5/5/2025 | Pending sale | $479,000$241/sqft |
Source: Cincy MLS #1837982 Report a problem | ||
| 5/1/2025 | Listed for sale | $479,000$241/sqft |
Source: Cincy MLS #1837982 Report a problem | ||
Public tax history
Tax history is unavailable.
Monthly payment
Est. payment
Payment breakdown
Explore the cost of this home by adjusting the details. Changes won't be saved.Climate risks
Neighborhood: Northside
Nearby schools
GreatSchools rating
- 5/10Chase SchoolGrades: PK-6Distance: 0.3 mi
- 4/10Aiken New Tech High SchoolGrades: 7-12Distance: 2.1 mi
- 3/10Hughes STEM High SchoolGrades: 7-12Distance: 2.5 mi
- $--2 bd2 ba1.2k sqft4204 Williamson Pl #2, Cincinnati, OH 45223Off Market

- $--3 bd2 ba1.4k sqft4204 Williamson Pl #4, Cincinnati, OH 45223Off Market
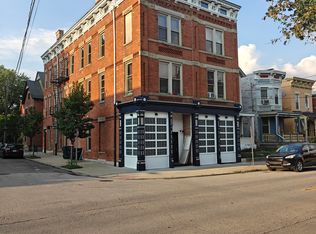
- $--1 bd1 ba600 sqft4204 Williamson Pl #1A, Cincinnati, OH 45223Off Market
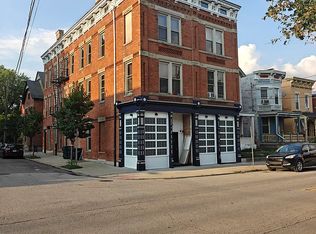
- $---- bd1 ba600 sqft4204 Williamson Pl #1B, Cincinnati, OH 45223Off Market
- $--1 bd1 ba600 sqft4204 Williamson Pl #1C, Cincinnati, OH 45223Off Market
- $227,200-- bd-- ba2.1k sqft1512 Chase Ave, Cincinnati, OH 45223Off Market
- $278,6002 bd1 ba1.6k sqft4210 Williamson Pl, Cincinnati, OH 45223Off Market
- $308,2003 bd3 ba1.2k sqft4212 Williamson Pl, Cincinnati, OH 45223Off Market
A local agent can set up tours, give advice and negotiate with sellers.
A local lender can help you make sure your offer is ready when you are.
Similar homes
- $399,0003 bd3 ba2.2k sqft4132 Mad Anthony St, Cincinnati, OH 45223For Sale

 MLS ID #1875766, Walter B. Gibler, Coldwell Banker Realty. Cincy MLS
 - $329,9004 bd3 ba2.1k sqft4140 Kirby Ave, Cincinnati, OH 45223For Sale
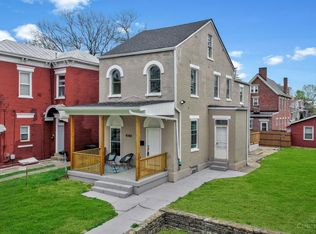 MLS ID #1881973, Rick J Finn, Coldwell Banker Realty. Cincy MLS
 - $499,9005 bd4 ba2.2k sqft3931 Leyman Dr, Cincinnati, OH 45229For Sale
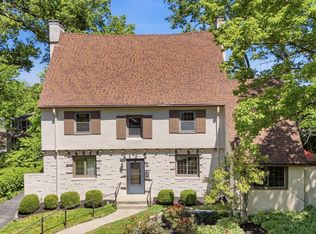 MLS ID #1878791, Nikki M Hayden, Private Real Estate Collection. Cincy MLS
 - $449,0004 bd3 ba2.3k sqft756 Clinton Springs Ave, Cincinnati, OH 45229For Sale
 MLS ID #1879785, Timothy Dirr, RE/MAX Preferred Group. Cincy MLS
 - $515,0004 bd3 ba1.5k sqft4223 32nd Ave, Cincinnati, OH 45209For SaleMLS ID #1884884, Amy Hackett Roe, Coldwell Banker Realty. Cincy MLS
- $279,0003 bd2 ba1.3k sqft4140 Florida Ave, Cincinnati, OH 45223For SaleMLS ID #1882777, Beth Silber, Coldwell Banker Realty. Cincy MLS
- $475,0004 bd3 ba1.8k sqft2840 Pine Grove Ave, Cincinnati, OH 45208For SaleMLS ID #1884368, Heather M Stallmeyer, Coldwell Banker Realty. Cincy MLS
- $535,0005 bd4 ba2.4k sqft720 Red Bud Ave, Cincinnati, OH 45229For SaleMLS ID #1885322, Jack Wolking, Comey & Shepherd. Cincy MLS
- $495,0003 bd2 ba1.3k sqft650 Rushton Rd, Cincinnati, OH 45226For SaleMLS ID #1887926, Amy Hunt Pierce, Sibcy Cline, Inc.. Cincy MLS
- $474,9003 bd2 ba2k sqft2530 Moundview Dr, Cincinnati, OH 45212For SaleMLS ID #1885764, Julia Packer P Wesselkamper, Coldwell Banker Realty. Cincy MLS
- $345,0004 bd2 ba2k sqft1817 Elmore St, Cincinnati, OH 45223For SaleMLS ID #1868538, Kisha Mitchell, Coldwell Banker Realty. Cincy MLS
- $244,0003 bd1 ba1.4k sqft4211 Kirby Ave, Cincinnati, OH 45223For SaleMLS ID #1877302, Erin Tarantino, Coldwell Banker Realty. Cincy MLS
- $499,9004 bd3 ba2.2k sqft4211 Smith Rd, Cincinnati, OH 45212For SaleMLS ID #1885973, Erika Bussard, Keller Williams Advisors. Cincy MLS
- $535,0003 bd2 ba1.4k sqft3201 Grischy Ln, Cincinnati, OH 45208For SaleMLS ID #1887772, Jack C Hinckley, Coldwell Banker Realty. Cincy MLS
- $345,0003 bd3 ba1.7k sqft2279 Loth Street, Cincinnati, OH 45219For SaleMLS ID #1888109, Andrew Maloney. eXp Realty
- $449,9003 bd3 ba2.2k sqft1207 Isis Ave, Cincinnati, OH 45208For SaleMLS ID #1884703, Rick J Finn, Coldwell Banker Realty. Cincy MLS
- $529,0004 bd3 ba1.7k sqft2806 Madison Rd, Cincinnati, OH 45209For SaleMLS ID #1884189, Karen S Kelley, Comey & Shepherd. Cincy MLS
- $345,0003 bd3 ba1.7k sqft2277 Loth St, Cincinnati, OH 45219For SaleMLS ID #1888109, Andrew Maloney, eXp Realty. Cincy MLS
- $475,0003 bd3 ba1.6k sqft914 Park Ave, Newport, KY 41071For SaleMLS ID #643879, Kathy Heimbrock, Sibcy Cline, REALTORS-Florence. NKMLS
- $549,0003 bd3 ba1.4k sqft1921 Vine St, Cincinnati, OH 45202For SaleMLS ID #1875420, Angelo M Pusateri, Comey & Shepherd. Cincy MLS
