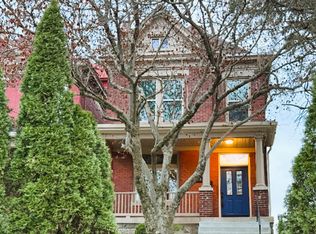
Experience the perfect blend of historic charm and modern convenience in this beautifully maintained home located on a quiet street in Newport's East Row Historic District. Featuring 3 bedrooms, 2.5 baths, soaring 10-foot ceilings, and hardwood floors throughout both levels, this home offers timeless character with today's desired updates. The renovated kitchen opens to inviting living spaces ideal for everyday living and entertaining.
Enjoy your morning coffee on the welcoming front porch or unwind in the private, fenced backyard featuring a paver patio and outdoor living space. Two off-street parking spaces provide added convenience. Just steps from Newport's favorite restaurants, bars, and entertainment, with easy access to downtown Cincinnati, sporting events, and riverfront attractions, this home delivers the very best of walkable city living.
A garage can be constructed on the rear of lot if desired.
For sale
Price cut: $15K (7/27)
$475,000
914 Park Ave, Newport, KY 41071
3beds
1,641sqft
:
Get pre-qualified$3,289/mo
Single Family Residence, Residential
Built in 1893
2,613 Square Feet Lot
$461,500 Zestimate®
$289/sqft
$-- HOA
What's special
Modern conveniencePaver patioWelcoming front porchHistoric charmRenovated kitchenTwo off-street parking spacesQuiet street
- 45 days |
- 1,395 |
- 53 |
Zillow last checked:
Listing updated:
Listed by:
Kathy Heimbrock 859-512-8383,
Sibcy Cline, REALTORS-Florence,
Blake Heimbrock 859-512-4795,
Sibcy Cline, REALTORS-Florence
Source: NKMLS,MLS#: 643879
Facts & features
Interior
Bedrooms & bathrooms
- Bedrooms: 3
- Bathrooms: 3
- Full bathrooms: 2
- 1/2 bathrooms: 1
Primary bedroom
- Features: See Remarks
- Level: Second
- Area: 187
- Dimensions: 11 x 17
Bedroom 2
- Features: See Remarks
- Level: Second
- Area: 143
- Dimensions: 11 x 13
Bedroom 3
- Features: See Remarks
- Level: Second
- Area: 165
- Dimensions: 11 x 15
Bathroom 2
- Features: See Remarks
- Level: Second
- Area: 88
- Dimensions: 11 x 8
Bathroom 3
- Features: See Remarks
- Level: First
- Area: 21
- Dimensions: 7 x 3
Dining room
- Features: See Remarks
- Level: First
- Area: 165
- Dimensions: 15 x 11
Kitchen
- Features: See Remarks
- Level: First
- Area: 255
- Dimensions: 17 x 15
Laundry
- Features: See Remarks
- Level: First
- Area: 20
- Dimensions: 5 x 4
Living room
- Features: See Remarks
- Level: First
- Area: 240
- Dimensions: 15 x 16
Primary bath
- Features: See Remarks
- Level: Second
- Area: 143
- Dimensions: 11 x 13
Heating
- Forced Air
Cooling
- Central Air
Appliances
- Included: Gas Range, Dishwasher, Dryer, Microwave, Refrigerator, Washer
- Laundry: Main Level
Features
- Basement: Full
- Number of fireplaces: 1
- Fireplace features: Brick, Inoperable
Interior area
- Total structure area: 2,788
- Total interior livable area: 1,641 sqft
Property
Parking
- Parking features: Off Street, On Street
- Has uncovered spaces: Yes
Features
- Levels: Two
- Stories: 2
Lot
- Size: 2,613 Square Feet
Details
- Parcel number: 9999902762.00
- Zoning description: Residential
Construction
Type & style
- Home type: SingleFamily
- Architectural style: Historic
- Property subtype: Single Family Residence, Residential
Materials
- Vertical Siding, Brick
- Foundation: Stone
- Roof: Shingle
Condition
- New construction: No
- Year built: 1893
Utilities & green energy
- Sewer: Public Sewer
- Water: Public
Community & HOA
HOA
- Has HOA: No
Location
- Region: Newport
Financial & listing details
- Price per square foot: $289/sqft
- Tax assessed value: $400,000
- Annual tax amount: $1,540
- Date on market: 6/19/2026
- Cumulative days on market: 45 days
Estimated market value
$461,500
$438,000 - $485,000
$1,957/mo
Price history
| Date | Event | Price |
|---|---|---|
| 7/27/2026 | Price change | $475,000-3.1%$289/sqft |
Source:  NKMLS #643879 Report a problem NKMLS #643879 Report a problem | ||
| 7/2/2026 | Price change | $490,000-2%$299/sqft |
Source: NKMLS #643879 Report a problem | ||
| 6/19/2026 | Listed for sale | $500,000+25%$305/sqft |
Source: NKMLS #643879 Report a problem | ||
| 4/18/2023 | Sold | $400,000$244/sqft |
Source: Public Record Report a problem | ||
| 3/8/2023 | Pending sale | $400,000$244/sqft |
Source: NKMLS #611421 Report a problem | ||
| 2/28/2023 | Price change | $400,000-3.6%$244/sqft |
Source: NKMLS #611421 Report a problem | ||
| 2/22/2023 | Listed for sale | $415,000+56.6%$253/sqft |
Source: NKMLS #611421 Report a problem | ||
| 4/17/2019 | Sold | $265,000$161/sqft |
Source: Public Record Report a problem | ||
| 3/19/2019 | Pending sale | $265,000$161/sqft |
Source: Florence #524713 Report a problem | ||
| 3/14/2019 | Listed for sale | $265,000+28%$161/sqft |
Source: Florence #524713 Report a problem | ||
| 7/15/2016 | Sold | $207,000+458%$126/sqft |
Source: Public Record Report a problem | ||
| 6/23/2015 | Sold | $37,100-32.4%$23/sqft |
Source: eXp Realty #46962697 Report a problem | ||
| 2/17/2015 | Listed for sale | $54,900-40%$33/sqft |
Source: Act Realtors #440198 Report a problem | ||
| 6/2/2008 | Sold | $91,500+46.4%$56/sqft |
Source: Public Record Report a problem | ||
| 3/20/2000 | Sold | $62,500$38/sqft |
Source: Public Record Report a problem | ||
Public tax history
| Year | Property taxes | Tax assessment |
|---|---|---|
| 2024 | $1,540 +47.1% | $400,000 +50.9% |
| 2023 | $1,047 -2.5% | $265,000 |
| 2022 | $1,073 -2.9% | $265,000 |
| 2021 | $1,105 +30.7% | $265,000 |
| 2018 | $846 -7.6% | $265,000 +32.5% |
| 2017 | $916 -42.2% | $200,000 +217.5% |
| 2016 | $1,583 | $63,000 -31.1% |
| 2015 | $1,583 +269.7% | $91,500 |
| 2014 | $428 | $91,500 |
| 2013 | -- | $91,500 |
| 2012 | -- | $91,500 |
| 2011 | -- | $91,500 |
| 2010 | -- | $91,500 |
| 2009 | -- | $91,500 -1.1% |
| 2008 | -- | $92,500 +10.4% |
| 2007 | -- | $83,800 |
| 2006 | -- | $83,800 |
| 2005 | -- | $83,800 |
| 2004 | -- | $83,800 +34.1% |
| 2003 | -- | $62,500 |
| 2002 | $218 | $62,500 |
| 2001 | -- | $62,500 +33% |
| 2000 | -- | $47,000 |
Find assessor info on the county website
Monthly payment
Est. payment
Payment breakdown
Explore the cost of this home by adjusting the details. Changes won't be saved.Climate risks
Neighborhood: 41071
Nearby schools
GreatSchools rating
- NANewport Primary SchoolGrades: PK-2Distance: 0.5 mi
- 4/10Newport High SchoolGrades: 7-12Distance: 0.4 mi
- 3/10Newport Intermediate SchoolGrades: 3-6Distance: 0.5 mi
Schools provided by the listing agent
- Elementary: Newport Elementary
- Middle: Newport Intermediate
- High: Newport High
Source: NKMLS. This data may not be complete. We recommend contacting the local school district to confirm school assignments for this home.
- $582,8003 bd4 ba2.5k sqft916 Park Ave, Newport, KY 41071Off Market
- $174,800-- bd1 ba1.4k sqft912 Park Ave, Newport, KY 41071Off Market
- $331,9003 bd2 ba1.8k sqft910 Park Ave, Newport, KY 41071Off Market

- $280,0002 bd3 ba1.8k sqft918 Park Ave, Newport, KY 41071Sold

- $366,3003 bd2 ba1.7k sqft908 Park Ave, Newport, KY 41071Off Market
- $301,0002 bd1 ba1.8k sqft920 Park Ave, Newport, KY 41071Off Market
- $325,2003 bd2 ba1.5k sqft906 Park Ave, Newport, KY 41071Off Market
- $202,700-- bd1 ba900 sqft922 Park Ave, Newport, KY 41071Off Market
A local agent can set up tours, give advice and negotiate with sellers.
A local lender can help you make sure your offer is ready when you are.
Similar homes
- $419,9003 bd2 ba1.9k sqft834 Saratoga St, Newport, KY 41071For Sale
 MLS ID #643849, Jeffrey Taylor, eXp Realty, LLC. NKMLS
 - $355,0004 bd2 ba1.8k sqft516 Grandview Ave, Bellevue, KY 41073For Sale
 MLS ID #645267, Lorrie Hayes, Keller Williams Pinnacle Group. NKMLS
 - $439,9003 bd2 ba1.6k sqft1131 Highland Ave, Fort Thomas, KY 41075For Sale
 MLS ID #644564, Jenna Lockard, Sibcy Cline, REALTORS-Florence. NKMLS
 - $265,0003 bd2 ba1.3k sqft939 Patterson St, Newport, KY 41071For Sale
 MLS ID #644516, Mike Parker, Huff Realty - Florence. NKMLS
 - $499,9003 bd2 ba1.3k sqft3430 Pape Ave, Cincinnati, OH 45208For Sale
 MLS ID #1889064, Kelly M Lewis, Huff Realty. Cincy MLS
 - $450,0003 bd3 ba2k sqft179 Bonham Rd, Cincinnati, OH 45215For SaleMLS ID #1888781, Ellen D Michael, Sibcy Cline, Inc.. Cincy MLS
- $495,0003 bd2 ba1.3k sqft650 Rushton Rd, Cincinnati, OH 45226For SaleMLS ID #1887926, Amy Hunt Pierce, Sibcy Cline, Inc.. Cincy MLS
- $439,0003 bd2 ba1.3k sqft3097 Linwood Ave, Cincinnati, OH 45208For SaleMLS ID #1888352, Jane A Dorger, Comey & Shepherd. Cincy MLS
- $300,0003 bd2 ba1.5k sqft201 Cleveland Ave, Bellevue, KY 41073For SaleMLS ID #643221, Kathy Heimbrock, Sibcy Cline, REALTORS-Florence. NKMLS
- $480,0003 bd3 ba1.9k sqft4208 Williamson Pl, Cincinnati, OH 45223For SaleMLS ID #1886120, Kate J Bridgman, Comey & Shepherd. Cincy MLS
- $424,9003 bd3 ba2.3k sqft1126 Audubon Rd, Park Hills, KY 41011For SaleMLS ID #636659, Deborah Martin, Keller Williams Advisors. NKMLS
- $479,9003 bd3 ba1.8k sqft3634 Columbia Pkwy, Cincinnati, OH 45226For SaleMLS ID #1875246, Christian Dekker, RE/MAX Preferred Group. Cincy MLS
- $575,0003 bd2 ba1.5k sqft1007 Urbancrest Pl, Cincinnati, OH 45226For SaleMLS ID #1888643, Joseph M Stein, Sibcy Cline, Inc.. Cincy MLS
- $340,0003 bd3 ba1.7k sqft139 Winkler St, Cincinnati, OH 45219For SaleMLS ID #1888669, Edward R. Lindenschmidt, Keller Williams Advisors. Cincy MLS
- $525,0003 bd2 ba1.4k sqft2991 Linwood Ave, Cincinnati, OH 45208For SaleMLS ID #1886236, Amy M. Broghamer, eXp Realty. Cincy MLS
- $535,0003 bd2 ba1.4k sqft3201 Grischy Ln, Cincinnati, OH 45208For SaleMLS ID #1887772, Jack C Hinckley, Coldwell Banker Realty. Cincy MLS
- $389,0003 bd3 ba1.5k sqft6514 Tyne Ave, Cincinnati, OH 45213For SaleMLS ID #1888645, Rebecca Sequeira, Coldwell Banker Realty. Cincy MLS
- $545,0002 bd3 ba2k sqft210 E 8th St, Covington, KY 41011For SaleMLS ID #643792, Andre Bogle, Coldwell Banker Realty FM. NKMLS
- $449,0004 bd3 ba2.3k sqft756 Clinton Springs Ave, Cincinnati, OH 45229For SaleMLS ID #1879785, Timothy Dirr, RE/MAX Preferred Group. Cincy MLS
- $337,5003 bd2 ba1.6k sqft2623 Ashland Ave, Cincinnati, OH 45206For SaleMLS ID #1888701, Stephanie Cox, Lohmiller Real Estate. Cincy MLS
