Welcome to 834 Saratoga in historic Newport, Kentucky--where timeless character and modern comfort come together beautifully. This meticulously maintained 3-bedroom, 2-bath home is filled with warmth, charm, and unique architectural details, including stunning exposed brick accents that showcase the home's historic appeal. Thoughtfully cared for throughout, every space reflects pride of ownership and attention to detail. Step outside and discover your own private backyard oasis, perfect for relaxing evenings, entertaining guests, or enjoying a peaceful escape from the bustle of daily life. Complete with a beautifully landscaped courtyard-style patio, this outdoor retreat is a rare find in the city. Adding to the home's appeal is the convenience of off-street parking via a private driveway, a highly sought-after feature in Newport's historic neighborhoods. Located in the heart of Newport, you'll enjoy a walkable lifestyle with easy access to restaurants, coffee shops, entertainment, neighborhood favorites, and the riverfront. The location offers the perfect blend of urban convenience and residential charm. Rich in character, impeccably maintained, and ideally situated, 834 Saratoga offers a rare opportunity to experience the best of historic Newport living.
For sale
Price cut: $15K (7/17)
$419,900
834 Saratoga St, Newport, KY 41071
3beds
1,956sqft
:
Get pre-qualified$2,908/mo
Single Family Residence, Residential
Built in 1881
2,613 Square Feet Lot
$-- Zestimate®
$215/sqft
$-- HOA
What's special
Rich in characterBeautifully landscaped courtyard-style patioImpeccably maintainedStunning exposed brick accentsPrivate backyard oasis
- 42 days |
- 777 |
- 41 |
Zillow last checked:
Listing updated:
Listed by:
Jeffrey Taylor 859-816-1153,
eXp Realty, LLC,
Joseph Frommeyer 513-608-2002,
eXp Realty, LLC
Source: NKMLS,MLS#: 643849
Facts & features
Interior
Bedrooms & bathrooms
- Bedrooms: 3
- Bathrooms: 2
- Full bathrooms: 1
- 1/2 bathrooms: 1
Primary bedroom
- Level: Second
- Area: 210
- Dimensions: 15 x 14
Bedroom 2
- Level: Second
- Area: 121
- Dimensions: 11 x 11
Bedroom 3
- Level: Second
- Area: 315
- Dimensions: 15 x 21
Bathroom 2
- Level: Second
- Area: 63
- Dimensions: 7 x 9
Dining room
- Level: Second
- Area: 210
- Dimensions: 15 x 14
Entry
- Level: First
- Area: 16
- Dimensions: 4 x 4
Family room
- Level: Second
- Area: 210
- Dimensions: 14 x 15
Kitchen
- Level: First
- Area: 150
- Dimensions: 15 x 10
Laundry
- Level: First
- Area: 12
- Dimensions: 3 x 4
Living room
- Level: First
- Area: 240
- Dimensions: 15 x 16
Primary bath
- Level: Second
- Area: 88
- Dimensions: 8 x 11
Heating
- Has Heating (Unspecified Type)
Cooling
- Central Air
Appliances
- Included: Stainless Steel Appliance(s), Gas Cooktop, Gas Range, Dishwasher, Disposal, Dryer, Microwave, Refrigerator, Washer
- Laundry: Electric Dryer Hookup, Main Level, Washer Hookup
Features
- Storage, High Speed Internet, Granite Counters, Crown Molding, Chandelier, Built-in Features, Ceiling Fan(s), High Ceilings, Natural Woodwork, Recessed Lighting
- Basement: Partial
- Attic: Storage
- Number of fireplaces: 1
- Fireplace features: Inoperable
Interior area
- Total structure area: 1,956
- Total interior livable area: 1,956 sqft
Property
Parking
- Parking features: Driveway, On Street
- Has uncovered spaces: Yes
Features
- Levels: Three Or More
- Stories: 3
- Patio & porch: Patio
- Exterior features: Private Yard, Lighting
- Fencing: Privacy
- Has view: Yes
- View description: Neighborhood
Lot
- Size: 2,613 Square Feet
- Features: Cleared
- Residential vegetation: See Remarks
Details
- Parcel number: 9999904262.00
- Zoning description: Residential
Construction
Type & style
- Home type: SingleFamily
- Architectural style: Historic
- Property subtype: Single Family Residence, Residential
Materials
- Block
- Foundation: Stone
- Roof: Membrane,Shingle
Condition
- Existing Structure
- New construction: No
- Year built: 1881
Utilities & green energy
- Sewer: Public Sewer
- Water: Public
- Utilities for property: Cable Available, Natural Gas Available, Sewer Available, Water Available
Community & HOA
Community
- Security: Security System, Smoke Detector(s)
HOA
- Has HOA: No
Location
- Region: Newport
Financial & listing details
- Price per square foot: $215/sqft
- Tax assessed value: $295,000
- Annual tax amount: $1,136
- Date on market: 6/26/2026
- Cumulative days on market: 43 days
Estimated market value
Not available
Estimated sales range
Not available
Not available
Price history
| Date | Event | Price |
|---|---|---|
| 8/1/2026 | Listed for sale | $419,900$215/sqft |
Source:  NKMLS #643849 Report a problem NKMLS #643849 Report a problem | ||
| 7/25/2026 | Pending sale | $419,900$215/sqft |
Source: eXp Realty #643849 Report a problem | ||
| 7/17/2026 | Price change | $419,900-3.4%$215/sqft |
Source: NKMLS #643849 Report a problem | ||
| 7/6/2026 | Price change | $434,900-3.4%$222/sqft |
Source: NKMLS #643849 Report a problem | ||
| 6/19/2026 | Listed for sale | $450,000+105.9%$230/sqft |
Source: NKMLS #643849 Report a problem | ||
| 11/2/2016 | Sold | $218,500+4.1%$112/sqft |
Source: Public Record Report a problem | ||
| 8/23/2016 | Listed for sale | $209,900-1%$107/sqft |
Source: Comey & Shepherd LLC #459069 Report a problem | ||
| 6/2/2014 | Listing removed | $212,000$108/sqft |
Source: Listhub #425673 Report a problem | ||
| 5/23/2014 | Price change | $212,000-2.3%$108/sqft |
Source: Listhub #425673 Report a problem | ||
| 5/15/2014 | Price change | $216,900-0.5%$111/sqft |
Source: Listhub #425673 Report a problem | ||
| 5/9/2014 | Price change | $217,900-0.5%$111/sqft |
Source: Listhub #425673 Report a problem | ||
| 5/2/2014 | Price change | $218,900-0.5%$112/sqft |
Source: Listhub #425673 Report a problem | ||
| 4/22/2014 | Price change | $219,900-2.2%$112/sqft |
Source: Listhub #425673 Report a problem | ||
| 1/17/2014 | Price change | $224,900-1.8%$115/sqft |
Source: Listhub #425673 Report a problem | ||
| 11/7/2013 | Listed for sale | $229,000+57.9%$117/sqft |
Source: Listhub #425673 Report a problem | ||
| 5/5/2006 | Sold | $145,000+752.9%$74/sqft |
Source: Public Record Report a problem | ||
| 4/28/2000 | Sold | $17,000$9/sqft |
Source: Public Record Report a problem | ||
Public tax history
| Year | Property taxes | Tax assessment |
|---|---|---|
| 2024 | $1,136 +27.8% | $295,000 +31.1% |
| 2023 | $889 -2.5% | $225,000 |
| 2022 | $911 -2.9% | $225,000 |
| 2021 | $938 +1.6% | $225,000 +3% |
| 2018 | $924 -13.2% | $218,500 |
| 2017 | $1,064 -62% | $218,500 +50.7% |
| 2016 | $2,796 | $145,000 |
| 2015 | $2,796 +301% | $145,000 |
| 2014 | $697 | $145,000 |
| 2013 | -- | $145,000 |
| 2012 | -- | $145,000 |
| 2011 | -- | $145,000 |
| 2010 | -- | $145,000 |
| 2009 | -- | $145,000 |
| 2008 | -- | $145,000 |
| 2007 | -- | $145,000 +20.8% |
| 2006 | -- | $120,000 |
| 2005 | -- | $120,000 |
| 2004 | -- | $120,000 |
| 2003 | -- | $120,000 +144.9% |
| 2002 | $171 | $49,000 +56.4% |
| 2001 | -- | $31,320 |
| 2000 | -- | $31,320 |
Find assessor info on the county website
Monthly payment
Est. payment
Payment breakdown
Explore the cost of this home by adjusting the details. Changes won't be saved.Climate risks
Neighborhood: 41071
Nearby schools
GreatSchools rating
- 3/10Newport Intermediate SchoolGrades: 3-6Distance: 0.2 mi
- 4/10Newport High SchoolGrades: 7-12Distance: 0.6 mi
- NANewport Primary SchoolGrades: PK-2Distance: 0.3 mi
Schools provided by the listing agent
- Elementary: Newport Elementary
- Middle: Newport Intermediate
- High: Newport High
Source: NKMLS. This data may not be complete. We recommend contacting the local school district to confirm school assignments for this home.
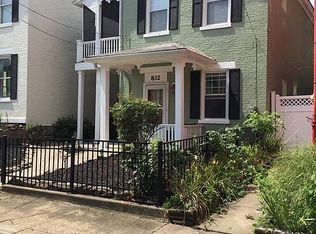
- $339,0003 bd2 ba2.4k sqft832 Saratoga St, Newport, KY 41071Off Market
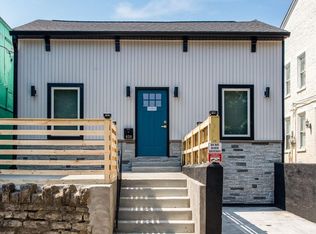
- $255,0002 bd2 ba1.2k sqft838 Saratoga St, Newport, KY 41071Sold
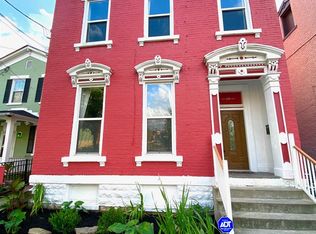
- $524,8004 bd3 ba3.5k sqft828 Saratoga St, Newport, KY 41071Off Market
- $198,7001 bd1 ba-- sqft828 Saratoga St #3, Newport, KY 41071Off Market
- $198,7001 bd1 ba-- sqft828 Saratoga St #1, Newport, KY 41071Off Market
- $198,7001 bd1 ba-- sqft828 Saratoga St #2, Newport, KY 41071Off Market
- $54,900-- bd1 ba974 sqft842 Saratoga St, Newport, KY 41071Off Market
- $270,000-- bd-- ba3.2k sqft826 Saratoga St, Newport, KY 41071For Sale
A local agent can set up tours, give advice and negotiate with sellers.
A local lender can help you make sure your offer is ready when you are.
Similar homes
- $339,0003 bd2 ba2k sqft843 Central Ave, Newport, KY 41071For Sale
 MLS ID #645494, Stephen Guidugli, Comey & Shepherd REALTORS. NKMLS
 - $475,0003 bd3 ba1.6k sqft914 Park Ave, Newport, KY 41071For Sale
 MLS ID #643879, Kathy Heimbrock, Sibcy Cline, REALTORS-Florence. NKMLS
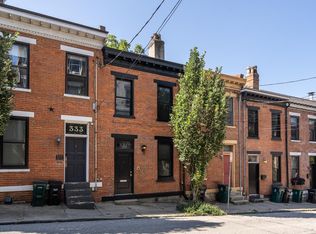
 - $435,0003 bd3 ba1.5k sqft331 Milton St, Cincinnati, OH 45202For Sale
 MLS ID #1882465, Robin B. Creighton, Coldwell Banker Realty. Cincy MLS
 - $619,9003 bd3 ba2k sqft835 Monroe St, Newport, KY 41071For Sale
 MLS ID #642825, Mark Ramler, Keller Williams Realty Service. NKMLS
 - $449,9005 bd3 ba1.8k sqft363 Berry Ave, Bellevue, KY 41073For SaleMLS ID #644772, Rachel Wagner, Huff Realty - Florence. NKMLS
- $424,9003 bd3 ba2.3k sqft1126 Audubon Rd, Park Hills, KY 41011For SaleMLS ID #636659, Deborah Martin, Keller Williams Advisors. NKMLS
- $265,0003 bd2 ba1.3k sqft939 Patterson St, Newport, KY 41071For SaleMLS ID #644516, Mike Parker, Huff Realty - Florence. NKMLS
- $229,9003 bd2 ba1.3k sqft311 W 10th St, Newport, KY 41071For SaleMLS ID #641721, Breadon Home Team, Keller Williams Realty Service. NKMLS
- $499,5003 bd3 ba2.5k sqft1612 Dexter Ave, Cincinnati, OH 45206For SaleMLS ID #1889143, William Draznik, Coldwell Banker Realty. Cincy MLS
- $350,0004 bd2 ba1.8k sqft516 Grandview Ave, Bellevue, KY 41073For SaleMLS ID #645267, Lorrie Hayes, Keller Williams Pinnacle Group. NKMLS
- $350,0003 bd2 ba1.8k sqft5161 Taylor Mill Rd, Taylor Mill, KY 41015For Sale
 MLS ID #26021061, Justin Johnson, Kentucky Land and Home. Imagine MLS
 - $445,9002 bd2 ba1.3k sqft2308 Greenup St, Covington, KY 41014For SaleMLS ID #645082, Damian Sells, 2 Rivers Realty LLC. NKMLS
- $359,0003 bd2 ba1.8k sqft1124 Lee St, Covington, KY 41011For SaleMLS ID #644593, Natalie Irwin Bennett, Bang Realty, Inc. NKMLS
- $345,0003 bd3 ba1.9k sqft4822 Morse St, Cincinnati, OH 45226For SaleMLS ID #1889397, Natalie Irwin Bennett, Bang Realty, Inc.. Cincy MLS
- $360,0004 bd2 ba1.8k sqft25 Wallace Ave, Covington, KY 41014For SaleMLS ID #644010, Linda Glover, Huff Realty - Ft. Mitchell. NKMLS
- $400,0004 bd2 ba2.1k sqft92 Arcadia Ave, Lakeside Park, KY 41017For SaleMLS ID #643603, Brian Weber, eXp Realty, LLC. NKMLS
- $624,9004 bd3 ba2.8k sqft22 Tower Dr, Newport, KY 41071For SaleMLS ID #643678, Lucie Purcell, Huff Realty - CC. NKMLS
- $340,0003 bd3 ba1.7k sqft139 Winkler St, Cincinnati, OH 45219For SaleMLS ID #1888669, Edward R. Lindenschmidt, Keller Williams Advisors. Cincy MLS
- $345,0003 bd2 ba2.4k sqft6251 Crestview Pl, Cincinnati, OH 45230For SaleMLS ID #1889161, Dana Brians, Comey & Shepherd. Cincy MLS
- $375,0005 bd3 ba2.6k sqft3016 Hackberry St, Cincinnati, OH 45206For SaleMLS ID #1883528, Ronald A Bisher, Coldwell Banker Realty. Cincy MLS
