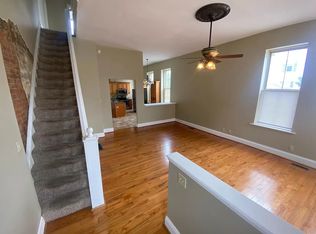
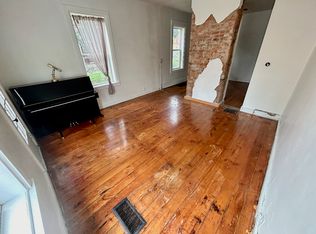
Welcome to 363 Berry Ave, where historic Bellevue charm meets the kind of space you rarely find this close to it all. Offering 5 bedrooms, 3 full baths and three finished levels, this home gives you room to spread out, grow, entertain, work from home--or finally have a place for everything.
Step outside and the backyard becomes an extension of the home, with a hot tub, fountain and space for outdoor dining, entertaining and unwinding. And the location? Just three blocks from Fairfield Avenue, putting Bellevue's restaurants, coffee shops, shopping and neighborhood favorites right within reach.
Located in the historic Taylor's Daughters neighborhood, this is more than a beautiful old home--it's space, character and one of Northern Kentucky's most loved walkable communities all wrapped into one address.
If you've been waiting for a Bellevue home with enough room for real life, this is the one you need to see. Schedule your showing at 363 Berry Ave.
For sale
$449,900
363 Berry Ave, Bellevue, KY 41073
5beds
1,808sqft
Townhouse, Residential, Single Family Residence
Built in 1900
2,178 Square Feet Lot
$-- Zestimate®
$249/sqft
$-- HOA
What's special
Hot tubThree finished levels
- 27 days
- 766
- 45
Zillow last checked:
Listing updated:
Listed by:
Rachel Wagner 859-414-3955,
Huff Realty - Florence
Source: NKMLS,MLS#: 646930
Facts & features
Interior
Bedrooms & bathrooms
- Bedrooms: 5
- Bathrooms: 3
- Full bathrooms: 3
Primary bedroom
- Features: Carpet Flooring, Walk-In Closet(s), Ceiling Fan(s)
- Level: Second
- Area: 267.41
- Dimensions: 18.7 x 14.3
Bedroom 2
- Description: used as office space for seller
- Features: Bath Adjoins, Ceiling Fan(s)
- Level: First
- Area: 204.48
- Dimensions: 14.2 x 14.4
Bedroom 3
- Features: Carpet Flooring, Ceiling Fan(s)
- Level: Second
- Area: 204.48
- Dimensions: 14.2 x 14.4
Bedroom 4
- Features: Carpet Flooring, Ceiling Fan(s)
- Level: Third
- Area: 204.48
- Dimensions: 14.2 x 14.4
Bedroom 5
- Features: Carpet Flooring, Walk-In Closet(s)
- Level: Third
- Area: 174.38
- Dimensions: 12.11 x 14.4
Bathroom 2
- Features: Full Finished Bath, Shower, Tub With Shower
- Level: Second
- Area: 51
- Dimensions: 5.1 x 10
Bathroom 3
- Features: Full Finished Bath, Tub With Shower
- Level: Third
- Area: 58.05
- Dimensions: 9.5 x 6.11
Entry
- Features: Walk-Out Access, Hardwood Floors
- Level: First
- Area: 89.28
- Dimensions: 6.2 x 14.4
Kitchen
- Features: Kitchen Island, Gourmet Kitchen, Eat-in Kitchen, Pantry, Wood Cabinets, Hardwood Floors
- Level: First
- Area: 227.52
- Dimensions: 15.8 x 14.4
Laundry
- Description: Laundry Room
- Features: Tile Flooring
- Level: Second
- Area: 41.1
- Dimensions: 4.11 x 10
Living room
- Features: Fireplace(s), Wood Flooring
- Level: First
- Area: 269.28
- Dimensions: 18.7 x 14.4
Primary bath
- Features: Shower
- Level: First
- Area: 49.77
- Dimensions: 7.9 x 6.3
Heating
- Forced Air
Cooling
- Central Air
Appliances
- Included: Washer/Dryer Stacked, Gas Range, Gas Oven, Dishwasher, Disposal, Microwave, Refrigerator
- Laundry: Upper Level
Features
- Kitchen Island, Walk-In Closet(s), Storage, Pantry, Open Floorplan, Granite Counters, Entrance Foyer, Eat-in Kitchen, Ceiling Fan(s), High Ceilings, Master Downstairs
- Doors: Pocket Door(s)
- Windows: Double Hung
- Basement: Partial
- Attic: Storage
- Number of fireplaces: 1
- Fireplace features: Inoperable
Interior area
- Total structure area: 1,808
- Total interior livable area: 1,808 sqft
Property
Parking
- Parking features: On Street
- Has uncovered spaces: Yes
Features
- Levels: Three Or More
- Stories: 3
- Patio & porch: Patio
Lot
- Size: 2,178 Square Feet
Details
- Parcel number: 9999907733.00
- Zoning description: Residential
Construction
Type & style
- Home type: Townhouse
- Architectural style: Historic
- Property subtype: Townhouse, Residential, Single Family Residence
- Attached to another structure: Yes
Materials
- Brick
- Foundation: Stone
- Roof: Metal
Condition
- Existing Structure
- New construction: No
- Year built: 1900
Utilities & green energy
- Sewer: Public Sewer
- Water: Public
- Utilities for property: Natural Gas Available
Community & HOA
HOA
- Has HOA: No
Location
- Region: Bellevue
Financial & listing details
- Price per square foot: $249/sqft
- Tax assessed value: $425,000
- Annual tax amount: $5,151
- Date on market: 9/24/2026
- Cumulative days on market: 146 days
Estimated market value
Not available
Estimated sales range
Not available
Not available
Price history
| Date | Event | Price |
|---|---|---|
| 9/24/2026 | Listed for sale | $449,900$249/sqft |
Source:  NKMLS #646930 Report a problem NKMLS #646930 Report a problem | ||
| 9/15/2026 | Listing removed | $449,900$249/sqft |
Source:  Huff Realty #644772 Report a problem Huff Realty #644772 Report a problem | ||
| 7/17/2026 | Price change | $449,900-3.2%$249/sqft |
Source: NKMLS #644772 Report a problem | ||
| 6/11/2026 | Price change | $464,900-1.1%$257/sqft |
Source: NKMLS #643523 Report a problem | ||
| 5/18/2026 | Listed for sale | $469,900+10.6%$260/sqft |
Source: NKMLS #642680 Report a problem | ||
| 9/29/2023 | Sold | $425,000$235/sqft |
Source: NKMLS #615863 Report a problem | ||
| 8/20/2023 | Pending sale | $425,000$235/sqft |
Source: NKMLS #615863 Report a problem | ||
| 8/17/2023 | Price change | $425,000-2.3%$235/sqft |
Source: NKMLS #615863 Report a problem | ||
| 8/3/2023 | Listed for sale | $435,000+26.1%$241/sqft |
Source: NKMLS #615863 Report a problem | ||
| 6/25/2021 | Sold | $345,000$191/sqft |
Source: Public Record Report a problem | ||
| 5/15/2021 | Pending sale | $345,000$191/sqft |
Source: NKMLS #548487 Report a problem | ||
| 5/12/2021 | Price change | $345,000-1.4%$191/sqft |
Source: NKMLS #548487 Report a problem | ||
| 5/7/2021 | Listed for sale | $349,900+201.1%$194/sqft |
Source: NKMLS #548487 Report a problem | ||
| 10/26/2020 | Sold | $116,216+10.7%$64/sqft |
Source: Public Record Report a problem | ||
| 10/1/2020 | Pending sale | $105,000$58/sqft |
Source: Regional Realty #542082 Report a problem | ||
| 9/28/2020 | Listed for sale | $105,000+200%$58/sqft |
Source: Regional Realty #542082 Report a problem | ||
| 12/27/2007 | Sold | $35,000$19/sqft |
Source: Public Record Report a problem | ||
Public tax history
| Year | Property taxes | Tax assessment |
|---|---|---|
| 2025 | $5,151 +0.6% | $425,000 |
| 2024 | $5,121 +6% | $425,000 +23.2% |
| 2023 | $4,833 +3.5% | $345,000 |
| 2022 | $4,671 +196% | $345,000 +196.9% |
| 2021 | $1,578 +78.7% | $116,216 +74% |
| 2018 | $883 -7.3% | $66,800 |
| 2017 | $953 +8.6% | $66,800 |
| 2016 | $877 | $66,800 |
| 2015 | $877 +2.6% | $66,800 |
| 2014 | $855 | $66,800 |
| 2013 | -- | $66,800 |
| 2012 | -- | $66,800 |
| 2011 | -- | $66,800 |
| 2010 | -- | $66,800 |
| 2009 | -- | $66,800 |
| 2008 | -- | $66,800 +67% |
| 2007 | -- | $40,000 |
| 2006 | -- | $40,000 |
| 2005 | -- | $40,000 |
| 2004 | -- | $40,000 |
| 2003 | -- | $40,000 |
| 2002 | $421 | $40,000 |
| 2001 | -- | $40,000 |
| 2000 | -- | $40,000 |
Find assessor info on the county website
Monthly payment
Est. payment
Payment breakdown
Explore the cost of this home by adjusting the details. Changes won't be saved.Climate risks
Neighborhood: 41073
Nearby schools
Schools provided by the listing agent
- Elementary: Grandview Elementary
- Middle: Bellevue High
- High: Bellevue High
Source: NKMLS. This data may not be complete. We recommend contacting the local school district to confirm school assignments for this home.
Similar homes
- $350,0003 bd2 ba1.5k sqft333 Grandview Ave, Bellevue, KY 41073For Sale
 MLS ID #647705, Amy Zimmerman, exp Realty, LLC. NKMLS
 - $450,0004 bd2 ba1.7k sqft525 Overton St, Newport, KY 41071For Sale
 MLS ID #647324, Cindy Shetterly, Keller Williams Realty Service. NKMLS
 - $329,0004 bd3 ba2.1k sqft332 Eden Ave, Bellevue, KY 41073For Sale
 MLS ID #647081, Madison Eisenman, Sibcy Cline, REALTORS-CC. NKMLS
 - $470,0005 bd2 ba2.1k sqft121 E Martin Luther King Jr Blvd, Covington, KY 41011For Sale
 MLS ID #647653, Blaire Hancock, Simple Fee Realty. NKMLS
 - $485,0003 bd2 ba1.3k sqft650 Rushton Rd, Cincinnati, OH 45226For Sale
 MLS ID #1897776, Amy Hunt Pierce, Sibcy Cline, Inc.. Cincy MLS
 - $439,9004 bd2 ba1.9k sqft4559 Smith Rd, Cincinnati, OH 45212For SaleMLS ID #1893228, Andrew B Duncan, Keller Williams Advisors. Cincy MLS
- $395,0005 bd3 ba2k sqft1947 Mears Ave, Cincinnati, OH 45230For SaleMLS ID #1897483, Sondra M Parker, Coldwell Banker Realty, Anders. Cincy MLS
- $425,0003 bd3 ba1.4k sqft5748 Bramble Ave, Cincinnati, OH 45227For SaleMLS ID #1897464, Jennifer Sarver, Comey & Shepherd. Cincy MLS
- $469,0004 bd2 ba1.7k sqft4314 Ivanhoe Ave, Cincinnati, OH 45212For SaleMLS ID #1892069, Ashton E Ratliff, Coldwell Banker Realty. Cincy MLS
- $475,0004 bd2 ba1.7k sqft2790 Markbreit Ave, Cincinnati, OH 45209For SaleMLS ID #1896392, Meg L. Collier, Comey & Shepherd. Cincy MLS
- $325,0002 bd2 ba1.4k sqft1125 Saint Gregory St Unit 103, Cincinnati, OH 45202For SaleMLS ID #1896513, Sean P Dennedy, Keller Williams Advisors. Cincy MLS
- $384,0004 bd3 ba2.1k sqft1015 Cutter St, Cincinnati, OH 45203For SaleMLS ID #1896815, Mark R Osterday, Comey & Shepherd. Cincy MLS
- $399,0005 bd-- ba2.6k sqft3020 Hackberry St, Cincinnati, OH 45206For SaleMLS ID #1890136, Robbie Dorger, Comey & Shepherd. Cincy MLS
- $449,0003 bd2 ba1.8k sqft3734 Woodland Ave, Cincinnati, OH 45209For SaleMLS ID #1890037, Robert C Speckert, eXp Realty. Cincy MLS
