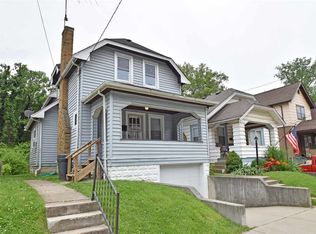
Welcome home to this completely remodeled, turn-key gem in highly desirable Bellevue! Every inch of this flexible 2-3 bedroom, 1 full bath layout has been tastefully updated, offering modern finishes alongside true peace of mind with all major mechanicals less than 6 years old. The versatile floor plan allows for a home office, media room, or third bedroom. Parking and storage are a breeze with the attached garage located underneath. Step out back into your private outdoor oasis--the fully privacy-fenced backyard features two spacious multi-level decks and a cozy firepit, making it the ultimate space for hosting friends or relaxing. Prime location just minutes from Bellevue's historic district, local dining, and downtown Cincinnati. Nothing to do but move right in! Roof (2025), tankless water heater (2025), total kitchen remodel (2024), LVP flooring (2024), electric panel (2021), HVAC (2020).
For sale
$245,000
322 Covert Run Pike, Bellevue, KY 41073
3beds
1,050sqft
Single Family Residence, Residential
Built in 1928
3,049 Square Feet Lot
$-- Zestimate®
$233/sqft
$-- HOA
What's special
Modern finishesCompletely remodeled turn-key gemCozy firepitTwo spacious multi-level decksAttached garage located underneathPrivate outdoor oasisFully privacy-fenced backyard
- 13 days
- 715
- 50
Zillow last checked:
Listing updated:
Listed by:
Sara Foltz 513-377-1070,
Keller Williams Realty Service
Source: NKMLS,MLS#: 647261
Facts & features
Interior
Bedrooms & bathrooms
- Bedrooms: 3
- Bathrooms: 1
- Full bathrooms: 1
Primary bedroom
- Features: Ceiling Fan(s), Luxury Vinyl Flooring, Plank Flooring
- Level: First
- Area: 130
- Dimensions: 10 x 13
Bedroom 2
- Description: Walk through Bedroom
- Features: Carpet Flooring
- Level: Second
- Area: 154
- Dimensions: 14 x 11
Bedroom 3
- Features: Carpet Flooring
- Level: Second
- Area: 198
- Dimensions: 18 x 11
Dining room
- Features: Ceiling Fan(s), Recessed Lighting, Luxury Vinyl Flooring
- Level: First
- Area: 165
- Dimensions: 11 x 15
Kitchen
- Features: Walk-Out Access, Gourmet Kitchen, Wood Cabinets, Recessed Lighting, Luxury Vinyl Flooring, Plank Flooring
- Level: First
- Area: 120
- Dimensions: 10 x 12
Living room
- Features: Walk-Out Access, Fireplace(s), Window Treatments, Recessed Lighting, Luxury Vinyl Flooring
- Level: First
- Area: 143
- Dimensions: 11 x 13
Primary bath
- Features: Tub With Shower, Luxury Vinyl Flooring, Plank Flooring
- Level: First
- Area: 42
- Dimensions: 7 x 6
Heating
- Has Heating (Unspecified Type)
Cooling
- Central Air
Appliances
- Included: Stainless Steel Appliance(s), Gas Range, Dishwasher, Disposal, Microwave, Refrigerator, Tankless Water Heater
- Laundry: In Basement
Features
- Stone Counters, Smart Thermostat, Open Floorplan, Recessed Lighting, Master Downstairs
- Windows: Slider Window(s), Vinyl Frames
- Basement: Full
- Number of fireplaces: 1
- Fireplace features: Brick, Decorative, Inoperable
Interior area
- Total structure area: 1,050
- Total interior livable area: 1,050 sqft
Property
Parking
- Total spaces: 1
- Parking features: Driveway, Garage, Garage Faces Front
- Garage spaces: 1
- Has uncovered spaces: Yes
Features
- Levels: Multi/Split
- Stories: 1
- Patio & porch: Covered, Deck, Porch
- Exterior features: Private Yard, Fire Pit
- Fencing: Privacy,Wood
Lot
- Size: 3,049 Square Feet
Details
- Parcel number: 9999907505.00
- Zoning description: Residential
- Other equipment: Sump Pump
Construction
Type & style
- Home type: SingleFamily
- Architectural style: Cottage
- Property subtype: Single Family Residence, Residential
Materials
- Vinyl Siding
- Foundation: Block
- Roof: Shingle
Condition
- Existing Structure
- New construction: No
- Year built: 1928
Utilities & green energy
- Sewer: Public Sewer
- Water: Public
Community & HOA
Community
- Security: Security System, Smoke Detector(s)
HOA
- Has HOA: No
Location
- Region: Bellevue
Financial & listing details
- Price per square foot: $233/sqft
- Tax assessed value: $136,400
- Annual tax amount: $1,653
- Date on market: 10/5/2026
- Cumulative days on market: 14 days
Estimated market value
Not available
Estimated sales range
Not available
Not available
Price history
| Date | Event | Price |
|---|---|---|
| 10/5/2026 | Listed for sale | $245,000+100.8%$233/sqft |
Source:  NKMLS #647261 Report a problem NKMLS #647261 Report a problem | ||
| 12/3/2020 | Sold | $122,000-8.9%$116/sqft |
Source: Public Record Report a problem | ||
| 10/12/2020 | Pending sale | $133,900$128/sqft |
Source: Hand in Hand Realty #540947 Report a problem | ||
| 10/8/2020 | Price change | $133,900-4.3%$128/sqft |
Source: Hand in Hand Realty #540947 Report a problem | ||
| 9/26/2020 | Price change | $139,900-3.5%$133/sqft |
Source: Hand in Hand Realty #540947 Report a problem | ||
| 9/23/2020 | Price change | $144,900-3.3%$138/sqft |
Source: Hand in Hand Realty #540947 Report a problem | ||
| 9/21/2020 | Price change | $149,900-3.2%$143/sqft |
Source: Hand in Hand Realty #540947 Report a problem | ||
| 9/16/2020 | Price change | $154,900-3.1%$148/sqft |
Source: Hand in Hand Realty #540947 Report a problem | ||
| 9/4/2020 | Price change | $159,900-4.8%$152/sqft |
Source: Hand in Hand Realty #540947 Report a problem | ||
| 8/26/2020 | Listed for sale | $168,000$160/sqft |
Source: Hand in Hand Realty #540947 Report a problem | ||
| 8/24/2020 | Pending sale | $168,000$160/sqft |
Source: Hand in Hand Realty #540947 Report a problem | ||
| 8/21/2020 | Listed for sale | $168,000+140%$160/sqft |
Source: Hand in Hand Realty #540947 Report a problem | ||
| 6/22/2020 | Sold | $70,000$67/sqft |
Source: Public Record Report a problem | ||
| 6/17/2020 | Listed for sale | $70,000$67/sqft |
Source: Paragon Realty Partners #538265 Report a problem | ||
| 6/5/2020 | Pending sale | $70,000$67/sqft |
Source: Paragon Realty Partners #538265 Report a problem | ||
| 6/3/2020 | Listed for sale | $70,000+42.9%$67/sqft |
Source: Paragon Realty Partners #538265 Report a problem | ||
| 12/4/1997 | Sold | $49,000$47/sqft |
Source: Public Record Report a problem | ||
Public tax history
| Year | Property taxes | Tax assessment |
|---|---|---|
| 2025 | $1,653 +0.6% | $136,400 |
| 2024 | $1,644 -3.8% | $136,400 +11.8% |
| 2023 | $1,709 +3.5% | $122,000 |
| 2022 | $1,652 -0.3% | $122,000 |
| 2021 | $1,657 +54.7% | $122,000 +50.6% |
| 2018 | $1,071 -6.1% | $81,000 |
| 2017 | $1,141 +91.9% | $81,000 |
| 2016 | $594 | $81,000 |
| 2015 | $594 +0.6% | $81,000 |
| 2014 | $591 | $81,000 |
| 2013 | -- | $81,000 |
| 2012 | -- | $81,000 |
| 2011 | -- | $81,000 |
| 2010 | -- | $81,000 |
| 2009 | -- | $81,000 |
| 2008 | -- | $81,000 +13.4% |
| 2007 | -- | $71,400 |
| 2006 | -- | $71,400 |
| 2005 | -- | $71,400 |
| 2004 | -- | $71,400 +39.7% |
| 2003 | -- | $51,100 |
| 2002 | $538 | $51,100 |
| 2001 | -- | $51,100 |
| 2000 | -- | $51,100 |
Find assessor info on the county website
Monthly payment
Est. payment
Payment breakdown
Explore the cost of this home by adjusting the details. Changes won't be saved.Climate risks
Neighborhood: 41073
Nearby schools
Schools provided by the listing agent
- Elementary: Grandview Elementary
- Middle: Bellevue High
- High: Bellevue High
Source: NKMLS. This data may not be complete. We recommend contacting the local school district to confirm school assignments for this home.
Similar homes
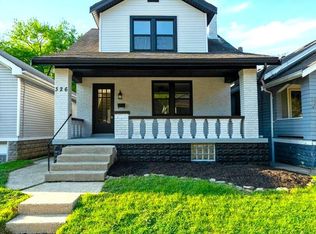
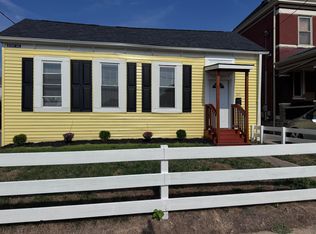
- $249,9003 bd2 ba1.3k sqft329 Berry Ave, Bellevue, KY 41073For Sale
 MLS ID #646475, Jessica Hurley, Huff Realty - CC. NKMLS
 - $300,0003 bd2 ba1.5k sqft201 Cleveland Ave, Bellevue, KY 41073For Sale
 MLS ID #643221, Kathy Heimbrock, Sibcy Cline, REALTORS-Florence. NKMLS
 - $249,9003 bd2 ba1.5k sqft401 Benham St, Dayton, KY 41074For Sale
 MLS ID #647065, Cindy Shetterly, Keller Williams Realty Service. NKMLS
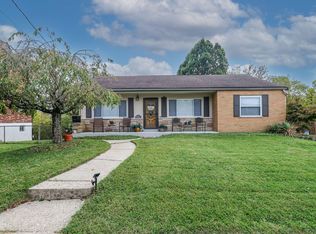
 - $289,8003 bd2 ba1.2k sqft14 W Ridge Pl, Newport, KY 41071For Sale
 MLS ID #647651, Anthony Giglio, ListWithFreedom.com. NKMLS
 - $249,9003 bd1 ba1.1k sqft1937 Kinney Ave, Cincinnati, OH 45207For Sale
 MLS ID #1891225, Brian R. McDonough, Comey & Shepherd. Cincy MLS
 - $239,9003 bd2 ba893 sqft6017 Elbrook Ave, Cincinnati, OH 45237For SaleMLS ID #1895793, Erika Bussard, Keller Williams Advisors. Cincy MLS
