Pool-Patio-Privacy-Plenty of Parking... Just 4 of the rare features this near downtown home boasts. Updated throughout, custom white wash hardwood floor refinish, 3/1 on main level. Primary room with walkout to large open deck. Updated kitchen/bath. The spacious lower level features a wood burning stone fireplace, full bath + kitchen + walk out to the covered patio (12X23) and can be used as a living area or entertaining poolside in the sun, shade or rain. Large driveway accommodates multiple vehicles/boat/RV. Very rare inground pool (17x30). Tree lined rear yard for added privacy. Low traffic cul de sac st. Suburban living mere minutes from the riverfront, highways & shopping. Nearly impossible to find another like it. With this many unique & rare features there really are no area similar comps, nor will likely ever will be. Priced at average neighborhood values not factoring the sparkling pool nor the other rare features. Seller loves the home, job relocation forces sale. A true ''must see to appreciate'' listing. Seller concession considered, all offers welcome
Pending
$289,800
14 W Ridge Pl, Newport, KY 41071
3beds
1,299sqft
Single Family Residence, Residential
Built in 1953
10,018 Square Feet Lot
$-- Zestimate®
$223/sqft
$-- HOA
What's special
Wood burning stone fireplaceUpdated throughoutUpdated kitchenSpacious lower level
- 24 days
- 2,502
- 391
Likely to sell faster than
Zillow last checked:
Listing updated:
Listed by:
Anthony Giglio 855-456-4945,
ListWithFreedom.com
Source: NKMLS,MLS#: 647651
Facts & features
Interior
Bedrooms & bathrooms
- Bedrooms: 3
- Bathrooms: 2
- Full bathrooms: 2
Primary bedroom
- Description: with direct access to Deck
- Features: Ceiling Fan(s), See Remarks
- Level: First
- Area: 110
- Dimensions: 11 x 10
Bedroom 2
- Description: with built-in closet
- Features: Ceiling Fan(s)
- Level: First
- Area: 100
- Dimensions: 10 x 10
Bedroom 3
- Description: with built-in closet
- Features: Ceiling Fan(s)
- Level: First
- Area: 81
- Dimensions: 9 x 9
Dining room
- Description: Formal DIning Room
- Features: See Remarks
- Level: First
- Area: 100
- Dimensions: 10 x 10
Kitchen
- Description: Kitchen 1
- Features: See Remarks
- Level: First
- Area: 120
- Dimensions: 12 x 10
Living room
- Features: Bookcases
- Level: First
- Area: 120
- Dimensions: 12 x 10
Other
- Description: Living Area with Kitchen 2
- Features: Walk-Out Access
- Level: Lower
- Area: 264
- Dimensions: 22 x 12
Heating
- Has Heating (Unspecified Type)
Cooling
- Central Air
Appliances
- Included: Electric Range, Dishwasher, Microwave, Refrigerator
Features
- Stone Counters
- Number of fireplaces: 1
- Fireplace features: Wood Burning
Interior area
- Total structure area: 1,299
- Total interior livable area: 1,299 sqft
Property
Parking
- Total spaces: 1
- Parking features: Attached, Garage, Garage Door Opener
- Attached garage spaces: 1
Features
- Levels: One
- Stories: 1
- Patio & porch: Covered, Deck, Patio, Porch
- Pool features: In Ground
Lot
- Size: 10,018 Square Feet
- Dimensions: 54 x 115 x 74 x 29 x 128
- Features: Cul-De-Sac, Level
Details
- Parcel number: 9999902516.00
Construction
Type & style
- Home type: SingleFamily
- Architectural style: Ranch
- Property subtype: Single Family Residence, Residential
Materials
- Brick
- Foundation: Other
- Roof: Shingle
Condition
- Existing Structure
- New construction: No
- Year built: 1953
Utilities & green energy
- Sewer: Public Sewer
- Water: Public
- Utilities for property: Cable Available, Natural Gas Available, Sewer Available, Water Available
Community & HOA
Community
- Subdivision: Riddleview Heights
HOA
- Has HOA: No
Location
- Region: Newport
Financial & listing details
- Price per square foot: $223/sqft
- Tax assessed value: $192,700
- Annual tax amount: $711
- Date on market: 10/18/2026
- Cumulative days on market: 25 days
Estimated market value
Not available
Estimated sales range
Not available
Not available
Price history
| Date | Event | Price |
|---|---|---|
| 11/1/2026 | Pending sale | $289,800$223/sqft |
Source:  NKMLS #647651 Report a problem | ||
| 10/17/2026 | Listed for sale | $289,800+71.5%$223/sqft |
Source: NKMLS #647651 Report a problem | ||
| 12/28/2021 | Sold | $169,000-0.5%$130/sqft |
Source: Public Record Report a problem | ||
| 11/16/2021 | Pending sale | $169,900$131/sqft |
Source: NKMLS #554513 Report a problem | ||
| 11/11/2021 | Price change | $169,900-5.6%$131/sqft |
Source: NKMLS #554513 Report a problem | ||
| 11/2/2021 | Listed for sale | $179,900+12.4%$138/sqft |
Source: NKMLS #554513 Report a problem | ||
| 8/16/2020 | Listing removed | $159,999$123/sqft |
Source: Campbell County Office #540677 Report a problem | ||
| 8/13/2020 | Listed for sale | $159,999+300%$123/sqft |
Source: Campbell County Office #540677 Report a problem | ||
| 10/23/1996 | Sold | $40,000$31/sqft |
Source: Public Record Report a problem | ||
Public tax history
| Year | Property taxes | Tax assessment |
|---|---|---|
| 2025 | $711 -4.2% | $192,700 |
| 2024 | $742 +11.1% | $192,700 +14% |
| 2023 | $668 -2.5% | $169,000 |
| 2022 | $684 +42% | $169,000 +46.2% |
| 2021 | $482 +2.3% | $115,600 +3.7% |
| 2018 | $471 -12.9% | $111,500 |
| 2017 | $541 -75.2% | $111,500 |
| 2016 | $2,180 | $111,500 |
| 2015 | $2,180 +334.2% | $111,500 |
| 2014 | $502 | $111,500 |
| 2013 | -- | $111,500 |
| 2012 | -- | $111,500 |
| 2011 | -- | $111,500 |
| 2010 | -- | $111,500 |
| 2009 | -- | $111,500 |
| 2008 | -- | $111,500 +52.9% |
| 2007 | -- | $72,900 |
| 2006 | -- | $72,900 |
| 2005 | -- | $72,900 |
| 2004 | -- | $72,900 +2.4% |
| 2003 | -- | $71,225 |
| 2002 | $248 | $71,225 |
| 2001 | -- | $71,225 |
| 2000 | -- | $71,225 |
Find assessor info on the county website
Monthly payment
Est. payment
Payment breakdown
Explore the cost of this home by adjusting the details. Changes won't be saved.Climate risks
Neighborhood: 41071
Nearby schools
Schools provided by the listing agent
- Elementary: Newport Elementary
- Middle: Newport Intermediate
- High: Newport High
Source: NKMLS. This data may not be complete. We recommend contacting the local school district to confirm school assignments for this home.

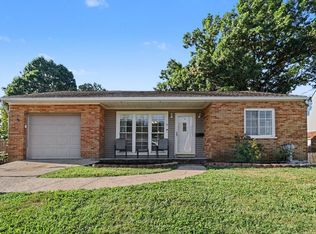
Similar homes
- $235,0003 bd1 ba1k sqft322 Covert Run Pike, Bellevue, KY 41073For Sale
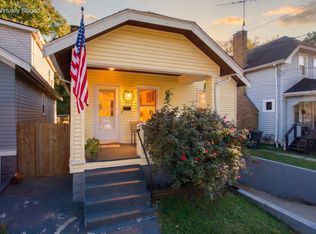 MLS ID #648311, Sara Foltz, Keller Williams Realty Service. NKMLS
- $289,0003 bd3 ba1.5k sqft5003 Mount Alverno Rd, Cincinnati, OH 45238For Sale
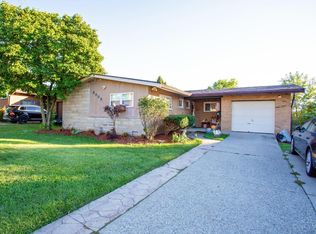
 MLS ID #1895652, Patrick V Luck, ERA REAL Solutions Realty, LLC. Cincy MLS
- $312,0003 bd3 ba1.5k sqft1614 Barnsdale Ct, Cincinnati, OH 45230For Sale
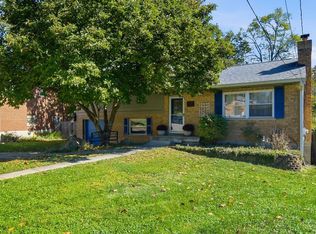 MLS ID #1897655, Leann M. Starks, eXp Realty. Cincy MLS
- $295,0003 bd3 ba1.6k sqft3927 Little Creek Dr, Amelia, OH 45102For Sale
 MLS ID #1899530, Ragan McKinney, Ragan McKinney Real Estate. Cincy MLS
- $299,9003 bd2 ba1.4k sqft1623 Jonathan Ave, Cincinnati, OH 45207For SaleMLS ID #1892036, J. Bryan Williams, Keller Williams Advisors. Cincy MLS
- $330,0004 bd2 ba1.2k sqft2640 Knight Ave, Cincinnati, OH 45212For SaleMLS ID #1899723, Alexander Schafers, RE/MAX United Associates. Cincy MLS
- $249,0004 bd2 ba1.7k sqft5345 Plumridge Dr, Cincinnati, OH 45238For Sale
 MLS ID #972869, Jade Webster, CENTURY 21 The Gene Group. DABR MLS
- $319,9003 bd2 ba1.9k sqft209 Wedgewood Ave, Cincinnati, OH 45217For SaleMLS ID #1897868, Robert Rait, Comey & Shepherd. Cincy MLS
- $300,0003 bd2 ba1.5k sqft4584 Brookview Dr, Batavia, OH 45103For SaleMLS ID #1897685, Leann M. Starks, eXp Realty. Cincy MLS
- $299,0003 bd2 ba1.5k sqft1415 West Ave, Cincinnati, OH 45215For SaleMLS ID #1891235, Jennifer Drescher, Cincy Flat Fee, LLC. Cincy MLS
- $260,0004 bd1 ba1k sqft5731 Hilltop Way, Milford, OH 45150For SaleMLS ID #1899998, Shauna J Griffin, Comey & Shepherd. Cincy MLS
- $290,0003 bd3 ba1.6k sqft8965 Zoellner Rd, Cincinnati, OH 45251For SaleMLS ID #1893601, Cynthia Mueller, RE/MAX Alliance Realty. Cincy MLS
- $319,0003 bd2 ba1.2k sqft3237 Jenny Lind Rd, Amelia, OH 45102For SaleMLS ID #1890320, Taylor L. Arthur, Keller Williams Advisors. Cincy MLS
- $249,9004 bd2 ba1.3k sqft5642 Leumas Rd, Cincinnati, OH 45239For SaleMLS ID #1899762, Bradley Feldhaus, Coldwell Banker Realty. Cincy MLS
