Welcome home to this beautifully renovated 4 bed Cape Cod in the heart of Monfort Heights! This move in ready home features brand new siding, flooring throughout, Custom cabinetry, gorgeous granite countertops, stainless steel appliances, and completely renovated bathroom! Offering two bedrooms on the main level and two additional bedrooms upstairs, this home provides a versatile floor plan. Enjoy a spacious living area and potential formal dining, full basement for additional storage, fenced backyard, and one-car garage. Location is everything! Within walking distance to LaSalle High School and less than 5 minutes from highway access, shopping, restaurants, and more! Don't miss your opportunity to call this one home! Agent/Owner
Coming soon 11/11
$249,900
5642 Leumas Rd, Cincinnati, OH 45239
4beds
1,393sqft
Single Family Residence
Built in 1943
6,359 Square Feet Lot
$-- Zestimate®
$179/sqft
$-- HOA
What's special
- 1 day
- 123
- 20
Zillow last checked:
Listing updated:
Listed by:
Bradley Feldhaus 513-828-9880,
Coldwell Banker Realty 513-922-9400
Source: Cincy MLS,MLS#: 1899762 Originating MLS: Cincinnati Area Multiple Listing Service
Facts & features
Interior
Bedrooms & bathrooms
- Bedrooms: 4
- Bathrooms: 2
- Full bathrooms: 1
- 1/2 bathrooms: 1
Primary bedroom
- Features: Wall-to-Wall Carpet
- Level: Second
- Area: 224
- Dimensions: 16 x 14
Bedroom 2
- Level: Second
- Area: 224
- Dimensions: 16 x 14
Bedroom 3
- Level: First
- Area: 121
- Dimensions: 11 x 11
Bedroom 4
- Level: First
- Area: 90
- Dimensions: 10 x 9
Bedroom 5
- Area: 0
- Dimensions: 0 x 0
Primary bathroom
- Features: Tub w/Shower, LVF Luxury Vinyl Floor
Bathroom 1
- Features: Full
- Level: First
Bathroom 2
- Features: Partial
- Level: Basement
Dining room
- Features: Fireplace, Walkout, LVF Luxury Vinyl Floor
- Level: First
- Area: 208
- Dimensions: 16 x 13
Family room
- Area: 0
- Dimensions: 0 x 0
Kitchen
- Features: Marble/Granite/Slate, Counter Bar, Vinyl Floor, Kitchen Island
- Area: 240
- Dimensions: 16 x 15
Living room
- Features: Vinyl Floor
- Area: 204
- Dimensions: 17 x 12
Office
- Area: 0
- Dimensions: 0 x 0
Heating
- Electric, Forced Air
Cooling
- Central Air
Appliances
- Included: Electric Water Heater
Features
- Windows: Double Hung, Vinyl
- Basement: Full
- Number of fireplaces: 1
- Fireplace features: Brick, Wood Burning, Dining Room
Interior area
- Total structure area: 1,393
- Total interior livable area: 1,393 sqft
Property
Parking
- Total spaces: 1
- Parking features: On Street, Driveway
- Garage spaces: 1
- Has uncovered spaces: Yes
Features
- Levels: Two
- Stories: 2
Lot
- Size: 6,359 Square Feet
Details
- Parcel number: 5500010012700
Construction
Type & style
- Home type: SingleFamily
- Architectural style: Cape Cod
- Property subtype: Single Family Residence
Materials
- Vinyl Siding
- Foundation: Block
- Roof: Shingle
Condition
- New construction: No
- Year built: 1943
Utilities & green energy
- Gas: Natural
- Sewer: Public Sewer
- Water: Public
Community & HOA
HOA
- Has HOA: No
Location
- Region: Cincinnati
Financial & listing details
- Price per square foot: $179/sqft
- Tax assessed value: $163,720
- Annual tax amount: $3,128
- Date on market: 11/11/2026
- Listing terms: No Special Financing
Estimated market value
Not available
Estimated sales range
Not available
Not available
Price history
| Date | Event | Price |
|---|---|---|
| 6/5/2026 | Sold | $165,000-8.3%$118/sqft |
Source:  Cincy MLS #1879225 Report a problem | ||
| 5/29/2026 | Pending sale | $180,000$129/sqft |
Source: Cincy MLS #1879225 Report a problem | ||
| 5/25/2026 | Price change | $180,000-5.3%$129/sqft |
Source: Cincy MLS #1879225 Report a problem | ||
| 5/20/2026 | Price change | $190,000-5%$136/sqft |
Source: Cincy MLS #1879225 Report a problem | ||
| 5/15/2026 | Listed for sale | $200,000+128.6%$144/sqft |
Source: Cincy MLS #1879225 Report a problem | ||
| 11/2/2015 | Sold | $87,500-2.7%$63/sqft |
Source: Cincy MLS #1461806 Report a problem | ||
| 10/1/2015 | Pending sale | $89,900$65/sqft |
Source: Star One Real Estate, Inc. #1461806 Report a problem | ||
| 8/10/2015 | Listed for sale | $89,900$65/sqft |
Source: Star One Real Estate, Inc. #1461806 Report a problem | ||
Public tax history
| Year | Property taxes | Tax assessment |
|---|---|---|
| 2025 | $3,128 +2.3% | $57,302 |
| 2024 | $3,059 +0.3% | $57,302 |
| 2023 | $3,050 +36.4% | -- |
| 2022 | $2,237 +7.2% | $34,300 |
| 2021 | $2,086 | $34,300 |
| 2020 | $2,086 +13.8% | $34,300 +12% |
| 2019 | $1,833 +5.9% | $30,625 |
| 2018 | $1,732 | $30,625 0% |
| 2017 | $1,732 +45.7% | $30,626 +4.4% |
| 2016 | $1,189 | $29,327 |
| 2015 | $1,189 0% | $29,327 |
| 2014 | $1,189 +5.4% | $29,327 -1% |
| 2013 | $1,128 -0.4% | $29,625 |
| 2012 | $1,133 +12.1% | $29,625 |
| 2011 | $1,011 -17% | $29,625 -15.7% |
| 2010 | $1,218 +3% | $35,158 |
| 2009 | $1,183 +2.6% | $35,158 |
| 2008 | $1,153 +7% | $35,158 -2% |
| 2007 | $1,078 -17.3% | $35,875 |
| 2006 | $1,303 +0.7% | $35,875 |
| 2005 | $1,295 +3.7% | $35,875 +11.1% |
| 2003 | $1,248 -0.8% | $32,305 |
| 2002 | $1,257 +1.4% | $32,305 +6.7% |
| 2001 | $1,240 +2.8% | $30,275 |
| 2000 | $1,207 | $30,275 |
Find assessor info on the county website
Monthly payment
Est. payment
Payment breakdown
Explore the cost of this home by adjusting the details. Changes won't be saved.Climate risks
Neighborhood: 45239
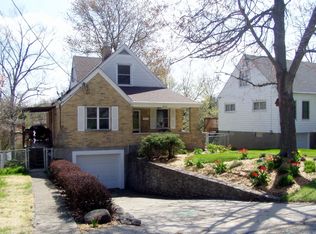

Similar homes
- $259,9994 bd3 ba1.8k sqft2888 Mount Airy Ave, Cincinnati, OH 45239For Sale
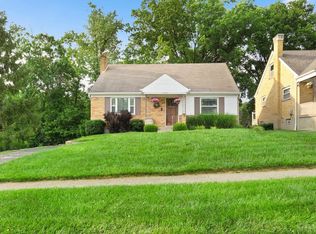
 MLS ID #1892846, Robert R Smith, Coldwell Banker Realty. Cincy MLS
- $255,0003 bd3 ba1.8k sqft2883 W Tower Ave, Cincinnati, OH 45238For Sale
 MLS ID #1899319, Jody L Barkley, Comey & Shepherd. Cincy MLS
- $249,9003 bd3 ba1.1k sqft3335 Stevie Ln, Cincinnati, OH 45239For Sale
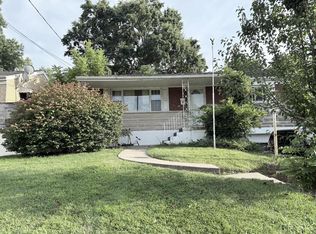 MLS ID #1889071, Sasi R Pullalarevu, Plum Tree Realty. Cincy MLS
- $239,0004 bd3 ba1.7k sqft1623 Norcol Ln, Cincinnati, OH 45231For Sale
 MLS ID #1893232, Melissa Collins, Plum Tree Realty. Cincy MLS
- $234,0004 bd2 ba1.4k sqft6372 Savannah Ave, Cincinnati, OH 45224For SaleMLS ID #1896206, Nicole N. Hart, Hartland Management & Realty. Cincy MLS
- $250,0004 bd3 ba1.8k sqft7949 Greenland Pl, Cincinnati, OH 45237For SaleMLS ID #1897750, Emily Parkinson, Bowling & Kugler Realty. Cincy MLS
- $200,0002 bd2 ba1.5k sqft3383 Lakemeadow Ct, Cincinnati, OH 45239For SaleMLS ID #1896642, John C. O'Maley, JMG Ohio. Cincy MLS
- $299,0003 bd2 ba1.8k sqft5672 Foley Rd, Cincinnati, OH 45238For SaleMLS ID #1899440, John C Meade, Keller Williams Advisors. Cincy MLS
- $265,0003 bd2 ba2k sqft4324 Redstar Ct, Cincinnati, OH 45238For SaleMLS ID #1898764, Victoria L. Davis, Keller Williams Advisors. Cincy MLS
- $199,9004 bd2 ba1.5k sqft8352 Lyness Dr, Cincinnati, OH 45239For SaleMLS ID #1890837, Julia Packer P Wesselkamper, Coldwell Banker Realty. Cincy MLS
- $249,9004 bd1 ba1.5k sqft(Undisclosed Address), Cincinnati, OH 45248For SaleMLS ID #1892386, Jennifer L. Diers, Lohmiller Real Estate. Cincy MLS
- $235,0003 bd1 ba1.6k sqft1737 Madison Ave, Cincinnati, OH 45231For SaleMLS ID #1895700, Joe M Sabato, Sibcy Cline, Inc.. Cincy MLS
- $264,9003 bd2 ba1.5k sqft813 Allenwood Ct, Cincinnati, OH 45238For SaleMLS ID #1895469, Saif Ahmed, Comey & Shepherd. Cincy MLS
- $210,0003 bd2 ba1.5k sqft11863 Hitchcock Dr, Cincinnati, OH 45240For SaleMLS ID #1898960, Bridget D. Dawson, Sibcy Cline, Inc.. Cincy MLS
- $249,0003 bd3 ba1.8k sqft4334 Saint Martins Pl, Cincinnati, OH 45211For SaleMLS ID #1896688, Allyson Osborne, Comey & Shepherd. Cincy MLS
- $214,9004 bd2 ba1.4k sqft3695 Lakewood Dr, Cincinnati, OH 45248For SaleMLS ID #1892960, Cory D. Behm, Transaction Alliance LLC. Cincy MLS
- $249,9004 bd2 ba1.5k sqft461 Warner St, Cincinnati, OH 45219For SaleMLS ID #1890196, Maria L Nicolls, Hoeting, REALTORS. Cincy MLS
- $260,0003 bd2 ba1.9k sqft4467 Grove Ave, Cincinnati, OH 45211For SaleMLS ID #1894218, Karen K Oswald, Hoeting, REALTORS. Cincy MLS
