Spectacular brick 2-story in the heart of Silver Grove, offered for the first time in nearly 60 years! This refreshed 4-bedroom, 2-full-bath home features a spacious first-floor addition with an oversized primary suite and walkout to a new deck overlooking a level double lot with storage shed. Updated primary bath with tile-surround walk-in shower, new vanity and pedestal sink. Additional highlights include LVP and hardwood flooring, fresh paint, new second-floor carpet, new stainless-steel appliances, enclosed front porch and beautiful leaded and stained-glass entry. Recent improvements include a new dimensional-shingle roof, hot water heater and vinyl replacement windows. High-efficiency gas forced-air heat. Full walkout basement with half-bath rough-in. Concrete driveway with ample off-street parking. Conveniently located near parks and walking trails. Immediate occupancy!
For sale
Price cut: $10K (10/6)
$249,900
206 W 2nd St, Silver Grove, KY 41085
4beds
1,767sqft
Single Family Residence, Residential
Built in 1911
0.36 Acres Lot
$-- Zestimate®
$141/sqft
$-- HOA
What's special
New second-floor carpetFull walkout basementVinyl replacement windowsHigh-efficiency gas forced-air heatStorage shedFresh paintLevel double lot
- 12 hours
- 78
- 4
Zillow last checked:
Listing updated:
Listed by:
Ed Ferrall 513-260-7033,
Comey & Shepherd, REALTORS
Source: NKMLS,MLS#: 647683
Facts & features
Interior
Bedrooms & bathrooms
- Bedrooms: 4
- Bathrooms: 2
- Full bathrooms: 2
Primary bedroom
- Features: Bath Adjoins, Plank Flooring, Walk-Out Access
- Level: First
- Area: 374
- Dimensions: 22 x 17
Bedroom 2
- Features: Carpet Flooring
- Level: Second
- Area: 156
- Dimensions: 13 x 12
Bedroom 3
- Features: Carpet Flooring
- Level: Second
- Area: 108
- Dimensions: 12 x 9
Bedroom 4
- Features: Carpet Flooring
- Level: Second
- Area: 117
- Dimensions: 13 x 9
Bathroom 2
- Features: Tile Flooring, Tub With Shower
- Level: Second
- Area: 90
- Dimensions: 10 x 9
Dining room
- Features: Hardwood Floors
- Level: First
- Area: 180
- Dimensions: 15 x 12
Entry
- Features: Closet(s), Hardwood Floors
- Level: First
- Area: 84
- Dimensions: 12 x 7
Kitchen
- Features: See Remarks, Wood Cabinets, Plank Flooring, Pantry
- Level: First
- Area: 110
- Dimensions: 11 x 10
Living room
- Features: Hardwood Floors
- Level: First
- Area: 168
- Dimensions: 14 x 12
Other
- Description: Enclosed Porch
- Features: Hardwood Floors
- Level: First
- Area: 72
- Dimensions: 9 x 8
Primary bath
- Features: Shower, Tile Flooring
- Level: First
- Area: 48
- Dimensions: 8 x 6
Heating
- Forced Air
Cooling
- Central Air
Appliances
- Included: Electric Oven, Dishwasher, Refrigerator
- Laundry: Electric Dryer Hookup, In Basement
Features
- Storage, Pantry, Entrance Foyer, Ceiling Fan(s), Master Downstairs
- Doors: Multi Panel Doors
- Windows: Double Hung, Vinyl Frames
- Basement: Full
- Attic: Storage
Interior area
- Total structure area: 1,767
- Total interior livable area: 1,767 sqft
Video & virtual tour
Property
Parking
- Total spaces: 4
- Parking features: Driveway, No Garage, Off Street
- Has uncovered spaces: Yes
Features
- Levels: Multi/Split
- Stories: 1
- Patio & porch: Deck, Enclosed, Porch
- Has view: Yes
- View description: Neighborhood
Lot
- Size: 0.36 Acres
- Dimensions: 100 x 158
- Features: Cleared, Level
Details
- Additional structures: Shed(s)
- Parcel number: 9999928557.00
- Zoning description: Residential
Construction
Type & style
- Home type: SingleFamily
- Architectural style: Traditional
- Property subtype: Single Family Residence, Residential
Materials
- Brick, Vinyl Siding
- Foundation: Poured Concrete
- Roof: See Remarks,Shingle
Condition
- Existing Structure
- New construction: No
- Year built: 1911
Utilities & green energy
- Sewer: Public Sewer
- Water: Public
Community & HOA
HOA
- Has HOA: No
Location
- Region: Silver Grove
Financial & listing details
- Price per square foot: $141/sqft
- Tax assessed value: $97,200
- Annual tax amount: $1,098
- Date on market: 10/19/2026
- Cumulative days on market: 75 days
- Road surface type: Paved
Estimated market value
Not available
Estimated sales range
Not available
Not available
Price history
| Date | Event | Price |
|---|---|---|
| 10/6/2026 | Price change | $249,900-3.8%$141/sqft |
Source:  NKMLS #645420 Report a problem NKMLS #645420 Report a problem | ||
| 9/16/2026 | Price change | $259,900-3.7%$147/sqft |
Source: NKMLS #645420 Report a problem | ||
| 9/3/2026 | Price change | $269,900-3.6%$153/sqft |
Source: NKMLS #645420 Report a problem | ||
| 8/25/2026 | Price change | $279,900-3.4%$158/sqft |
Source: NKMLS #645420 Report a problem | ||
| 8/19/2026 | Price change | $289,900-3.3%$164/sqft |
Source: NKMLS #645420 Report a problem | ||
| 8/6/2026 | Listed for sale | $299,900$170/sqft |
Source: NKMLS #645420 Report a problem | ||
Public tax history
| Year | Property taxes | Tax assessment |
|---|---|---|
| 2018 | $1,098 | $97,200 |
Find assessor info on the county website
Monthly payment
Est. payment
Payment breakdown
Explore the cost of this home by adjusting the details. Changes won't be saved.Climate risks
Neighborhood: 41085
Nearby schools
Schools provided by the listing agent
- Elementary: Crossroads Elementary
- Middle: Campbell County Middle School
- High: Campbell County High
Source: NKMLS. This data may not be complete. We recommend contacting the local school district to confirm school assignments for this home.

Similar homes
- $259,0003 bd3 ba1.9k sqft1861 Berkshire Rd, Cincinnati, OH 45230For Sale
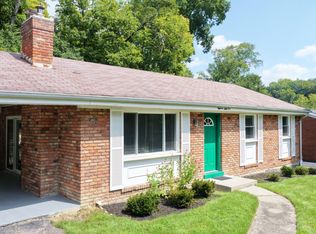
 MLS ID #1891656, Christine L Colglazier, Huff Realty. Cincy MLS
 - $254,9004 bd2 ba1.7k sqft3955 Ardmore Ave, Cincinnati, OH 45229For Sale
 MLS ID #1897567, Sylvia Nelson, Comey & Shepherd. Cincy MLS
 - $215,0004 bd2 ba1.4k sqft3391 Cole Rd, Amelia, OH 45102For Sale
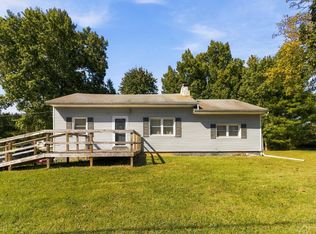 MLS ID #1896679, Stephen J Haley, eXp Realty. Cincy MLS
 - $275,0002 bd3 ba2.1k sqft6878 Beechmont Ave, Cincinnati, OH 45230For Sale
 MLS ID #1896557, Robert F Stephens, Comey & Shepherd. Cincy MLS
 - $251,0004 bd2 ba2.1k sqft4330 Schulte Dr, Cincinnati, OH 45205For SaleMLS ID #1897522, Derrick M Garcia, Re/Max Time. Cincy MLS
- $234,9004 bd1 ba1.5k sqft1946 Hewitt Ave, Cincinnati, OH 45207For SaleMLS ID #1895967, Megan S. Stacey, Coldwell Banker Realty. Cincy MLS
- $275,0003 bd1 ba1.2k sqft6215 Manuel St, Cincinnati, OH 45227For SaleMLS ID #1895935, Ellen D Michael, Sibcy Cline, Inc.. Cincy MLS
- $284,9004 bd2 ba2.1k sqft2710 Carroll Ave, Cincinnati, OH 45248For SaleMLS ID #1896435, Elijah Price, Coldwell Banker Realty. Cincy MLS
- $255,0004 bd2 ba1.7k sqft5345 Plumridge Dr, Cincinnati, OH 45238For SaleMLS ID #1893032, Natalie Irwin Bennett, Bang Realty, Inc.. Cincy MLS
- $200,0003 bd1 ba938 sqft5128 Blaesi St, Cincinnati, OH 45227For SaleMLS ID #1896252, Ethan R Bishop, Keller Williams Seven Hills Re. Cincy MLS
- $250,0003 bd2 ba1.8k sqft8445 Flamingo Ln, Cincinnati, OH 45239For SaleMLS ID #1895656, Julie B. Canning, Comey & Shepherd. Cincy MLS
- $215,0004 bd2 ba1.6k sqft3144 Durrell Ave, Cincinnati, OH 45207For SaleMLS ID #1894801, Mary Droder, Coldwell Banker Realty. Cincy MLS
- $280,0004 bd2 ba2k sqft2944 N Bend Rd, Cincinnati, OH 45239For SaleMLS ID #1889792, Joe Wright, Keller Williams Advisors. Cincy MLS
- $250,0003 bd3 ba1.8k sqft1237 Laidlaw Ave, Cincinnati, OH 45237For SaleMLS ID #1883257, Tony R. Jones, eXp Realty. Cincy MLS
- $265,0003 bd2 ba1.5k sqft4389 Virginia Ave, Cincinnati, OH 45223For SaleMLS ID #1895616, Brad Acree, Real of Ohio. Cincy MLS
