Welcome to urban living in the heart of Newport! This beautifully renovated 2-story home blends classic character with fresh, modern updates. Step inside to find refinished original hardwood floors in the living room and primary bedroom, updated lighting, fresh interior paint, and new carpet upstairs. The bright kitchen features white cabinetry, tile flooring, brand-new stainless steel appliances including a gas range, and updated lighting. The refreshed bathroom offers a ceramic tile walk-in shower, tile flooring, and LED vanity mirror. Upstairs you'll find three bedrooms with new carpet and fresh paint. Outside, enjoy a private fenced patio area perfect for relaxing or entertaining. Major updates include a brand-new roof and water heater, plus a recently cleaned and serviced HVAC system. Fresh exterior paint adds to the move-in-ready appeal. All of this in a convenient Newport location within walking distance of Newport on the Levee, restaurants, parks, entertainment, and more!
For sale
$210,000
1034 Patterson St, Newport, KY 41071
4beds
1,326sqft
Single Family Residence, Residential
Built in ----
1,742 Square Feet Lot
$-- Zestimate®
$158/sqft
$-- HOA
What's special
New carpet upstairsRefreshed bathroomPrivate fenced patio areaFresh interior paintFresh exterior paintBrand-new roofBright kitchen
- 14 days
- 446
- 30
Zillow last checked:
Listing updated:
Listed by:
Shawn Turner 859-446-1111,
Huff Realty - CC
Source: NKMLS,MLS#: 647304
Facts & features
Interior
Bedrooms & bathrooms
- Bedrooms: 4
- Bathrooms: 1
- Full bathrooms: 1
Primary bedroom
- Features: Ceiling Fan(s), Hardwood Floors
- Level: First
- Area: 210
- Dimensions: 15 x 14
Bedroom 2
- Features: Carpet Flooring
- Level: Second
- Area: 210
- Dimensions: 15 x 14
Bedroom 3
- Features: Carpet Flooring
- Level: Second
- Area: 210
- Dimensions: 15 x 14
Bedroom 4
- Features: Carpet Flooring
- Level: Second
- Area: 210
- Dimensions: 15 x 14
Kitchen
- Features: Walk-Out Access, Eat-in Kitchen, Tile Flooring
- Level: First
- Area: 180
- Dimensions: 12 x 15
Laundry
- Features: Concrete Flooring
- Level: Basement
- Area: 144
- Dimensions: 12 x 12
Living room
- Features: Walk-Out Access, Hardwood Floors
- Level: First
- Area: 210
- Dimensions: 15 x 14
Primary bath
- Features: Shower, Tile Flooring
- Level: First
- Area: 30
- Dimensions: 6 x 5
Heating
- Forced Air
Cooling
- Central Air
Appliances
- Included: Stainless Steel Appliance(s), Gas Cooktop, Gas Range, Gas Oven, Dishwasher, Microwave, Refrigerator, Water Softener
- Laundry: In Basement
Features
- Storage, Stone Counters, Open Floorplan, Crown Molding, Chandelier, Ceiling Fan(s)
- Windows: Aluminum Clad Window(s)
- Basement: Partial
- Number of fireplaces: 1
- Fireplace features: Inoperable
Interior area
- Total structure area: 1,326
- Total interior livable area: 1,326 sqft
Property
Parking
- Parking features: On Street
- Has uncovered spaces: Yes
Features
- Levels: Multi/Split,Two
- Stories: 2
- Exterior features: Private Yard
- Fencing: Wrought Iron,Privacy
Lot
- Size: 1,742 Square Feet
Details
- Parcel number: 9999904291.00
- Zoning description: Residential
Construction
Type & style
- Home type: SingleFamily
- Architectural style: Traditional
- Property subtype: Single Family Residence, Residential
Materials
- Concrete, Vinyl Siding
- Foundation: Concrete Perimeter, Stone
- Roof: Shingle
Condition
- Existing Structure
- New construction: No
Utilities & green energy
- Sewer: Public Sewer
- Water: Public
Community & HOA
Community
- Security: Smoke Detector(s)
HOA
- Has HOA: No
Location
- Region: Newport
Financial & listing details
- Price per square foot: $158/sqft
- Tax assessed value: $63,000
- Annual tax amount: $232
- Date on market: 10/6/2026
- Cumulative days on market: 198 days
- Road surface type: Paved
Estimated market value
Not available
Estimated sales range
Not available
Not available
Price history
| Date | Event | Price |
|---|---|---|
| 10/6/2026 | Listed for sale | $210,000-2.1%$158/sqft |
Source:  NKMLS #647304 Report a problem NKMLS #647304 Report a problem | ||
| 9/27/2026 | Listing removed | $214,500$162/sqft |
Source: NKMLS #640914 Report a problem | ||
| 8/17/2026 | Price change | $214,500-4.7%$162/sqft |
Source: NKMLS #640914 Report a problem | ||
| 8/7/2026 | Price change | $225,000-2.2%$170/sqft |
Source: NKMLS #640914 Report a problem | ||
| 7/21/2026 | Price change | $230,000-2.1%$173/sqft |
Source: NKMLS #640914 Report a problem | ||
| 7/2/2026 | Price change | $235,000-2.1%$177/sqft |
Source: NKMLS #640914 Report a problem | ||
| 6/12/2026 | Price change | $240,000-2%$181/sqft |
Source: NKMLS #640914 Report a problem | ||
| 5/28/2026 | Price change | $245,000-2%$185/sqft |
Source: NKMLS #640914 Report a problem | ||
| 5/11/2026 | Price change | $250,000-2%$189/sqft |
Source: NKMLS #640914 Report a problem | ||
| 4/27/2026 | Price change | $255,000-1.9%$192/sqft |
Source: NKMLS #640914 Report a problem | ||
| 4/10/2026 | Price change | $260,000-1.9%$196/sqft |
Source: NKMLS #640914 Report a problem | ||
| 3/26/2026 | Listed for sale | $265,000+165%$200/sqft |
Source: NKMLS #640914 Report a problem | ||
| 11/19/2025 | Sold | $100,000+270.4%$75/sqft |
Source: Public Record Report a problem | ||
| 10/4/1996 | Sold | $27,000$20/sqft |
Source: Public Record Report a problem | ||
Public tax history
| Year | Property taxes | Tax assessment |
|---|---|---|
| 2025 | $232 -4.2% | $63,000 |
| 2024 | $243 +36.8% | $63,000 +40.3% |
| 2023 | $177 -2.5% | $44,900 |
| 2022 | $182 -2.9% | $44,900 |
| 2021 | $187 +5.4% | $44,900 +6.9% |
| 2018 | $178 -28.3% | $42,000 |
| 2017 | $248 -75.1% | $42,000 |
| 2016 | $993 | $42,000 +13.2% |
| 2015 | $993 +404.2% | $37,100 |
| 2014 | $197 | $37,100 |
| 2013 | -- | $37,100 |
| 2012 | -- | $37,100 |
| 2011 | -- | $37,100 |
| 2010 | -- | $37,100 |
| 2009 | -- | $37,100 |
| 2008 | -- | $37,100 |
| 2007 | -- | $37,100 |
| 2006 | -- | $37,100 |
| 2005 | -- | $37,100 |
| 2004 | -- | $37,100 +27.2% |
| 2003 | -- | $29,160 |
| 2002 | $102 | $29,160 |
| 2001 | -- | $29,160 |
| 2000 | -- | $29,160 |
Find assessor info on the county website
Monthly payment
Est. payment
Payment breakdown
Explore the cost of this home by adjusting the details. Changes won't be saved.Climate risks
Neighborhood: 41071
Nearby schools
Schools provided by the listing agent
- Elementary: Newport Elementary
- Middle: Newport Intermediate
- High: Newport High
Source: NKMLS. This data may not be complete. We recommend contacting the local school district to confirm school assignments for this home.
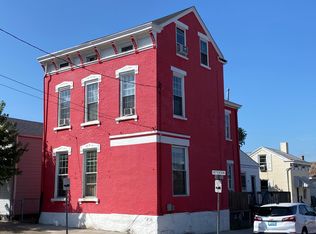
Similar homes
- $219,8003 bd1 ba1.1k sqft408 Hodge St, Newport, KY 41071For Sale
 MLS ID #644830, Cindy Shetterly, Keller Williams Realty Service. NKMLS
 - $259,9003 bd2 ba1.3k sqft939 Patterson St, Newport, KY 41071For Sale
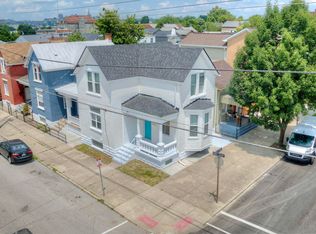 MLS ID #646501, Mike Parker, Huff Realty - Florence. NKMLS
 - $270,0003 bd2 ba1.3k sqft111 W 10th St, Newport, KY 41071For Sale
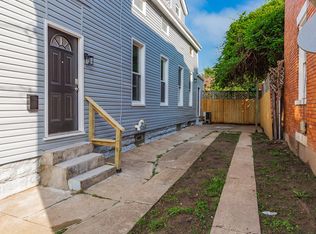 MLS ID #643052, Jason Litz, Flat Fee MLS. NKMLS
 - $264,9003 bd2 ba1.5k sqft6 Summer Hill Ave, Newport, KY 41071For Sale
 MLS ID #644955, Hannah Franzen, Keller Williams Advisors. NKMLS
 - $219,0004 bd1 ba1.2k sqft5125 Newfield Ave, Cincinnati, OH 45237For Sale
 MLS ID #1896696, Bret Halsey, Ellsbury Commercial Group. Cincy MLS
 - $210,0004 bd1 ba1.5k sqft5287 Highview Dr, Cincinnati, OH 45238For SaleMLS ID #1893648, Tricia M. Hudson, Howard Hanna Real Estate Servi. Cincy MLS
- $234,9004 bd1 ba1.5k sqft1946 Hewitt Ave, Cincinnati, OH 45207For SaleMLS ID #1895967, Megan S. Stacey, Coldwell Banker Realty. Cincy MLS
- $210,0002 bd1 ba1.2k sqft118 Winkler St, Cincinnati, OH 45219For SaleMLS ID #1894093, Kyra A Buckner, Glasshouse Realty Group. Cincy MLS
- $225,0003 bd3 ba1.8k sqft3914 Meyerfeld Ave, Cincinnati, OH 45211For SaleMLS ID #1897693, Amanda J Pertuset, Coldwell Banker Realty. Cincy MLS
- $205,0003 bd2 ba1.7k sqft1120 Carson Ave, Cincinnati, OH 45205For SaleMLS ID #1895116, Maurice Daniels, Coldwell Banker Realty, Anders. Cincy MLS
- $209,9004 bd3 ba1.6k sqft3417 Glenway Ave, Cincinnati, OH 45205For SaleMLS ID #1887357, Anne S. Uchtman, eXp Realty. Cincy MLS
- $229,9003 bd2 ba1.2k sqft3494 Oakmeadow Ln, Cincinnati, OH 45239For SaleMLS ID #1897562, Cindy Bond, Huff Realty. Cincy MLS
- $225,0003 bd2 ba1.3k sqft634 Tafel St, Cincinnati, OH 45225For SaleMLS ID #1880359, Egal Ziv, Comey & Shepherd. Cincy MLS
- $219,9003 bd2 ba1.7k sqft564 Considine Ave, Cincinnati, OH 45205For SaleMLS ID #1885922, Molly Thoms, Coldwell Banker Realty. Cincy MLS
- $219,9003 bd1 ba1.7k sqft5065 Western Hills Ave, Cincinnati, OH 45238For SaleMLS ID #1895375, Kevin P Kelly, Coldwell Banker Realty. Cincy MLS
