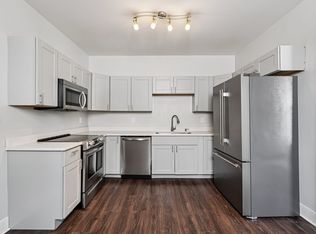
Completely renovated from top to bottom, this stunning Newport home blends modern updates with timeless charm! Featuring a gorgeous new kitchen with solid surface countertops, brand-new appliances, and stylish finishes throughout. Enjoy peace of mind with a new HVAC system and beautifully updated spaces on every level. The finished second level offers flexible living space perfect for an additional bedroom, office, or bonus room. The gorgeous new bathroom has been thoughtfully redesigned with today's buyer in mind. The rear yard includes a detached garage offering great storage or workshop potential. Conveniently located near downtown Newport, shopping, dining, and entertainment--this move-in ready home is one you won't want to miss!
For sale
Price cut: $10K (8/19)
$219,800
408 Hodge St, Newport, KY 41071
3beds
1,139sqft
Single Family Residence, Residential
Built in 1883
2,613 Square Feet Lot
$-- Zestimate®
$193/sqft
$-- HOA
What's special
Gorgeous new bathroomStylish finishes throughoutGorgeous new kitchenBrand-new appliancesNew hvac systemRear yardSolid surface countertops
- 91 days
- 143
- 17
Zillow last checked:
Listing updated:
Listed by:
Cindy Shetterly 859-743-0212,
Keller Williams Realty Service,
The Cindy Shetterly Team 859-743-0212,
Keller Williams Realty Service
Source: NKMLS,MLS#: 644830
Facts & features
Interior
Bedrooms & bathrooms
- Bedrooms: 3
- Bathrooms: 1
- Full bathrooms: 1
Primary bedroom
- Description: Fireplace - Decorative
- Features: Ceiling Fan(s), Fireplace(s), Hardwood Floors, Walk-Out Access
- Level: First
- Area: 225
- Dimensions: 15 x 15
Bedroom 2
- Description: High Ceilings; Recessed Lighting
- Features: Hardwood Floors, See Remarks
- Level: First
- Area: 182
- Dimensions: 14 x 13
Bedroom 3
- Features: Carpet Flooring
- Level: Upper
- Area: 144
- Dimensions: 12 x 12
Kitchen
- Features: Hardwood Floors, Solid Surface Counters, Recessed Lighting, Walk-Out Access
- Level: First
- Area: 135
- Dimensions: 15 x 9
Living room
- Features: Hardwood Floors, Recessed Lighting
- Level: First
- Area: 210
- Dimensions: 15 x 14
Primary bath
- Features: Hardwood Floors, Tub With Shower
- Level: First
- Area: 35
- Dimensions: 7 x 5
Heating
- Electric
Cooling
- Central Air
Appliances
- Included: Stainless Steel Appliance(s), Electric Oven, Electric Range, Dishwasher, Microwave, Refrigerator
- Laundry: Main Level
Features
- Laminate Counters, High Speed Internet, Ceiling Fan(s), High Ceilings, Recessed Lighting
- Doors: Multi Panel Doors
- Windows: Vinyl Frames
- Basement: Full
- Number of fireplaces: 1
- Fireplace features: Decorative, Inoperable
Interior area
- Total structure area: 1,139
- Total interior livable area: 1,139 sqft
Property
Parking
- Parking features: Carport, Driveway
- Has carport: Yes
- Has uncovered spaces: Yes
Features
- Levels: Multi/Split
- Stories: 1
- Patio & porch: Patio, Porch
- Fencing: Metal
- Has view: Yes
- View description: Neighborhood
Lot
- Size: 2,613 Square Feet
Details
- Additional structures: Storage
- Parcel number: 9999902137.00
- Zoning description: Residential
Construction
Type & style
- Home type: SingleFamily
- Architectural style: Traditional
- Property subtype: Single Family Residence, Residential
Materials
- Vinyl Siding
- Foundation: Stone
- Roof: Shingle
Condition
- Existing Structure
- New construction: No
- Year built: 1883
Utilities & green energy
- Sewer: Public Sewer
- Water: Public
- Utilities for property: Cable Available
Community & HOA
HOA
- Has HOA: No
Location
- Region: Newport
Financial & listing details
- Price per square foot: $193/sqft
- Tax assessed value: $88,500
- Annual tax amount: $327
- Date on market: 7/20/2026
- Cumulative days on market: 160 days
- Road surface type: Paved
Estimated market value
Not available
Estimated sales range
Not available
$1,563/mo
Price history
| Date | Event | Price |
|---|---|---|
| 8/19/2026 | Price change | $219,800-4.4%$193/sqft |
Source:  NKMLS #644830 Report a problem NKMLS #644830 Report a problem | ||
| 7/20/2026 | Listed for sale | $229,800$202/sqft |
Source: NKMLS #644830 Report a problem | ||
| 7/18/2026 | Listing removed | $229,800$202/sqft |
Source: NKMLS #642458 Report a problem | ||
| 7/6/2026 | Price change | $229,800-3.8%$202/sqft |
Source: NKMLS #642458 Report a problem | ||
| 5/11/2026 | Listed for sale | $239,000+218.7%$210/sqft |
Source: NKMLS #642458 Report a problem | ||
| 6/11/2025 | Sold | $75,000-6.3%$66/sqft |
Source: NKMLS #632714 Report a problem | ||
| 5/28/2025 | Pending sale | $80,000$70/sqft |
Source: NKMLS #632714 Report a problem | ||
| 5/22/2025 | Listed for sale | $80,000+196.3%$70/sqft |
Source: NKMLS #632714 Report a problem | ||
| 3/24/2021 | Listing removed | -- |
Source: Owner Report a problem | ||
| 12/5/2019 | Listing removed | $1,075$1/sqft |
Source: Owner Report a problem | ||
| 11/21/2019 | Price change | $1,075-2.3%$1/sqft |
Source: Owner Report a problem | ||
| 10/16/2019 | Listed for rent | $1,100+10%$1/sqft |
Source: Owner Report a problem | ||
| 3/2/2018 | Listing removed | $1,000$1/sqft |
Source: Owner Report a problem | ||
| 2/20/2018 | Listed for rent | $1,000$1/sqft |
Source: Owner Report a problem | ||
| 9/27/2017 | Sold | $27,000-15.4%$24/sqft |
Source: Public Record Report a problem | ||
| 9/15/2017 | Pending sale | $31,900$28/sqft |
Source: Star One REALTORS #508066 Report a problem | ||
| 8/16/2017 | Listed for sale | $31,900-48.5%$28/sqft |
Source: Star One REALTORS #508066 Report a problem | ||
| 7/2/2002 | Sold | $62,000+77.1%$54/sqft |
Source: Public Record Report a problem | ||
| 2/14/2001 | Sold | $35,000$31/sqft |
Source: Public Record Report a problem | ||
Public tax history
| Year | Property taxes | Tax assessment |
|---|---|---|
| 2025 | $327 -4.2% | $88,500 |
| 2024 | $341 +70.5% | $88,500 +74.9% |
| 2023 | $200 -2.5% | $50,600 |
| 2022 | $205 -2.9% | $50,600 |
| 2021 | $211 -1.2% | $50,600 +0.2% |
| 2018 | $214 -24.7% | $50,500 |
| 2017 | $284 -38.7% | $50,500 |
| 2016 | $463 | $50,500 -21.7% |
| 2015 | $463 +188.1% | $64,500 |
| 2014 | $161 | $64,500 |
| 2013 | -- | $64,500 |
| 2012 | -- | $64,500 |
| 2011 | -- | $64,500 |
| 2010 | -- | $64,500 |
| 2009 | -- | $64,500 |
| 2008 | -- | $64,500 +4% |
| 2007 | -- | $62,000 |
| 2006 | -- | $62,000 |
| 2005 | -- | $62,000 |
| 2004 | -- | $62,000 |
| 2003 | -- | $62,000 +77.1% |
| 2002 | $29 | $35,000 +15.7% |
| 2001 | -- | $30,250 |
| 2000 | -- | $30,250 |
Find assessor info on the county website
Monthly payment
Est. payment
Payment breakdown
Explore the cost of this home by adjusting the details. Changes won't be saved.Climate risks
Neighborhood: 41071
Nearby schools
Schools provided by the listing agent
- Elementary: Newport Elementary
- Middle: Newport Intermediate
- High: Newport High
Source: NKMLS. This data may not be complete. We recommend contacting the local school district to confirm school assignments for this home.
Similar homes
- $210,0004 bd1 ba1.3k sqft1034 Patterson St, Newport, KY 41071For Sale
 MLS ID #647304, Shawn Turner, Huff Realty - CC. NKMLS
 - $225,0003 bd1 ba1.1k sqft511 W 10th St, Newport, KY 41071For Sale
 MLS ID #644859, Cindy Shetterly, Keller Williams Realty Service. NKMLS
 - $270,0003 bd2 ba1.3k sqft111 W 10th St, Newport, KY 41071For Sale
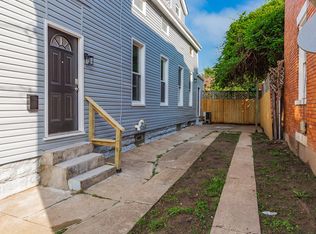 MLS ID #643052, Jason Litz, Flat Fee MLS. NKMLS
 - $185,0002 bd1 ba1.2k sqft215 W 7th St, Newport, KY 41071For Sale
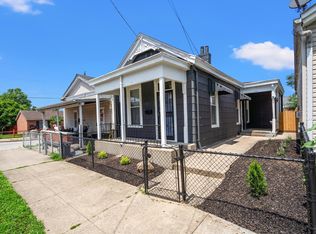 MLS ID #646143, Adam Rosenhagen, Horan Rosenhagen Real Estate. NKMLS
 - $225,0003 bd2 ba1.3k sqft634 Tafel St, Cincinnati, OH 45225For Sale
 MLS ID #1880359, Egal Ziv, Comey & Shepherd. Cincy MLS
 - $219,0004 bd1 ba1.2k sqft5125 Newfield Ave, Cincinnati, OH 45237For SaleMLS ID #1896696, Bret Halsey, Ellsbury Commercial Group. Cincy MLS
- $239,9003 bd2 ba1k sqft5323 Rawhide Ct, Cincinnati, OH 45238For SaleMLS ID #1897647, Holly Reynolds, Horan Rosenhagen Real Estate. Cincy MLS
- $229,9003 bd2 ba1.2k sqft3494 Oakmeadow Ln, Cincinnati, OH 45239For SaleMLS ID #1897562, Cindy Bond, Huff Realty. Cincy MLS
- $210,0002 bd1 ba1.2k sqft118 Winkler St, Cincinnati, OH 45219For SaleMLS ID #1894093, Kyra A Buckner, Glasshouse Realty Group. Cincy MLS
