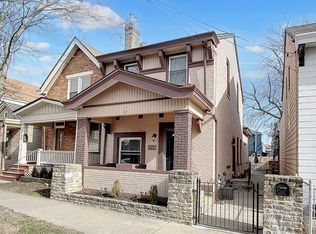
Thinking about a walkable home with an entertainer's dream backyard, urban living, and low-maintenance lifestyle? This is it! Wait until you see this beauty. This three bedroom, two full bath home boasts 10 foot ceilings, luxury vinyl plank flooring, and a stylish kitchen featuring ceramic tile, stainless steel appliances, granite countertops, with an undermount sink and a pull-down faucet,trendy backsplash. Even the washer and dryer are included! Step straight outside to a backyard made for entertaining. Throw parties, enjoy chill evenings with friends, pre-game before heading out, or cozy up around the outdoor fireplace. Both full baths feature ceramic tile floors, floor to ceiling tile showers and sleek frameless glass shower doors. And when you're ready for a change of scenery, grab a drink and relax on the charming front porch while enjoying this quaint, walkable neighborhood. Urban living, incredible outdoor space, low maintenance, and loads of character. This all brick beauty is waiting for you!
For sale
Price cut: $9.5K (9/21)
$252,000
1706 Holman Ave, Covington, KY 41011
3beds
1,428sqft
Single Family Residence, Residential
Built in ----
1,742 Square Feet Lot
$249,400 Zestimate®
$176/sqft
$-- HOA
What's special
Undermount sinkOutdoor fireplaceCharming front porchThree bedroomStylish kitchenStainless steel appliancesTrendy backsplash
- 29 days
- 1,310
- 140
Likely to sell faster than
Zillow last checked:
Listing updated:
Listed by:
Cindy Shetterly 859-743-0212,
Keller Williams Realty Service,
The Cindy Shetterly Team 859-743-0212,
Keller Williams Realty Service
Source: NKMLS,MLS#: 646636
Facts & features
Interior
Bedrooms & bathrooms
- Bedrooms: 3
- Bathrooms: 2
- Full bathrooms: 2
Primary bedroom
- Features: Carpet Flooring, Window Treatments, Ceiling Fan(s)
- Level: Second
- Area: 210
- Dimensions: 15 x 14
Bedroom 2
- Features: Carpet Flooring, Window Treatments, Ceiling Fan(s)
- Level: Second
- Area: 99
- Dimensions: 11 x 9
Bedroom 3
- Features: Walk-Out Access, Carpet Flooring, Ceiling Fan(s)
- Level: First
- Area: 210
- Dimensions: 15 x 14
Bathroom 2
- Features: Full Finished Bath, Shower, Tile Flooring
- Level: First
- Area: 35
- Dimensions: 7 x 5
Kitchen
- Features: Walk-Out Access, Eat-in Kitchen, Recessed Lighting, Tile Flooring
- Level: First
- Area: 140
- Dimensions: 14 x 10
Living room
- Features: Luxury Vinyl Flooring
- Level: First
- Area: 210
- Dimensions: 15 x 14
Primary bath
- Features: Shower, Tile Flooring
- Level: Second
- Area: 55
- Dimensions: 11 x 5
Heating
- Forced Air
Cooling
- Central Air
Appliances
- Included: Washer/Dryer Stacked, Stainless Steel Appliance(s), Electric Cooktop, Electric Oven, Dishwasher, Microwave, Refrigerator
- Laundry: Main Level
Features
- Storage, High Speed Internet, Eat-in Kitchen, Ceiling Fan(s), Recessed Lighting
- Windows: Double Hung, Vinyl Frames
Interior area
- Total structure area: 1,428
- Total interior livable area: 1,428 sqft
Property
Parking
- Parking features: On Street
- Has uncovered spaces: Yes
Features
- Levels: Two
- Stories: 2
- Patio & porch: Patio, Porch
- Exterior features: Outdoor Kitchen, Outdoor Grill
- Has view: Yes
- View description: Neighborhood
Lot
- Size: 1,742 Square Feet
Details
- Parcel number: 0551223036.00
- Zoning description: Residential
Construction
Type & style
- Home type: SingleFamily
- Architectural style: Traditional
- Property subtype: Single Family Residence, Residential
Materials
- Brick
- Foundation: Stone
- Roof: Shingle
Condition
- Existing Structure
- New construction: No
Utilities & green energy
- Sewer: Public Sewer
- Water: Public
- Utilities for property: Cable Available
Community & HOA
Community
- Security: Smoke Detector(s)
HOA
- Has HOA: No
Location
- Region: Covington
Financial & listing details
- Price per square foot: $176/sqft
- Tax assessed value: $243,000
- Annual tax amount: $3,220
- Date on market: 9/14/2026
- Cumulative days on market: 47 days
- Road surface type: Paved
Estimated market value
$249,400
$237,000 - $262,000
$1,676/mo
Price history
| Date | Event | Price |
|---|---|---|
| 9/21/2026 | Price change | $252,000-3.6%$176/sqft |
Source:  NKMLS #646636 Report a problem NKMLS #646636 Report a problem | ||
| 9/14/2026 | Listed for sale | $261,500-0.2%$183/sqft |
Source: NKMLS #646636 Report a problem | ||
| 9/14/2026 | Listing removed | $262,000$183/sqft |
Source: NKMLS #646038 Report a problem | ||
| 8/26/2026 | Listed for sale | $262,000+7.8%$183/sqft |
Source: NKMLS #646038 Report a problem | ||
| 4/1/2024 | Sold | $243,000+6.9%$170/sqft |
Source: Public Record Report a problem | ||
| 7/31/2023 | Sold | $227,250+139.2%$159/sqft |
Source: Public Record Report a problem | ||
| 4/20/2023 | Sold | $95,000+512.9%$67/sqft |
Source: Public Record Report a problem | ||
| 8/3/2009 | Sold | $15,500-80.1%$11/sqft |
Source: Public Record Report a problem | ||
| 5/11/2009 | Sold | $77,775+159.2%$54/sqft |
Source: Public Record Report a problem | ||
| 12/14/2005 | Sold | $30,001-10.7%$21/sqft |
Source: Public Record Report a problem | ||
| 8/18/2005 | Sold | $33,600$24/sqft |
Source: Public Record Report a problem | ||
Public tax history
| Year | Property taxes | Tax assessment |
|---|---|---|
| 2025 | $3,220 +7.8% | $243,000 +7% |
| 2024 | $2,988 +270.7% | $227,200 +275.5% |
| 2023 | $806 +0.8% | $60,500 |
| 2022 | $799 +31% | $60,500 +51.2% |
| 2021 | $610 -36.8% | $40,000 |
| 2020 | $965 | $40,000 |
| 2019 | $965 +40% | $40,000 |
| 2018 | $690 | $40,000 |
| 2017 | $690 -28.3% | $40,000 |
| 2015 | $962 +10.8% | $40,000 |
| 2014 | $868 | $40,000 +158.1% |
| 2013 | $868 | $15,500 |
| 2012 | -- | $15,500 |
| 2011 | -- | $15,500 |
| 2010 | -- | $15,500 -69% |
| 2009 | -- | $50,000 |
| 2008 | -- | $50,000 |
| 2007 | -- | $50,000 |
| 2006 | -- | $50,000 |
| 2005 | -- | $50,000 |
| 2004 | -- | $50,000 |
| 2003 | -- | $50,000 |
| 2002 | -- | $50,000 +78.6% |
| 2001 | -- | $28,000 |
| 2000 | -- | $28,000 |
Find assessor info on the county website
Monthly payment
Est. payment
Payment breakdown
Explore the cost of this home by adjusting the details. Changes won't be saved.Climate risks
Neighborhood: 41011
Nearby schools
Schools provided by the listing agent
- Elementary: Glenn O. Swing Elementary
- Middle: Holmes Middle School
- High: Holmes Senior High
Source: NKMLS. This data may not be complete. We recommend contacting the local school district to confirm school assignments for this home.
Similar homes
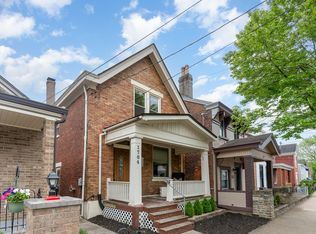
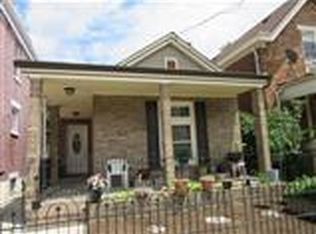
- $250,0003 bd2 ba1.9k sqft3521 Myrtle Ave, Covington, KY 41015For Sale By Owner
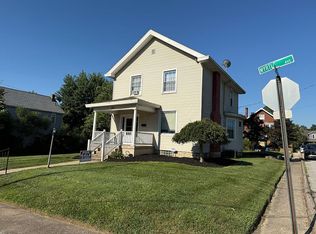
- $194,9002 bd1 ba990 sqft834 Perry St, Covington, KY 41011For Sale
 MLS ID #647207, Shelley Helton, eXp Realty, LLC. NKMLS
 - $195,0002 bd1 ba1.2k sqft417 W 16th St, Covington, KY 41014For Sale
 MLS ID #646173, Abby Hightchew, Keller Williams Realty Service. NKMLS
 - $264,9003 bd2 ba1.5k sqft6 Summer Hill Ave, Newport, KY 41071For Sale
 MLS ID #644955, Hannah Franzen, Keller Williams Advisors. NKMLS
 - $250,0003 bd1 ba1k sqft8812 Pine Rd, Cincinnati, OH 45242For Sale
 MLS ID #1897106, Ibrahim M. Farhan, RE/MAX Preferred Group. Cincy MLS
 - $260,0003 bd2 ba1.2k sqft7158 Dunn Rd, Cincinnati, OH 45230For SaleMLS ID #1892077, K Lynne Engel, Plum Tree Realty. Cincy MLS
- $265,0003 bd2 ba1.5k sqft4389 Virginia Ave, Cincinnati, OH 45223For SaleMLS ID #1895616, Brad Acree, Real of Ohio. Cincy MLS
- $315,0003 bd3 ba1.8k sqft2491 Warsaw Ave, Cincinnati, OH 45204For SaleMLS ID #1896851, Amber Fairbanks, Coldwell Banker Heritage. Cincy MLS
- $265,0003 bd3 ba1.9k sqft133 Glenwood Ave, Cincinnati, OH 45217For SaleMLS ID #1892611, Laurie M. Marra, RE/MAX United Associates. Cincy MLS
- $250,0003 bd2 ba1.8k sqft8445 Flamingo Ln, Cincinnati, OH 45239For SaleMLS ID #1895656, Julie B. Canning, Comey & Shepherd. Cincy MLS
- $225,0003 bd1 ba1.4k sqft4211 Kirby Ave, Cincinnati, OH 45223For SaleMLS ID #1895606, Erin Tarantino, Coldwell Banker Realty. Cincy MLS
