FALL IN LOVE WITH 40 EASTERN AVENUE!
This fully updated Elsmere home is ready for a new owner just in time for cozy season! Imagine crisp fall mornings sipping coffee on your brand-new back deck, afternoons carving pumpkins outside, and evenings curled up downstairs for movie night in the finished basement.
Inside, you'll find a fresh, move-in-ready renovation featuring beautiful granite countertops, new appliances, updated finishes, and a bright kitchen ready for everything from weeknight dinners to baking your first pumpkin pie of the season. The finished basement adds valuable additional living space--perfect for a family room, game room, home office, or your own cozy fall movie retreat.
Step outside and enjoy the tree-lined backyard and new deck--the perfect backdrop for a fire pit, fall get-togethers, football Saturdays, pumpkin carving, or simply watching the leaves change with a warm drink in hand.
And the location makes everyday life easy! Tucked into an established Elsmere neighborhood while still convenient to Dixie Highway, shopping and dining, nearby parks, Florence amenities, CVG Airport, and easy access toward Downtown Cincinnati.
The renovations are already done--all that's left to do is bring the pumpkins, pour the cider, and make 40 Eastern Avenue home this fall.
For sale
Price cut: $10K (10/6)
$225,000
40 Eastern Ave, Elsmere, KY 41018
3beds
1,200sqft
Single Family Residence, Residential
Built in 1929
0.42 Acres Lot
$221,100 Zestimate®
$188/sqft
$-- HOA
What's special
- 28 days
- 855
- 137
Zillow last checked:
Listing updated:
Listed by:
Abby Hightchew 859-888-7713,
Keller Williams Realty Service
Source: NKMLS,MLS#: 646542
Facts & features
Interior
Bedrooms & bathrooms
- Bedrooms: 3
- Bathrooms: 1
- Full bathrooms: 1
Primary bedroom
- Level: Upper
- Area: 120
- Dimensions: 15 x 8
Bedroom 2
- Level: Upper
- Area: 154
- Dimensions: 14 x 11
Bedroom 3
- Level: Upper
- Area: 112
- Dimensions: 14 x 8
Entry
- Level: Upper
- Area: 24
- Dimensions: 6 x 4
Family room
- Level: Lower
- Area: 276
- Dimensions: 23 x 12
Kitchen
- Level: Upper
- Area: 160
- Dimensions: 16 x 10
Living room
- Level: Upper
- Area: 220
- Dimensions: 20 x 11
Other
- Description: storage unfinished
- Level: Lower
- Area: 18
- Dimensions: 6 x 3
Primary bath
- Level: Upper
- Area: 24
- Dimensions: 6 x 4
Heating
- Has Heating (Unspecified Type)
Cooling
- Central Air
Appliances
- Included: Electric Oven, Dishwasher, Microwave, Refrigerator
Features
- Storage, Granite Counters, Eat-in Kitchen, Ceiling Fan(s), Recessed Lighting
Interior area
- Total structure area: 1,200
- Total interior livable area: 1,200 sqft
Property
Parking
- Parking features: Driveway, Off Street
- Has uncovered spaces: Yes
Features
- Levels: One
- Stories: 1
- Patio & porch: Deck
Lot
- Size: 0.42 Acres
- Dimensions: 50 x 370
- Features: Wooded
Details
- Parcel number: 0043004020.00
- Other equipment: Sump Pump
Construction
Type & style
- Home type: SingleFamily
- Architectural style: Ranch
- Property subtype: Single Family Residence, Residential
Materials
- Vinyl Siding
- Foundation: Poured Concrete
- Roof: Shingle
Condition
- New construction: No
- Year built: 1929
Utilities & green energy
- Sewer: Public Sewer
- Water: Public
- Utilities for property: Cable Available, Natural Gas Available
Community & HOA
HOA
- Has HOA: No
Location
- Region: Elsmere
Financial & listing details
- Price per square foot: $188/sqft
- Tax assessed value: $187,000
- Annual tax amount: $2,841
- Date on market: 9/20/2026
- Cumulative days on market: 29 days
Estimated market value
$221,100
$210,000 - $232,000
$1,702/mo
Price history
| Date | Event | Price |
|---|---|---|
| 10/6/2026 | Price change | $225,000-4.3%$188/sqft |
Source:  NKMLS #646542 Report a problem | ||
| 9/22/2026 | Listed for sale | $235,000$196/sqft |
Source: NKMLS #646542 Report a problem | ||
| 9/11/2026 | Pending sale | $235,000$196/sqft |
Source: NKMLS #646542 Report a problem | ||
| 9/10/2026 | Listed for sale | $235,000+84.3%$196/sqft |
Source: NKMLS #646542 Report a problem | ||
| 2/19/2025 | Sold | $127,500-1.9%$106/sqft |
Source: NKMLS #629390 Report a problem | ||
| 2/3/2025 | Pending sale | $130,000$108/sqft |
Source: NKMLS #629390 Report a problem | ||
| 1/23/2025 | Listed for sale | $130,000+30%$108/sqft |
Source: NKMLS #629390 Report a problem | ||
| 5/24/2021 | Sold | $100,000-4.8%$83/sqft |
Source: Public Record Report a problem | ||
| 2/29/2008 | Sold | $105,000+33.8%$88/sqft |
Source: Public Record Report a problem | ||
| 8/21/1996 | Sold | $78,500$65/sqft |
Source: Public Record Report a problem | ||
Public tax history
| Year | Property taxes | Tax assessment |
|---|---|---|
| 2025 | $2,841 -1% | $187,000 |
| 2024 | $2,870 +2.4% | $187,000 |
| 2023 | $2,803 +70.3% | $187,000 +87% |
| 2022 | $1,646 +31.6% | $100,000 -13.4% |
| 2021 | $1,251 -21.6% | $115,500 |
| 2020 | $1,595 | $115,500 |
| 2019 | $1,595 -26.3% | $115,500 +10% |
| 2018 | $2,164 | $105,000 |
| 2017 | $2,164 +9.4% | $105,000 |
| 2015 | $1,979 | $105,000 |
| 2014 | $1,979 +2.2% | $105,000 |
| 2013 | $1,936 | $105,000 |
| 2012 | -- | $105,000 |
| 2011 | -- | $105,000 |
| 2010 | -- | $105,000 |
| 2009 | -- | $105,000 |
| 2008 | -- | $105,000 |
| 2007 | -- | $105,000 +7.7% |
| 2006 | -- | $97,500 |
| 2005 | -- | $97,500 |
| 2004 | -- | $97,500 |
| 2003 | -- | $97,500 +23.4% |
| 2002 | -- | $79,000 |
| 2001 | -- | $79,000 |
| 2000 | -- | $79,000 |
Find assessor info on the county website
Monthly payment
Est. payment
Payment breakdown
Explore the cost of this home by adjusting the details. Changes won't be saved.Climate risks
Neighborhood: 41018
Nearby schools
Schools provided by the listing agent
- Elementary: Miles Elementary School
- Middle: Tichenor Middle School
- High: Lloyd High
Source: NKMLS. This data may not be complete. We recommend contacting the local school district to confirm school assignments for this home.
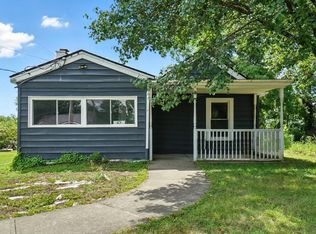
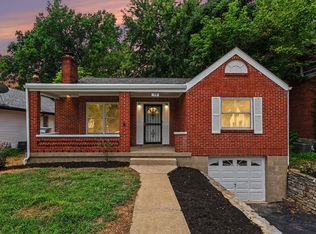
Similar homes
- $229,9003 bd2 ba1.2k sqft3494 Oakmeadow Ln, Cincinnati, OH 45239For Sale
 MLS ID #1897562, Cindy Bond, Huff Realty. Cincy MLS
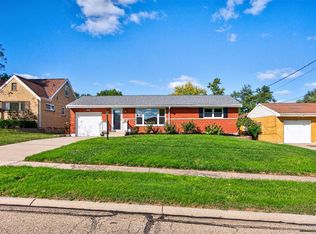
- $224,9003 bd2 ba1.6k sqft3317 Hildreth Ave, Cincinnati, OH 45211For Sale
 MLS ID #1897328, Tim Cottrill, Sibcy Cline, Inc.. Cincy MLS
- $219,9004 bd2 ba1.3k sqft973 Edgetree Ln, Cincinnati, OH 45238For Sale
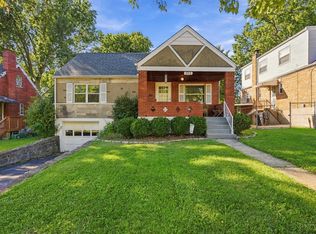 MLS ID #1895147, Cody King, Coldwell Banker Realty. Cincy MLS
- $209,9003 bd2 ba910 sqft5218 Riverwatch Dr, Cincinnati, OH 45238For Sale
 MLS ID #1893685, Mamadou L Sidibe, Huff Realty. Cincy MLS
- $224,9003 bd1 ba1.7k sqft5065 Western Hills Ave, Cincinnati, OH 45238For SaleMLS ID #1895375, Kevin P Kelly, Coldwell Banker Realty. Cincy MLS
- $240,0004 bd1 ba1.2k sqft3678 Paramount Ridge Ln, Cincinnati, OH 45247For SaleMLS ID #1896185, Andrew Bittner, Key Realty, LTD.. Cincy MLS
- $229,9003 bd1 ba1.2k sqft3825 Virginia Ct, Cincinnati, OH 45248For SaleMLS ID #1877322, Christopher Ferneding, eXp Realty. Cincy MLS
- $220,0003 bd1 ba1.3k sqft2455 Nova Ave, Cincinnati, OH 45238For SaleMLS ID #1884895, Lisa S Williams, Keller Williams Seven Hills Re. Cincy MLS
- $210,0004 bd1 ba1.5k sqft5287 Highview Dr, Cincinnati, OH 45238For SaleMLS ID #1893648, Tricia M. Hudson, Howard Hanna Real Estate Servi. Cincy MLS
- $225,0004 bd2 ba1.3k sqft2837 Sheldon Ave, Cincinnati, OH 45239For SaleMLS ID #1893413, Jillian Sprague, Plum Tree Realty. Cincy MLS
- $205,0003 bd2 ba1.7k sqft1120 Carson Ave, Cincinnati, OH 45205For SaleMLS ID #1895116, Maurice Daniels, Coldwell Banker Realty, Anders. Cincy MLS
- $285,0003 bd2 ba1.4k sqft552 Anderson Ferry Rd, Cincinnati, OH 45238For SaleMLS ID #1889327, Anne V Bedinghaus, Coldwell Banker Realty. Cincy MLS
- $229,5003 bd2 ba1.4k sqft5750 Timrick Ct, Cincinnati, OH 45238For SaleMLS ID #1888147, Mamadou L Sidibe, Huff Realty. Cincy MLS
- $219,9003 bd2 ba1.2k sqft3236 Vittmer Ave, Cincinnati, OH 45238For SaleMLS ID #1894703, Jeremiah Martin, eXp Realty. Cincy MLS
- $225,0003 bd1 ba1.1k sqft8407 Jackies Dr, Cincinnati, OH 45239For SaleMLS ID #1892458, Kimberly K Ballinger, RE/MAX Preferred Group. Cincy MLS
