Charming 3-Bed, 1-Bath Ranch - True No-Step Living! This beautifully updated home offers a spacious, open feel and is larger than it looks. Enjoy the convenience of a flat, fully fenced yard, perfect for pets or entertaining. The home boasts a newer roof, gleaming hardwood floors, and stylish granite countertops. With thoughtful updates at every turn, it's move-in ready and provides modern comfort in a prime location. Just minutes from all the essentials, this home is perfectly situated for easy access to everything you need. Don't miss out on this fantastic opportunity!
Pre-foreclosure
Est. $244,300
137 Roger Ln, Florence, KY 41042
3beds
1,542sqft
Single Family Residence, Residential
Built in 1954
7,840 Square Feet Lot
$244,300 Zestimate®
$158/sqft
$-- HOA
What's special
Modern comfortStylish granite countertopsFlat fully fenced yardNewer roofThoughtful updatesSpacious open feelGleaming hardwood floors
- 263 days
- 32
- 0
Likely to sell faster than
Zillow last checked:
Listing updated:
Listed by:
The Cindy Shetterly Team 859-743-0212,
Keller Williams Realty Services
Source: NKMLS,MLS#: 631135
Facts & features
Interior
Bedrooms & bathrooms
- Bedrooms: 3
- Bathrooms: 1
- Full bathrooms: 1
Primary bedroom
- Features: Carpet Flooring, Ceiling Fan(s)
- Level: First
- Area: 108
- Dimensions: 9 x 12
Bedroom 2
- Features: Carpet Flooring, Ceiling Fan(s)
- Level: First
- Area: 110
- Dimensions: 10 x 11
Bedroom 3
- Features: Carpet Flooring, Ceiling Fan(s)
- Level: First
- Area: 100
- Dimensions: 10 x 10
Dining room
- Features: Walk-Out Access, Chandelier, Hardwood Floors
- Level: First
- Area: 130
- Dimensions: 10 x 13
Family room
- Features: Fireplace(s), Carpet Flooring
- Level: First
- Area: 209
- Dimensions: 11 x 19
Living room
- Features: Walk-Out Access, Recessed Lighting, Hardwood Floors
- Level: First
- Area: 260
- Dimensions: 13 x 20
Other
- Description: Sunroom
- Features: Walk-Out Access, Carpet Flooring, Ceiling Fan(s), See Remarks
- Level: First
- Area: 184
- Dimensions: 8 x 23
Primary bath
- Features: Tub With Shower
- Level: First
- Area: 70
- Dimensions: 7 x 10
Heating
- Electric
Cooling
- Central Air
Appliances
- Included: Stainless Steel Appliance(s), Electric Cooktop, Electric Oven, Refrigerator
- Laundry: Main Level
Features
- Granite Counters, Chandelier, Ceiling Fan(s), Recessed Lighting
- Windows: Vinyl Frames
- Number of fireplaces: 1
- Fireplace features: Brick
Interior area
- Total structure area: 1,542
- Total interior livable area: 1,542 sqft
Property
Parking
- Parking features: Driveway, Off Street, On Street
- Has uncovered spaces: Yes
Features
- Levels: One
- Stories: 1
- Patio & porch: Patio
- Fencing: Chain Link,Wood
- Has view: Yes
- View description: Neighborhood
Lot
- Size: 7,840 Square Feet
- Dimensions: 54 x 148
Details
- Additional structures: Shed(s)
- Parcel number: 061.0924018.00
- Zoning description: Residential
Construction
Type & style
- Home type: SingleFamily
- Architectural style: Ranch
- Property subtype: Single Family Residence, Residential
Materials
- Brick, Vinyl Siding
- Foundation: Block
- Roof: Shingle
Condition
- Existing Structure
- New construction: No
- Year built: 1954
Utilities & green energy
- Sewer: Public Sewer
- Water: Public
- Utilities for property: Cable Available, Natural Gas Available, Sewer Available, Water Available
Community & HOA
HOA
- Has HOA: No
Location
- Region: Florence
Financial & listing details
- Price per square foot: $158/sqft
- Tax assessed value: $219,900
- Annual tax amount: $2,104
- Date on market: 10/20/2025
- Cumulative days on market: 51 days
- Road surface type: Paved
Foreclosure details
Estimated market value
$244,300
$225,000 - $264,000
$1,791/mo
Price history
| Date | Event | Price |
|---|---|---|
| 5/2/2025 | Sold | $240,000+4.3%$156/sqft |
Source:  NKMLS #631135 Report a problem NKMLS #631135 Report a problem | ||
| 4/3/2025 | Pending sale | $230,000$149/sqft |
Source: NKMLS #631135 Report a problem | ||
| 4/1/2025 | Price change | $230,000-2.1%$149/sqft |
Source: NKMLS #631135 Report a problem | ||
| 2/14/2025 | Listed for sale | $235,000$152/sqft |
Source: NKMLS #629701 Report a problem | ||
| 2/10/2025 | Pending sale | $235,000$152/sqft |
Source: NKMLS #629701 Report a problem | ||
| 2/5/2025 | Listed for sale | $235,000+6.9%$152/sqft |
Source: NKMLS #629701 Report a problem | ||
| 2/17/2023 | Sold | $219,900$143/sqft |
Source: Public Record Report a problem | ||
| 1/14/2023 | Pending sale | $219,900$143/sqft |
Source: NKMLS #610530 Report a problem | ||
| 1/11/2023 | Listed for sale | $219,900+99.9%$143/sqft |
Source: NKMLS #610530 Report a problem | ||
| 10/3/2022 | Sold | $110,000+28.7%$71/sqft |
Source: Public Record Report a problem | ||
| 4/1/1999 | Sold | $85,500+15.5%$55/sqft |
Source: Public Record Report a problem | ||
| 5/27/1998 | Sold | $74,000$48/sqft |
Source: Public Record Report a problem | ||
Public tax history
| Year | Property taxes | Tax assessment |
|---|---|---|
| 2025 | $2,104 +2% | $219,900 |
| 2024 | $2,062 +85.4% | $219,900 +99.9% |
| 2023 | $1,112 -12% | $110,000 -17.5% |
| 2022 | $1,263 -0.2% | $133,300 |
| 2021 | $1,266 -9.9% | $133,300 +21.8% |
| 2020 | $1,405 | $109,420 |
| 2019 | $1,405 +0.7% | $109,420 |
| 2018 | $1,396 +31.8% | $109,420 |
| 2017 | $1,059 | $109,420 |
| 2015 | $1,059 +3.1% | $109,420 |
| 2013 | $1,027 | $109,420 |
| 2012 | -- | $109,420 |
| 2011 | -- | $109,420 |
| 2010 | -- | $109,420 |
| 2009 | -- | $109,420 |
Find assessor info on the county website
Monthly payment
Climate risks
Neighborhood: 41042
Nearby schools
Schools provided by the listing agent
- Elementary: Collins Elementary
- Middle: Jones Middle School
- High: Boone County High
Source: NKMLS. This data may not be complete. We recommend contacting the local school district to confirm school assignments for this home.

Similar homes
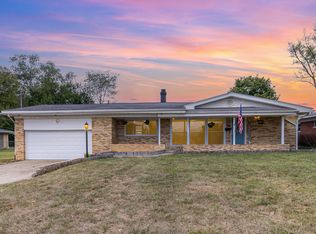
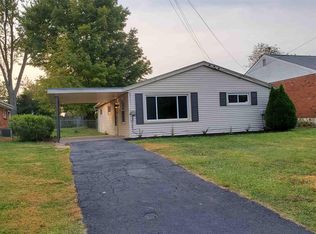
- $249,9002 bd1 ba861 sqft107 Lee St, Florence, KY 41042For Sale
 MLS ID #647315, Jennifer Beasley, Keller Williams Realty Service. NKMLS
 - $225,0003 bd1 ba925 sqft17 Miriam Dr, Florence, KY 41042For Sale
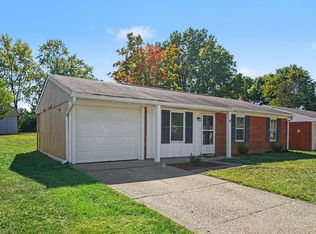 MLS ID #647357, Sean Lohbeck, Redfin Corporation. NKMLS
 - $265,0003 bd1 ba1k sqft456 Merravay Dr, Florence, KY 41042For Sale
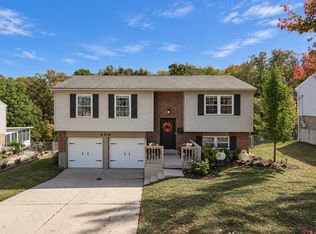 MLS ID #647531, The Brock Hart Home Group, Keller Williams Realty Service. NKMLS
 - $225,0004 bd1 ba1.1k sqft36 Utz Dr, Florence, KY 41042For Sale
 MLS ID #646314, Shelli Stinson, eXp Realty LLC. NKMLS
 - $249,0004 bd2 ba1.8k sqft900 Garvey Ave, Elsmere, KY 41018For Sale
 MLS ID #1727545, Mark Ridings, Call it Closed Realty. Metro Search Inc. LLC DBA Apex MLS
