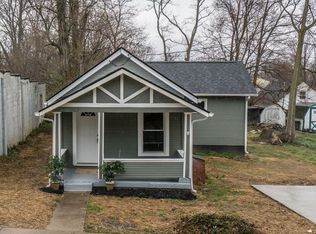
"Welcome to your forever home! Tucked away in a quiet, central pocket of Elsmere, 900 Garvey Ave. offers the perfect blend of space, comfort, and unmatched convenience. Boasting an expansive 1,824 square feet, this classic 4-bedroom, 2-bathroom layout ensures everyone in the family has room to grow. Step outside onto your massive 0.34-acre lot—a rare find in the area—offering an open canvas for backyard BBQs, a playground, or your dream garden. Best of all, you are just a short drive to local schools, the Florence Mall, and downtown Cincinnati, giving you a peaceful neighborhood feel with city access right at your fingertips. Don't miss out on this Northern Kentucky gem!" The garage doesn't have garage doors. The square footage and room measurements are approximate, and should be verified by the buyers.
For sale
$249,000
900 Garvey Ave, Elsmere, KY 41018
4beds
1,824sqft
Single Family Residence
Built in 1950
0.34 Acres Lot
$239,300 Zestimate®
$137/sqft
$-- HOA
What's special
- 50 days
- 1,302
- 95
Likely to sell faster than
Zillow last checked:
Listing updated:
Listed by:
Mark Ridings 502-262-4458,
Call it Closed Realty
Source: Metro Search Inc. LLC DBA Apex MLS,MLS#: 1727545
Facts & features
Interior
Bedrooms & bathrooms
- Bedrooms: 4
- Bathrooms: 2
- Full bathrooms: 2
Primary bedroom
- Level: Second
- Area: 192
- Dimensions: 16.00 x 12.00
Bedroom
- Level: First
- Area: 128
- Dimensions: 8.00 x 16.00
Bedroom
- Level: Second
- Area: 168
- Dimensions: 14.00 x 12.00
Bedroom
- Level: Second
- Area: 144
- Dimensions: 16.00 x 9.00
Foyer
- Level: First
- Area: 144
- Dimensions: 16.00 x 9.00
Great room
- Level: First
- Area: 240
- Dimensions: 20.00 x 12.00
Kitchen
- Level: First
- Area: 168
- Dimensions: 14.00 x 12.00
Other
- Level: Second
- Area: 60
- Dimensions: 12.00 x 5.00
Heating
- Natural Gas
Cooling
- Central Air
Features
- Basement: Unfinished
- Has fireplace: No
Interior area
- Total structure area: 1,824
- Total interior livable area: 1,824 sqft
- Finished area above ground: 1,824
- Finished area below ground: 0
Property
Parking
- Total spaces: 2
- Parking features: Attached, Entry Front, See Remarks, Driveway
- Attached garage spaces: 2
- Has uncovered spaces: Yes
Features
- Stories: 2
- Patio & porch: Patio, Porch
- Fencing: Privacy
Lot
- Size: 0.34 Acres
- Features: Corner Lot, Level
Details
- Additional structures: Outbuilding
- Parcel number: 0161001118.00
Construction
Type & style
- Home type: SingleFamily
- Architectural style: Other
- Property subtype: Single Family Residence
Materials
- Wood Frame, Brick
- Foundation: Concrete Blk
- Roof: Flat,Shingle
Condition
- Year built: 1950
Utilities & green energy
- Sewer: Public Sewer
- Water: Public
- Utilities for property: Natural Gas Connected
Community & HOA
Community
- Subdivision: Na
HOA
- Has HOA: No
Location
- Region: Elsmere
Financial & listing details
- Price per square foot: $137/sqft
- Tax assessed value: $185,000
- Annual tax amount: $2,810
- Date on market: 8/28/2026
Estimated market value
$239,300
$227,000 - $251,000
$1,957/mo
Price history
| Date | Event | Price |
|---|---|---|
| 8/28/2026 | Listed for sale | $249,000+255.7%$137/sqft |
Source:  Metro Search Inc. LLC DBA Apex MLS #1727545 Report a problem Metro Search Inc. LLC DBA Apex MLS #1727545 Report a problem | ||
| 12/6/1999 | Sold | $70,000$38/sqft |
Source: Agent Provided Report a problem | ||
Public tax history
| Year | Property taxes | Tax assessment |
|---|---|---|
| 2025 | $2,810 -1% | $185,000 |
| 2024 | $2,840 +2.4% | $185,000 |
| 2023 | $2,773 +88.2% | $185,000 +106.7% |
| 2022 | $1,473 -1.3% | $89,500 |
| 2021 | $1,492 -19.8% | $89,500 |
| 2020 | $1,860 | $89,500 |
| 2019 | $1,860 +5.3% | $89,500 +5.3% |
| 2018 | $1,766 | $85,000 |
| 2017 | $1,766 +10.3% | $85,000 |
| 2015 | $1,602 +2.2% | $85,000 |
| 2014 | $1,567 | $85,000 |
| 2013 | $1,567 | $85,000 |
| 2012 | -- | $85,000 |
| 2011 | -- | $85,000 |
| 2010 | -- | $85,000 |
| 2009 | -- | $85,000 |
| 2008 | -- | $85,000 |
| 2007 | -- | $85,000 +13.3% |
| 2006 | -- | $75,000 |
| 2005 | -- | $75,000 |
| 2004 | -- | $75,000 |
| 2003 | -- | $75,000 +7.1% |
| 2002 | -- | $70,000 |
| 2001 | -- | $70,000 |
| 2000 | -- | $70,000 |
Find assessor info on the county website
Monthly payment
Est. payment
Payment breakdown
Explore the cost of this home by adjusting the details. Changes won't be saved.Climate risks
Neighborhood: 41018

Similar homes
- $279,0003 bd2 ba1k sqft209 Caldwell Dr, Elsmere, KY 41018For Sale
 MLS ID #645508, Amy Miller, Simple Fee Realty. NKMLS
 - $251,0004 bd2 ba2.1k sqft4330 Schulte Dr, Cincinnati, OH 45205For Sale

 MLS ID #1897522, Derrick M Garcia, Re/Max Time. Cincy MLS
 - $225,0004 bd1 ba1.1k sqft36 Utz Dr, Florence, KY 41042For Sale
 MLS ID #646314, Shelli Stinson, eXp Realty LLC. NKMLS
 - $175,0002 bd1 ba1.1k sqft108 Main St, Elsmere, KY 41018For Sale
 MLS ID #647284, Lovita Williams, Huff Realty - Florence. NKMLS
 - $250,0004 bd1 ba1.2k sqft3678 Paramount Ridge Ln, Cincinnati, OH 45247For SaleMLS ID #1896185, Andrew Bittner, Key Realty, LTD.. Cincy MLS
- $264,9003 bd2 ba2.3k sqft301 Don Ln, Cincinnati, OH 45238For SaleMLS ID #1894044, Peter Zimmer, Keller Williams Advisors. Cincy MLS
- $249,0003 bd3 ba1.8k sqft4334 Saint Martins Pl, Cincinnati, OH 45211For SaleMLS ID #1896688, Allyson Osborne, Comey & Shepherd. Cincy MLS
- $285,0003 bd2 ba1.4k sqft552 Anderson Ferry Rd, Cincinnati, OH 45238For SaleMLS ID #1889327, Anne V Bedinghaus, Coldwell Banker Realty. Cincy MLS
- $225,0003 bd2 ba1.3k sqft3505 Rosecliff Dr, Cincinnati, OH 45205For SaleMLS ID #1892256, Amanda J Pertuset, Coldwell Banker Realty. Cincy MLS
- $229,0003 bd1 ba1.4k sqft3289 Van Zandt Dr, Cincinnati, OH 45211For SaleMLS ID #1895664, Shawn Bosse, Coldwell Banker Realty, Anders. Cincy MLS
