Welcome to this beautiful tri-level home located in a quiet Burlington cul-de-sac. The home features a newer roof (only 5 years old!), newer appliances, all new siding in 2021 and so much more! The fully fenced in backyard offers a pond view and provides a private outdoor space for relaxing or entertaining. Located in a USDA-eligible area, offering an additional financing option for qualified buyers. Come check it out before it's too late!
For sale
Price cut: $5K (9/11)
$264,900
6194 Ridewood Ct, Burlington, KY 41005
3beds
1,224sqft
Single Family Residence, Residential
Built in 1978
4,356 Square Feet Lot
$-- Zestimate®
$216/sqft
$-- HOA
What's special
Pond viewNewer roofNewer appliancesTri-level homeQuiet burlington cul-de-sacFully fenced in backyard
- 5 days
- 1,012
- 96
Zillow last checked:
Listing updated:
Listed by:
Tiffany Dills 859-445-6340,
Coldwell Banker Realty FM,
Sherry Clark 859-640-6492,
Coldwell Banker Realty FM
Source: NKMLS,MLS#: 646407
Facts & features
Interior
Bedrooms & bathrooms
- Bedrooms: 3
- Bathrooms: 2
- Full bathrooms: 2
Primary bedroom
- Features: Ceiling Fan(s)
- Level: Upper
- Area: 120
- Dimensions: 12 x 10
Bedroom 2
- Features: Ceiling Fan(s)
- Level: Upper
- Area: 96
- Dimensions: 12 x 8
Bedroom 3
- Features: Ceiling Fan(s)
- Level: Upper
- Area: 72
- Dimensions: 9 x 8
Breakfast room
- Features: Luxury Vinyl Flooring
- Level: First
- Area: 90
- Dimensions: 10 x 9
Family room
- Features: Fireplace(s)
- Level: Lower
- Area: 221
- Dimensions: 17 x 13
Kitchen
- Features: Eat-in Kitchen, Kitchen Island
- Level: First
- Area: 88
- Dimensions: 11 x 8
Laundry
- Features: See Remarks
- Level: Lower
- Area: 64
- Dimensions: 8 x 8
Living room
- Features: Luxury Vinyl Flooring
- Level: First
- Area: 182
- Dimensions: 14 x 13
Heating
- Electric
Cooling
- Central Air
Appliances
- Included: Stainless Steel Appliance(s), Electric Oven, Dishwasher, Dryer, Microwave, Refrigerator, Washer
- Laundry: Laundry Room, Lower Level
Features
- Kitchen Island, Pantry, Eat-in Kitchen, Ceiling Fan(s)
- Number of fireplaces: 1
- Fireplace features: Electric
Interior area
- Total structure area: 1,224
- Total interior livable area: 1,224 sqft
Property
Parking
- Total spaces: 1
- Parking features: Driveway, On Street
- Garage spaces: 1
- Has uncovered spaces: Yes
Features
- Levels: Tri-Level
- Patio & porch: Deck, Patio
- Exterior features: Private Yard
- Fencing: Chain Link
- Has view: Yes
- View description: Pond, Trees/Woods
- Has water view: Yes
- Water view: Pond
Lot
- Size: 4,356 Square Feet
- Features: Cleared, Cul-De-Sac
Details
- Parcel number: 038.0004128.00
- Zoning description: Residential
Construction
Type & style
- Home type: SingleFamily
- Architectural style: Traditional
- Property subtype: Single Family Residence, Residential
Materials
- Brick, Vinyl Siding
- Foundation: Poured Concrete, Slab
- Roof: Shingle
Condition
- Existing Structure
- New construction: No
- Year built: 1978
Utilities & green energy
- Sewer: Public Sewer
- Water: Public
- Utilities for property: Cable Available
Community & HOA
Community
- Security: Smoke Detector(s)
- Subdivision: Featherstone Meadows
HOA
- Has HOA: No
Location
- Region: Burlington
Financial & listing details
- Price per square foot: $216/sqft
- Tax assessed value: $148,400
- Annual tax amount: $1,696
- Date on market: 9/7/2026
- Cumulative days on market: 6 days
Estimated market value
Not available
Estimated sales range
Not available
Not available
Price history
| Date | Event | Price |
|---|---|---|
| 9/11/2026 | Price change | $264,900-1.9%$216/sqft |
Source:  NKMLS #646407 Report a problem NKMLS #646407 Report a problem | ||
| 9/7/2026 | Listed for sale | $269,900+111.7%$221/sqft |
Source: NKMLS #646407 Report a problem | ||
| 7/9/2015 | Sold | $127,500+101.3%$104/sqft |
Source: Public Record Report a problem | ||
| 11/3/2014 | Sold | $63,334$52/sqft |
Source: Public Record Report a problem | ||
Public tax history
| Year | Property taxes | Tax assessment |
|---|---|---|
| 2025 | $1,696 +1.7% | $148,400 |
| 2024 | $1,668 +4.8% | $148,400 +8.9% |
| 2023 | $1,592 +4.5% | $136,300 |
| 2022 | $1,523 -0.2% | $136,300 |
| 2021 | $1,527 -6.3% | $136,300 |
| 2020 | $1,629 | $136,300 +6.9% |
| 2019 | $1,629 +7.4% | $127,500 |
| 2018 | $1,517 +4.6% | $127,500 |
| 2017 | $1,451 | $127,500 +3.2% |
| 2015 | $1,451 +5.9% | $123,500 |
| 2013 | $1,370 | $123,500 |
| 2012 | -- | $123,500 |
| 2011 | -- | $123,500 |
| 2010 | -- | $123,500 |
| 2009 | -- | $123,500 |
Find assessor info on the county website
Monthly payment
Est. payment
Payment breakdown
Explore the cost of this home by adjusting the details. Changes won't be saved.Climate risks
Neighborhood: 41005
Nearby schools
Schools provided by the listing agent
- Elementary: Burlington Elementary
- Middle: Camp Ernst Middle School
- High: Conner Senior High
Source: NKMLS. This data may not be complete. We recommend contacting the local school district to confirm school assignments for this home.

Similar homes
- $289,9003 bd3 ba1.2k sqft5932 Carlton Dr, Burlington, KY 41005For Sale
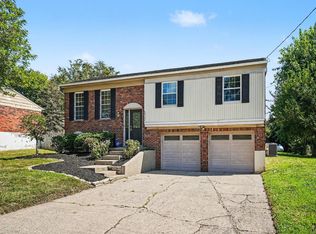 MLS ID #646422, James Mirick, Pivot Realty Group. NKMLS
 - $264,9004 bd2 ba1.3k sqft6367 Thistlewood Ln, Burlington, KY 41005For Sale
 MLS ID #645725, Libby Cento, eXp Realty, LLC. NKMLS
 - $325,0003 bd2 ba1.2k sqft3000 Ashbrook Cir, Burlington, KY 41005For Sale
 MLS ID #646432, Katherine Crawford, ERA Real Solutions Realty. NKMLS
 - $300,0003 bd3 ba1.5k sqft2454 Ferdinand Dr, Burlington, KY 41005For Sale
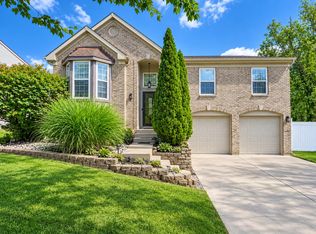 MLS ID #646008, Tawnda Cross, Huff Realty - Florence. NKMLS
