Great Location with Plenty of Potential! New flooring provides a great start, while the rest of the home is ready for your personal updates and style. Features include an updated functional galley kitchen with butcher block countertops, an enclosed back porch, detached garage, and plenty of off-street parking. The large fenced backyard is shaded by mature trees, creating a comfortable space for pets, gardening, or outdoor gatherings. Conveniently located in the Bright/Lawrenceburg area, this home is close to shopping, dining, schools, and everyday amenities. Whether you're a first-time buyer, investor, or simply looking for a home with room to build equity, this property is worth a look! New Roof!!
For sale
Price cut: $1.4K (9/26)
$248,500
2373 Sneakville Rd, Lawrenceburg, IN 47025
3beds
1,368sqft
Single Family Residence
Built in 1970
0.47 Acres Lot
$247,900 Zestimate®
$182/sqft
$-- HOA
What's special
Detached garagePlenty of off-street parkingEnclosed back porchShaded by mature treesUpdated functional galley kitchenNew flooringButcher block countertops
- 35 days
- 1,301
- 112
Likely to sell faster than
Zillow last checked:
Listing updated:
Listed by:
Debi Hornsby,
Huff Realty Indiana,
Hannah Hornsby,
Huff Realty Indiana
Source: MLS of Southeastern Indiana,MLS#: 208068
Facts & features
Interior
Bedrooms & bathrooms
- Bedrooms: 3
- Bathrooms: 2
- Full bathrooms: 2
Primary bedroom
- Level: First
- Area: 154
- Dimensions: 11 x 14
Bedroom 2
- Level: First
- Area: 110
- Dimensions: 11 x 10
Bedroom 3
- Level: First
- Area: 121
- Dimensions: 11 x 11
Bedroom 4
- Area: 0
- Dimensions: 0 x 0
Bedroom 5
- Area: 0
- Dimensions: 0 x 0
Bathroom 1
- Description: Full
- Level: First
Bathroom 2
- Description: Full
- Level: First
Dining room
- Level: First
- Area: 40
- Dimensions: 5 x 8
Family room
- Area: 0
- Dimensions: 0 x 0
Kitchen
- Level: First
- Area: 45
- Dimensions: 9 x 5
Living room
- Level: First
- Area: 176
- Dimensions: 11 x 16
Office
- Area: 0
- Dimensions: 0 x 0
Heating
- Forced Air, Natural Gas
Cooling
- Central Air
Appliances
- Included: Dishwasher, Oven/Range, Refrigerator, Electric Water Heater
Features
- Windows: Double Hung, Wood Frames
- Basement: Crawl Space
Interior area
- Total structure area: 1,368
- Total interior livable area: 1,368 sqft
- Finished area below ground: 0
Property
Parking
- Total spaces: 1
- Parking features: Detached, With Electric, Driveway, Blacktop
- Garage spaces: 1
- Has uncovered spaces: Yes
Features
- Levels: One
- Stories: 1
- Fencing: Metal,Fenced
- Frontage length: 0.00
Lot
- Size: 0.47 Acres
- Dimensions: 95x220
Details
- Parcel number: 150134402002001006
Construction
Type & style
- Home type: SingleFamily
- Architectural style: Ranch
- Property subtype: Single Family Residence
Materials
- Vinyl Siding
- Foundation: Block
- Roof: Shingle
Condition
- New construction: No
- Year built: 1970
Utilities & green energy
- Gas: Natural
- Sewer: Public Sewer
- Water: Public
Community & HOA
Location
- Region: Lawrenceburg
Financial & listing details
- Price per square foot: $182/sqft
- Tax assessed value: $142,100
- Annual tax amount: $936
- Date on market: 9/3/2026
- Road surface type: Paved
Estimated market value
$247,900
$236,000 - $260,000
$1,840/mo
Price history
| Date | Event | Price |
|---|---|---|
| 9/26/2026 | Price change | $248,500-0.6%$182/sqft |
Source: MLS of Southeastern Indiana #208068 Report a problem | ||
| 9/15/2026 | Price change | $249,900-3.8%$183/sqft |
Source: MLS of Southeastern Indiana #208068 Report a problem | ||
| 9/3/2026 | Listed for sale | $259,900+4%$190/sqft |
Source: MLS of Southeastern Indiana #208068 Report a problem | ||
| 8/11/2026 | Listing removed | $249,900$183/sqft |
Source:  Huff Realty #208068 Report a problem Huff Realty #208068 Report a problem | ||
| 8/7/2026 | Listed for sale | $249,900+35.2%$183/sqft |
Source: MLS of Southeastern Indiana #208068 Report a problem | ||
| 7/20/2023 | Listing removed | -- |
Source: MLS of Southeastern Indiana #199333 Report a problem | ||
| 6/21/2023 | Listed for sale | $184,900+85.1%$135/sqft |
Source: MLS of Southeastern Indiana #199333 Report a problem | ||
| 6/29/2017 | Sold | $99,900$73/sqft |
Source:  Cincy MLS #1542506 Report a problem Cincy MLS #1542506 Report a problem | ||
| 6/22/2017 | Pending sale | $99,900$73/sqft |
Source: Cornerstone Realty, Inc. #1542506 Report a problem | ||
| 6/20/2017 | Listed for sale | $99,900$73/sqft |
Source: Cornerstone Realty, Inc. #1542506 Report a problem | ||
Public tax history
| Year | Property taxes | Tax assessment |
|---|---|---|
| 2025 | $1,059 +12% | $142,100 +4.4% |
| 2024 | $945 -0.5% | $136,100 +6.2% |
| 2023 | $950 +11.3% | $128,100 +3.6% |
| 2022 | $853 -17.2% | $123,700 +10% |
| 2021 | $1,031 +17.5% | $112,500 -12.9% |
| 2020 | $877 +0.6% | $129,200 +12.7% |
| 2019 | $872 +27.6% | $114,600 |
| 2018 | $683 -64% | $114,600 +13.8% |
| 2017 | $1,897 +3.4% | $100,700 -2.6% |
| 2016 | $1,835 -2% | $103,400 +2% |
| 2014 | $1,872 -50.4% | $101,400 -46.3% |
| 2013 | $3,778 +81.8% | $188,800 -2.1% |
| 2010 | $2,078 -9.2% | $192,900 -6.7% |
| 2009 | $2,288 | $206,800 +2.3% |
| 2006 | -- | $202,100 |
Find assessor info on the county website
Monthly payment
Est. payment
Payment breakdown
Explore the cost of this home by adjusting the details. Changes won't be saved.Climate risks
Neighborhood: 47025
Nearby schools
Schools provided by the listing agent
- Elementary: Bright Elementary
- High: East Central High Sc
- District: Sunman Dearborn
Source: MLS of Southeastern Indiana. This data may not be complete. We recommend contacting the local school district to confirm school assignments for this home.
- $328,6003 bd1 ba1.3k sqft2359 Sneakville Rd, Lawrenceburg, IN 47025Off Market
- $367,1003 bd2 ba1.5k sqft2403 Sneakville Rd, Lawrenceburg, IN 47025Off Market
- $241,7002 bd1 ba1.2k sqft2397 Sneakville Rd, Lawrenceburg, IN 47025Off Market
- $503,6004 bd3 ba1.8k sqft2360 Sneakville Rd, Lawrenceburg, IN 47025Off Market
Similar homes
- $275,0003 bd2 ba1.4k sqft1386 Stone Dr, Harrison, OH 45030For Sale

 MLS ID #969304, Stefanie A. Creech, Comey & Shepherd REALTORS. DABR MLS
 - $255,0003 bd2 ba1.2k sqft107 Parkside Ave, Lawrenceburg, IN 47025For Sale
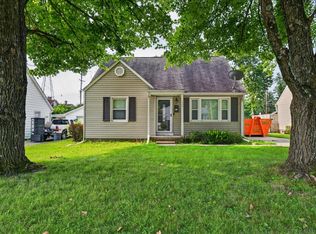 MLS ID #208036, Tamera Allen. MLS of Southeastern Indiana
 - $319,9003 bd2 ba1.5k sqft20434 Meercham Way, Lawrenceburg, IN 47025For Sale
 MLS ID #207967, Patrick Brinkman. MLS of Southeastern Indiana
 - $245,0004 bd2 ba1.3k sqft419 Mount Nebo Rd, Cleves, OH 45002For Sale
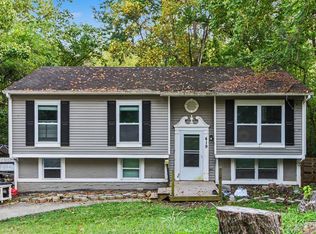
 MLS ID #1894312, Gordon G Green, eXp Realty. Cincy MLS
 - $250,0003 bd2 ba1.8k sqft8445 Flamingo Ln, Cincinnati, OH 45239For SaleMLS ID #1895656, Julie B. Canning, Comey & Shepherd. Cincy MLS
- $228,0004 bd1 ba1.3k sqft1100 S State St, Harrison, OH 45030For SaleMLS ID #1892798, Marie N. Cook, Coldwell Banker Realty, Anders. Cincy MLS
- $265,0004 bd1 ba1.2k sqft3678 Paramount Ridge Ln, Cincinnati, OH 45247For SaleMLS ID #1896185, Andrew Bittner, Key Realty, LTD.. Cincy MLS
- $224,9003 bd2 ba1.4k sqft10363 Dugan Gap Rd, North Bend, OH 45052For SaleMLS ID #1888985, Rick J Finn, Coldwell Banker Realty. Cincy MLS
- $235,0003 bd1 ba1k sqft4955 Clifford Dr, Fairfield, OH 45014For SaleMLS ID #1896075, Rebecca J Campbell, Coldwell Banker Realty. Cincy MLS
- $349,9003 bd2 ba1.5k sqft20692 Matterhorn Dr, Lawrenceburg, IN 47025For SaleMLS ID #1892169, Amber N Rouse, Lohmiller Real Estate. Cincy MLS
- $255,0003 bd2 ba1.5k sqft3419 Springdale Rd, Cincinnati, OH 45251For SaleMLS ID #1889855, Natalie N. Decker, Coldwell Banker Realty. Cincy MLS
- $299,0004 bd2 ba1.2k sqft7458 E Miami River Rd, Cincinnati, OH 45247For SaleMLS ID #1892161, Jason Crouch, Plum Tree Realty. Cincy MLS
- $249,9003 bd2 ba1k sqft11935 Mill Rd, Cincinnati, OH 45240For SaleMLS ID #1893879, Flor D McNally, Keller Williams Advisors. Cincy MLS
- $249,9004 bd2 ba1.7k sqft5662 Green Acres Ct, Cincinnati, OH 45248For SaleMLS ID #1896043, Bob H Jansen, RE/MAX Preferred Group. Cincy MLS
- $249,9003 bd2 ba1k sqft3520 Robb Ave, Cincinnati, OH 45211For SaleMLS ID #1894679, Edmund R Ferrall, Comey & Shepherd. Cincy MLS
- $224,0002 bd1 ba1.4k sqft212 N Washington St, Harrison, OH 45030For SaleMLS ID #1893473, Linda K May, Comey & Shepherd. Cincy MLS
- $299,0003 bd2 ba1.6k sqft5494 Cleander Dr, Cincinnati, OH 45238For SaleMLS ID #1896436, Tom Deutsch Jr., Coldwell Banker Realty. Cincy MLS
