Welcome to 1100 S State Street, a charming 4-bedroom, 1-bath ranch on a corner lot in Harrison. This well-maintained home offers a functional layout with comfortable spaces and many recent updates. Enjoy a suburban feel with a straightforward commute to the city. Recent improvements include a brand-new roof (September 2026), gas furnace and A/C (approximately 2 years old), gas hot water heater (approximately 3 years old), and new LVP flooring in the kitchen, living room, and hallway. The kitchen boasts newer stainless steel appliances, including a gas range, refrigerator, and dishwasher. Outside, the corner lot offers a fenced yard, shed, fire pit, and patio. The seller is offering a 1-year home warranty. Conveniently located, this home blends thoughtful updates, functionality, and outdoor space for entertaining.
For sale
Price cut: $12K (9/25)
$228,000
1100 S State St, Harrison, OH 45030
4beds
1,325sqft
Single Family Residence
Built in 1956
0.28 Acres Lot
$-- Zestimate®
$172/sqft
$-- HOA
What's special
Fenced yardFire pitCorner lotGas rangeOutdoor space for entertainingBrand-new roof
- 7 days
- 245
- 26
Likely to sell faster than
Zillow last checked:
Listing updated:
Listed by:
Marie N. Cook 859-816-1192,
Coldwell Banker Realty, Anders 513-474-5000,
David D Browning 513-300-1016,
Coldwell Banker Realty, Anders
Source: Cincy MLS,MLS#: 1897060 Originating MLS: Cincinnati Area Multiple Listing Service
Facts & features
Interior
Bedrooms & bathrooms
- Bedrooms: 4
- Bathrooms: 1
- Full bathrooms: 1
Primary bedroom
- Features: Wall-to-Wall Carpet
- Level: First
- Area: 273
- Dimensions: 21 x 13
Bedroom 2
- Level: First
- Area: 144
- Dimensions: 12 x 12
Bedroom 3
- Level: First
- Area: 120
- Dimensions: 12 x 10
Bedroom 4
- Level: First
- Area: 132
- Dimensions: 12 x 11
Bedroom 5
- Area: 0
- Dimensions: 0 x 0
Primary bathroom
- Features: Tub w/Shower
Bathroom 1
- Features: Full
- Level: First
Dining room
- Level: First
- Area: 132
- Dimensions: 12 x 11
Family room
- Area: 0
- Dimensions: 0 x 0
Kitchen
- Features: Walkout, Wood Cabinets
- Area: 88
- Dimensions: 11 x 8
Living room
- Features: Walkout
- Area: 323
- Dimensions: 19 x 17
Office
- Area: 0
- Dimensions: 0 x 0
Heating
- Forced Air, Gas
Cooling
- Central Air
Appliances
- Included: Oven/Range, Dishwasher, Refrigerator, Gas Cooktop, Gas Water Heater
Features
- Windows: Insulated Windows, Double Hung
- Basement: Full
- Attic: Storage
Interior area
- Total structure area: 1,325
- Total interior livable area: 1,325 sqft
Video & virtual tour
Property
Features
- Levels: One
- Stories: 1
- Exterior features: Fire Pit
- Fencing: Metal
- Has view: Yes
- View description: City
Lot
- Size: 0.28 Acres
- Features: Less than .5 Acre
Details
- Additional structures: Shed(s)
- Parcel number: 5610007000700
- Zoning description: Residential
Construction
Type & style
- Home type: SingleFamily
- Architectural style: Ranch
- Property subtype: Single Family Residence
Materials
- Vinyl Siding
- Foundation: Slab
- Roof: Shingle
Condition
- New construction: No
- Year built: 1956
Utilities & green energy
- Gas: Natural
- Sewer: Public Sewer
- Water: Public
Community & HOA
HOA
- Has HOA: No
Location
- Region: Harrison
Financial & listing details
- Price per square foot: $172/sqft
- Tax assessed value: $187,000
- Annual tax amount: $2,924
- Date on market: 10/12/2026
- Listing terms: No Special Financing
Estimated market value
Not available
Estimated sales range
Not available
Not available
Price history
| Date | Event | Price |
|---|---|---|
| 9/25/2026 | Price change | $228,000-5%$172/sqft |
Source:  Cincy MLS #1892798 Report a problem | ||
| 9/11/2026 | Listed for sale | $240,000+28.3%$181/sqft |
Source: Cincy MLS #1892798 Report a problem | ||
| 1/10/2023 | Sold | $187,000+1.1%$141/sqft |
Source: Cincy MLS #1758906 Report a problem | ||
| 12/8/2022 | Pending sale | $184,900$140/sqft |
Source: Cincy MLS #1758906 Report a problem | ||
| 12/5/2022 | Listed for sale | $184,900$140/sqft |
Source: Cincy MLS #1758906 Report a problem | ||
| 11/27/2022 | Pending sale | $184,900$140/sqft |
Source: Cincy MLS #1758906 Report a problem | ||
| 11/17/2022 | Listed for sale | $184,900+72.8%$140/sqft |
Source: Cincy MLS #1758906 Report a problem | ||
| 7/7/2015 | Sold | $107,000+16.1%$81/sqft |
Source: Cincy MLS #1426007 Report a problem | ||
| 8/6/2004 | Sold | $92,200+21.2%$70/sqft |
Source: Cincy MLS #878917 Report a problem | ||
| 4/8/2004 | Sold | $76,100$57/sqft |
Source: Public Record Report a problem | ||
Public tax history
| Year | Property taxes | Tax assessment |
|---|---|---|
| 2025 | $2,925 +0.6% | $65,450 |
| 2024 | $2,909 -4.5% | $65,450 |
| 2023 | $3,045 +34.7% | $65,450 +53.3% |
| 2022 | $2,260 +0.5% | $42,693 |
| 2021 | $2,250 | $42,693 |
| 2020 | $2,250 +8% | $42,693 +14% |
| 2019 | $2,083 +4.6% | $37,450 |
| 2018 | $1,992 | $37,450 |
| 2017 | $1,992 +34.6% | $37,450 +20.2% |
| 2016 | $1,480 | $31,158 |
| 2015 | $1,480 +4.9% | $31,158 |
| 2014 | $1,411 -5.6% | $31,158 -5% |
| 2013 | $1,495 -0.4% | $32,795 |
| 2012 | $1,500 +1.9% | $32,795 |
| 2011 | $1,472 +6.9% | $32,795 +4.7% |
| 2010 | $1,377 +1.6% | $31,336 |
| 2009 | $1,356 +1.9% | $31,336 |
| 2008 | $1,330 -2.9% | $31,336 -3% |
| 2007 | $1,369 -5.4% | $32,305 |
| 2006 | $1,448 +0.2% | $32,305 |
| 2005 | $1,445 +19.7% | $32,305 +17% |
| 2003 | $1,208 -1.2% | $27,615 |
| 2002 | $1,222 +6.8% | $27,615 +9.6% |
| 2001 | $1,144 +3.1% | $25,200 |
| 2000 | $1,110 | $25,200 |
Find assessor info on the county website
Monthly payment
Est. payment
Payment breakdown
Explore the cost of this home by adjusting the details. Changes won't be saved.Climate risks
Neighborhood: 45030
Similar homes
- $214,9002 bd1 ba1.4k sqft212 N Washington St, Harrison, OH 45030For Sale

 MLS ID #1893473, Linda K May, Comey & Shepherd. Cincy MLS
- $229,9003 bd2 ba1.2k sqft3494 Oakmeadow Ln, Cincinnati, OH 45239For Sale
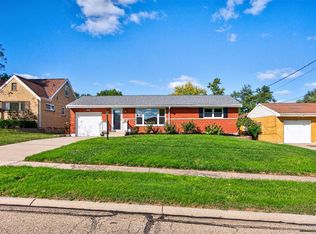 MLS ID #1897562, Cindy Bond, Huff Realty. Cincy MLS
- $234,9003 bd2 ba1.3k sqft2373 Sneakville Rd, Lawrenceburg, IN 47025For Sale
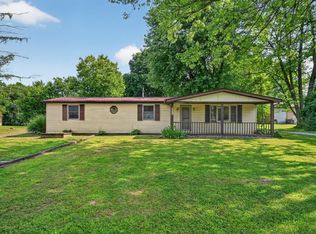 MLS ID #208068, Debi Hornsby. MLS of Southeastern Indiana
- $219,9004 bd1 ba1.2k sqft9313 Montoro Dr, Cincinnati, OH 45231For Sale
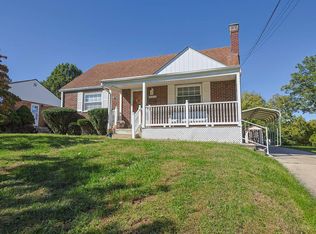 MLS ID #1896464, Susan Rose, Sibcy Cline, Inc.. Cincy MLS
- $224,9003 bd2 ba1.4k sqft10363 Dugan Gap Rd, North Bend, OH 45052For SaleMLS ID #1888985, Rick J Finn, Coldwell Banker Realty. Cincy MLS
- $240,0004 bd1 ba1.2k sqft3678 Paramount Ridge Ln, Cincinnati, OH 45247For SaleMLS ID #1896185, Andrew Bittner, Key Realty, LTD.. Cincy MLS
- $245,0004 bd2 ba1.3k sqft419 Mount Nebo Rd, Cleves, OH 45002For SaleMLS ID #1894312, Gordon G Green, eXp Realty. Cincy MLS
- $224,9004 bd2 ba1.4k sqft3695 Lakewood Dr, Cincinnati, OH 45248For SaleMLS ID #1892960, Cory D. Behm, Transaction Alliance LLC. Cincy MLS
- $219,9004 bd2 ba1.3k sqft973 Edgetree Ln, Cincinnati, OH 45238For SaleMLS ID #1895147, Cody King, Coldwell Banker Realty. Cincy MLS
- $249,0003 bd1 ba1.3k sqft3753 Hermes Dr, Cincinnati, OH 45247For SaleMLS ID #1896480, Sarah Nare, The Six Realty, LLC. Cincy MLS
- $215,0003 bd3 ba1.6k sqft10753 Valiant Dr, Cincinnati, OH 45231For SaleMLS ID #1896724, Jeffrey E Schupp, Sibcy Cline, Inc.. Cincy MLS
- $215,0003 bd2 ba1.2k sqft366 Wayne Ave, Hamilton, OH 45013For SaleMLS ID #1897306, Kevin W. Duffy, Comey & Shepherd. Cincy MLS
- $216,9003 bd2 ba1.2k sqft866 Crowden Dr, Cincinnati, OH 45224For SaleMLS ID #1892270, Chafawn S. Sims, Keller Williams Seven Hills Re. Cincy MLS
- $225,0003 bd1 ba1.1k sqft8407 Jackies Dr, Cincinnati, OH 45239For SaleMLS ID #1892458, Kimberly K Ballinger, RE/MAX Preferred Group. Cincy MLS
- $210,0004 bd1 ba1.5k sqft5287 Highview Dr, Cincinnati, OH 45238For SaleMLS ID #1893648, Tricia M. Hudson, Howard Hanna Real Estate Servi. Cincy MLS
- $249,9003 bd3 ba1.5k sqft5681 Windview Dr, Cincinnati, OH 45248For SaleMLS ID #1896567, Ronald A Bisher, Coldwell Banker Realty. Cincy MLS
- $235,0003 bd2 ba1.6k sqft11391 Folkstone Dr, Cincinnati, OH 45240For SaleMLS ID #1895296, Kimberly K Ballinger, RE/MAX Preferred Group. Cincy MLS
- $214,0003 bd2 ba1.2k sqft3458 February Dr, Cincinnati, OH 45239For SaleMLS ID #1886728, Leslie Edwards, Keller Williams Seven Hills Re. Cincy MLS
- $219,9003 bd1 ba1.1k sqft5889 Willow Oak Ln, Cincinnati, OH 45239For SaleMLS ID #1894794, William K. Lutts, Align Right Realty Infinity. Cincy MLS
