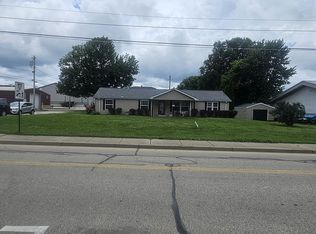
Welcome to 236 Water St, a charming 4-bedroom, 2-full-bath home offering character, updates, and a convenient location in downtown Lawrenceburg! The first level features beautiful wood floors refinished in 2021, a cozy living room, large dining room, updated kitchen, and generous laundry room. Kitchen appliances, washer, and dryer all convey with the home. Recent improvements include a new water heater and siding in 2019, roof and windows in 2020, and an updated kitchen in 2021. Enjoy two balconies/decks, one off each side door, perfect for relaxing or entertaining. The backyard offers a beautiful park-like setting with views of a dog park, baseball fields, and Todd Creech Pond with its spring. Walk to downtown Lawrenceburg's restaurants, shops, and local businesses while enjoying everything this charming home has to offer! Parking pad included for off street parking.
For sale
$199,000
236 Water St, Lawrenceburg, IN 47025
4beds
1,976sqft
Single Family Residence
Built in 1938
9,147 Square Feet Lot
$200,000 Zestimate®
$101/sqft
$-- HOA
What's special
Large dining roomUpdated kitchenGenerous laundry room
- 13 days
- 806
- 79
Likely to sell faster than
Zillow last checked:
Listing updated:
Listed by:
William Rumsey,
Lohmiller Real Estate
Source: MLS of Southeastern Indiana,MLS#: 208407
Facts & features
Interior
Bedrooms & bathrooms
- Bedrooms: 4
- Bathrooms: 2
- Full bathrooms: 2
Primary bedroom
- Features: Wood Floor
- Level: Second
- Area: 143
- Dimensions: 13 x 11
Bedroom 2
- Level: First
- Area: 108
- Dimensions: 12 x 9
Bedroom 3
- Level: Second
- Area: 99
- Dimensions: 11 x 9
Bedroom 4
- Level: Second
- Area: 90
- Dimensions: 10 x 9
Bedroom 5
- Area: 0
- Dimensions: 0 x 0
Primary bathroom
- Features: Tile Floor, Tub, Tub w/Shower
Bathroom 1
- Description: Full
- Level: First
Bathroom 2
- Description: Full
- Level: Second
Dining room
- Features: Built-in Features, Wood Floor
- Level: First
- Area: 132
- Dimensions: 12 x 11
Family room
- Area: 0
- Dimensions: 0 x 0
Kitchen
- Features: Counter Bar, Walkout, Wood Floor
- Level: First
- Area: 154
- Dimensions: 14 x 11
Living room
- Features: Walkout, Window Treatment, Wood Floor
- Level: First
- Area: 195
- Dimensions: 15 x 13
Office
- Area: 0
- Dimensions: 0 x 0
Heating
- Natural Gas
Cooling
- Ceiling Fan(s)
Appliances
- Included: Dryer, Electric Cooktop, Microwave, Oven/Range, Refrigerator, Washer, Gas Water Heater
Features
- Windows: Vinyl
- Basement: Partial,Unfinished
Interior area
- Total structure area: 2,450
- Total interior livable area: 1,976 sqft
- Finished area below ground: 0
Property
Parking
- Parking features: None, Off Street, Driveway, Concrete
- Has uncovered spaces: Yes
Features
- Levels: One and One Half
- Stories: 1.5
- Has view: Yes
- View description: City, Park
- Frontage length: 90.00
Lot
- Size: 9,147 Square Feet
- Topography: Sloped
Details
- Parcel number: 150714302025000026
Construction
Type & style
- Home type: SingleFamily
- Architectural style: Traditional
- Property subtype: Single Family Residence
Materials
- Vinyl Siding
- Foundation: Block, Stone
- Roof: Shingle
Condition
- New construction: No
- Year built: 1938
Utilities & green energy
- Gas: Natural
- Sewer: Public Sewer
- Water: Public
Community & HOA
Community
- Subdivision: John Hornbergers Add
Location
- Region: Lawrenceburg
Financial & listing details
- Price per square foot: $101/sqft
- Tax assessed value: $99,300
- Annual tax amount: $1,986
- Date on market: 9/25/2026
- Road surface type: Paved
Estimated market value
$200,000
$190,000 - $210,000
$2,109/mo
Price history
| Date | Event | Price |
|---|---|---|
| 9/25/2026 | Listed for sale | $199,000$101/sqft |
Source: MLS of Southeastern Indiana #208407 Report a problem | ||
| 3/8/2024 | Listing removed | -- |
Source: Zillow Rentals Report a problem | ||
| 2/22/2024 | Listed for rent | $1,800$1/sqft |
Source: Zillow Rentals Report a problem | ||
| 7/1/2023 | Listing removed | -- |
Source: Zillow Rentals Report a problem | ||
| 6/18/2023 | Listed for rent | $1,800$1/sqft |
Source: Zillow Rentals Report a problem | ||
Public tax history
| Year | Property taxes | Tax assessment |
|---|---|---|
| 2025 | $2,164 +8% | $99,300 -8.2% |
| 2024 | $2,004 -1.7% | $108,200 +8% |
| 2023 | $2,038 +3.2% | $100,200 -1.7% |
| 2022 | $1,974 -7.8% | $101,900 +3.2% |
| 2021 | $2,142 +7.3% | $98,700 -7.8% |
| 2020 | $1,996 | $107,100 +7.3% |
| 2019 | $1,996 -33.8% | $99,800 |
| 2018 | $3,016 +52.5% | $99,800 +0.9% |
| 2017 | $1,978 +0.8% | $98,900 |
| 2016 | $1,962 -0.2% | $98,900 +0.6% |
| 2014 | $1,966 -0.8% | $98,300 -0.8% |
| 2013 | $1,982 +1.8% | $99,100 +1.8% |
| 2012 | $1,946 +2.3% | $97,300 +2.3% |
| 2011 | $1,902 +2.8% | $95,100 |
| 2010 | $1,851 -2.7% | $95,100 |
| 2009 | $1,902 | $95,100 -8.2% |
| 2006 | -- | $103,600 +56.3% |
| 2005 | -- | $66,300 |
Find assessor info on the county website
Monthly payment
Est. payment
Payment breakdown
Explore the cost of this home by adjusting the details. Changes won't be saved.Climate risks
Neighborhood: 47025
Nearby schools
Schools provided by the listing agent
- Elementary: Lawrenceburg Primary
- High: Lawrenceburg High Sc
- District: Lawrenceburg
Source: MLS of Southeastern Indiana. This data may not be complete. We recommend contacting the local school district to confirm school assignments for this home.
Similar homes
- $255,5003 bd2 ba1.7k sqft343 Lake St, Lawrenceburg, IN 47025For Sale By Owner
- $259,9003 bd3 ba1.9k sqft618 Tanner Ave, Lawrenceburg, IN 47025For Sale
 MLS ID #208481, David Hartman. MLS of Southeastern Indiana
 - $258,0003 bd2 ba1.7k sqft(Undisclosed Address), Lawrenceburg, IN 47025For Sale
 MLS ID #207633, Willard Snyder. MLS of Southeastern Indiana
 - $179,0002 bd1 ba1k sqft17939 Pribble Rd, Lawrenceburg, IN 47025For Sale
 MLS ID #207933, Garrett Rollins. MLS of Southeastern Indiana
 - $185,0004 bd2 ba1.7k sqft3587 Wayne St, North Bend, OH 45052Auction
 MLS ID #1894123, Jamie L. Cain, Record Year Realty. Cincy MLS
 - $205,0003 bd1 ba1.1k sqft167 Chelsea Pl, Cincinnati, OH 45233For SaleMLS ID #1896308, Daniel J Morena, Huff Realty. Cincy MLS
- $199,0004 bd2 ba2.3k sqft7222 Catalpa Rd, Cincinnati, OH 45233For SaleMLS ID #1889361, Heather R. Herr, Private Real Estate Collection. Cincy MLS
