Three Bedroom Ranch on half acre lot that backs up to Shawnee Lookout Park and Golf Course! Newer Roof, vinyl replacement Windows, high efficiency Bryant Furnace, newer Water Heater. LVP flooring throughout the home. Family Room addition with vaulted ceiling and half bath, that leads out to the deck. Finished lower level Rec Room. Attached Garage.
For sale
Price cut: $10K (9/21)
$224,900
10363 Dugan Gap Rd, North Bend, OH 45052
3beds
1,430sqft
Single Family Residence
Built in 1966
0.55 Acres Lot
$-- Zestimate®
$157/sqft
$-- HOA
What's special
Attached garageHalf bathNewer water heaterHalf acre lotNewer roofVinyl replacement windowsHigh efficiency bryant furnace
- 55 days
- 1,218
- 98
Likely to sell faster than
Zillow last checked:
Listing updated:
Listed by:
Rick J Finn 513-702-4090,
Coldwell Banker Realty 513-321-9944,
Holly Finn 513-560-6513,
Coldwell Banker Realty
Source: Cincy MLS,MLS#: 1888985 Originating MLS: Cincinnati Area Multiple Listing Service
Originating MLS: Cincinnati Area Multiple Listing Service
Facts & features
Interior
Bedrooms & bathrooms
- Bedrooms: 3
- Bathrooms: 2
- Full bathrooms: 1
- 1/2 bathrooms: 1
Primary bedroom
- Features: Window Treatment, Wood Floor
- Level: First
- Area: 120
- Dimensions: 12 x 10
Bedroom 2
- Level: First
- Area: 110
- Dimensions: 11 x 10
Bedroom 3
- Level: First
- Area: 100
- Dimensions: 10 x 10
Bedroom 4
- Area: 0
- Dimensions: 0 x 0
Bedroom 5
- Area: 0
- Dimensions: 0 x 0
Primary bathroom
- Features: Tub w/Shower, Marb/Gran/Slate
Bathroom 1
- Features: Full
- Level: First
Bathroom 2
- Features: Partial
- Level: First
Dining room
- Area: 0
- Dimensions: 0 x 0
Family room
- Features: Walkout, Wood Floor
- Area: 195
- Dimensions: 15 x 13
Kitchen
- Features: Vinyl Floor, Kitchen Island, Wood Cabinets
- Area: 150
- Dimensions: 15 x 10
Living room
- Features: Wood Floor
- Area: 270
- Dimensions: 18 x 15
Office
- Area: 0
- Dimensions: 0 x 0
Heating
- Forced Air, Gas Furn EF Rtd 95%+, Other
Cooling
- Central Air
Appliances
- Included: Oven/Range, Refrigerator, Gas Water Heater
Features
- Vaulted Ceiling(s), Ceiling Fan(s), Recessed Lighting
- Windows: Double Hung, Vinyl
- Basement: Full,Finished,Vinyl Floor
Interior area
- Total structure area: 1,430
- Total interior livable area: 1,430 sqft
Property
Parking
- Total spaces: 1
- Parking features: Off Street, Driveway
- Attached garage spaces: 1
- Has uncovered spaces: Yes
Features
- Levels: One
- Stories: 1
- Patio & porch: Deck, Porch
- Has view: Yes
- View description: Park/Greenbelt
Lot
- Size: 0.55 Acres
- Features: .5 to .9 Acres
Details
- Parcel number: 5700270006100
- Zoning description: Residential
Construction
Type & style
- Home type: SingleFamily
- Architectural style: Ranch
- Property subtype: Single Family Residence
Materials
- Vinyl Siding
- Foundation: Concrete Perimeter
- Roof: Shingle
Condition
- New construction: No
- Year built: 1966
Utilities & green energy
- Gas: Propane
- Sewer: Public Sewer
- Water: Public
Community & HOA
HOA
- Has HOA: No
Location
- Region: North Bend
Financial & listing details
- Price per square foot: $157/sqft
- Tax assessed value: $101,320
- Annual tax amount: $2,128
- Date on market: 8/8/2026
- Listing terms: No Special Financing
Estimated market value
Not available
Estimated sales range
Not available
Not available
Price history
| Date | Event | Price |
|---|---|---|
| 9/21/2026 | Price change | $224,900-4.3%$157/sqft |
Source:  Cincy MLS #1888985 Report a problem Cincy MLS #1888985 Report a problem | ||
| 8/26/2026 | Price change | $234,900-6%$164/sqft |
Source: Cincy MLS #1888985 Report a problem | ||
| 8/8/2026 | Listed for sale | $249,900+30.5%$175/sqft |
Source: Cincy MLS #1888985 Report a problem | ||
| 6/28/2023 | Sold | $191,500$134/sqft |
Source: Public Record Report a problem | ||
Public tax history
| Year | Property taxes | Tax assessment |
|---|---|---|
| 2025 | $2,129 +4.5% | $35,462 |
| 2024 | $2,037 +17.7% | $35,462 |
| 2023 | $1,731 -9.7% | -- |
| 2022 | $1,917 +2.3% | $30,842 |
| 2021 | $1,875 | $30,842 |
| 2020 | $1,875 +13.9% | $30,842 +19% |
| 2019 | $1,646 +4.9% | $25,918 |
| 2018 | $1,569 | $25,918 |
| 2017 | $1,569 -14.6% | $25,918 -16.6% |
| 2016 | $1,837 +0% | $31,091 |
| 2015 | $1,837 -0.9% | $31,091 |
| 2014 | $1,853 +9.1% | $31,091 +7% |
| 2013 | $1,699 +1.8% | $29,057 |
| 2012 | $1,669 +2% | $29,057 |
| 2011 | $1,637 -9.2% | $29,057 -14.6% |
| 2010 | $1,803 +9.5% | $34,017 |
| 2009 | $1,646 +5.4% | $34,017 |
| 2008 | $1,562 +3.8% | $34,017 -5% |
| 2007 | $1,505 +0.7% | $35,805 |
| 2006 | $1,494 +1% | $35,805 |
| 2005 | $1,480 +1.1% | $35,805 +3.8% |
| 2003 | $1,464 -0.4% | $34,510 |
| 2002 | $1,471 +6.2% | $34,510 +7.8% |
| 2001 | $1,385 +3.5% | $32,025 |
| 2000 | $1,337 | $32,025 |
Find assessor info on the county website
Monthly payment
Est. payment
Payment breakdown
Explore the cost of this home by adjusting the details. Changes won't be saved.Climate risks
Neighborhood: 45052
Similar homes
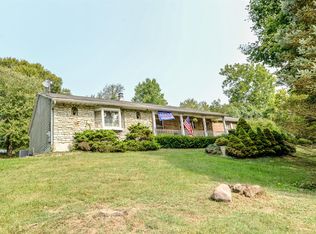
- $245,0004 bd2 ba1.3k sqft419 Mount Nebo Rd, Cleves, OH 45002For Sale
 MLS ID #1894312, Gordon G Green, eXp Realty. Cincy MLS
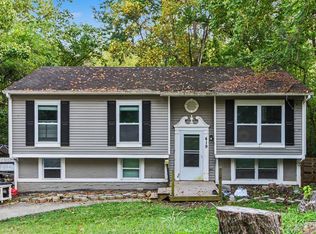
 - $225,0003 bd2 ba1.4k sqft9847 Central Ave, Dillsboro, IN 47018For Sale
 MLS ID #208434, Joan E. Hittinger. MLS of Southeastern Indiana
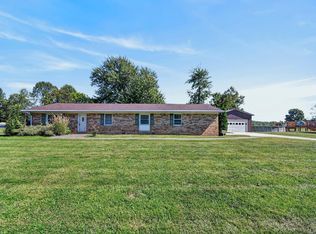
 - $225,0004 bd1 ba1.5k sqft5287 Highview Dr, Cincinnati, OH 45238For Sale
 MLS ID #1893648, Tricia M. Hudson, Howard Hanna Real Estate Servi. Cincy MLS
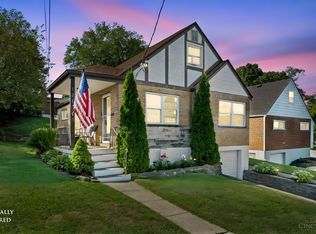
 - $239,0003 bd2 ba1.1k sqft3162 Ebenezer Rd, Cincinnati, OH 45248For Sale
 MLS ID #1894476, Holly S. Maloney, eXp Realty. Cincy MLS
 - $269,0003 bd2 ba1.4k sqft6826 Parkland Ave, Cincinnati, OH 45233For SaleMLS ID #1895783, Kenneth J Kordenbrock, eXp Realty. Cincy MLS
- $228,0004 bd1 ba1.3k sqft1100 S State St, Harrison, OH 45030For SaleMLS ID #1892798, Marie N. Cook, Coldwell Banker Realty, Anders. Cincy MLS
- $235,0003 bd2 ba1.6k sqft11391 Folkstone Dr, Cincinnati, OH 45240For SaleMLS ID #1895296, Kimberly K Ballinger, RE/MAX Preferred Group. Cincy MLS
- $199,9003 bd2 ba1.3k sqft260 Twain Ave, Cincinnati, OH 45233For SaleMLS ID #1892703, Katie M Lyle, eXp Realty. Cincy MLS
- $220,9003 bd2 ba1k sqft8777 Morningstar Ln, Cincinnati, OH 45231For SaleMLS ID #1883006, Shadia Kassem, Plum Tree Realty. Cincy MLS
- $219,9003 bd1 ba1.1k sqft5889 Willow Oak Ln, Cincinnati, OH 45239For SaleMLS ID #1894794, William K. Lutts, Align Right Realty Infinity. Cincy MLS
- $225,0003 bd2 ba1.6k sqft5594 Sunnywoods Ln, Cincinnati, OH 45239For SaleMLS ID #1891167, Daniel Collins, Keller Williams Advisors. Cincy MLS
- $229,9003 bd1 ba1.2k sqft3825 Virginia Ct, Cincinnati, OH 45248For SaleMLS ID #1877322, Christopher Ferneding, eXp Realty. Cincy MLS
- $220,0004 bd1 ba1.3k sqft2562 Montana Ave, Cincinnati, OH 45211For SaleMLS ID #1890625, Nicholas Huscroft, Chosen Real Estate Group. Cincy MLS
- $224,0002 bd1 ba1.4k sqft212 N Washington St, Harrison, OH 45030For SaleMLS ID #1893473, Linda K May, Comey & Shepherd. Cincy MLS
- $225,0004 bd2 ba1.3k sqft2837 Sheldon Ave, Cincinnati, OH 45239For SaleMLS ID #1893413, Jillian Sprague, Plum Tree Realty. Cincy MLS
- $264,9003 bd2 ba1.5k sqft10604 Winding Way, Harrison, OH 45030For SaleMLS ID #1890369, Thomas L Taulbee, Pivot Realty Group, LLC. Cincy MLS
