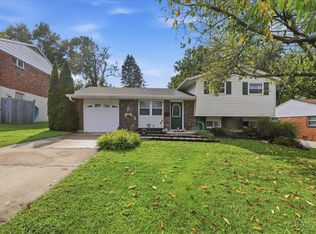
Fall in love with this gorgeous 3-bedroom, 2-bathroom gem tucked away on a quiet street in highly desirable Sayler Park! From the moment you step inside, you'll notice the crisp, fresh paint and newer, plush carpeting that make this home feel incredibly welcoming and entirely move-in ready. A brand-new kitchen featuring stainless steel appliances. A spacious family room complete with a classic wood-burning fireplace. A fantastic backyard boasting a brand-new deck ready for summer BBQs. This home perfectly blends modern updates with cozy charm. Don't miss your chance to slide right into the Sayler Park lifestyle just in time to enjoy the best of the summer season! Schedule your tour todaythis beauty won't last long.Agent is owner of house.
For sale
Price cut: $5K (7/27)
$274,000
6826 Parkland Ave, Cincinnati, OH 45233
3beds
1,476sqft
:
Get pre-qualified$1,999/mo
Single Family Residence
Built in 1976
6,054 Square Feet Lot
$-- Zestimate®
$186/sqft
$-- HOA
What's special
Spacious family roomQuiet streetStainless steel appliancesCrisp fresh paintClassic wood-burning fireplaceFantastic backyardNewer plush carpeting
- 54 days |
- 476 |
- 29 |
Zillow last checked:
Listing updated:
Listed by:
Kenneth J Kordenbrock 513-620-1884,
eXp Realty 216-242-2322
Source: Cincy MLS,MLS#: 1883456 Originating MLS: Cincinnati Area Multiple Listing Service
Originating MLS: Cincinnati Area Multiple Listing Service
Facts & features
Interior
Bedrooms & bathrooms
- Bedrooms: 3
- Bathrooms: 2
- Full bathrooms: 1
- 1/2 bathrooms: 1
Primary bedroom
- Level: First
- Area: 132
- Dimensions: 12 x 11
Bedroom 2
- Level: First
- Area: 96
- Dimensions: 12 x 8
Bedroom 3
- Level: First
- Area: 81
- Dimensions: 9 x 9
Bedroom 4
- Area: 0
- Dimensions: 0 x 0
Bedroom 5
- Area: 0
- Dimensions: 0 x 0
Primary bathroom
- Features: Tile Floor, Tub w/Shower
Bathroom 1
- Features: Full
- Level: First
Dining room
- Area: 0
- Dimensions: 0 x 0
Family room
- Area: 253
- Dimensions: 23 x 11
Kitchen
- Area: 176
- Dimensions: 16 x 11
Living room
- Area: 156
- Dimensions: 13 x 12
Office
- Area: 0
- Dimensions: 0 x 0
Heating
- Forced Air, Gas
Cooling
- Central Air
Appliances
- Included: Electric Water Heater
Features
- Windows: Aluminum Frames, Double Hung
- Basement: Partial
Interior area
- Total structure area: 1,476
- Total interior livable area: 1,476 sqft
Property
Parking
- Total spaces: 1
- Parking features: Garage - Attached
- Attached garage spaces: 1
Lot
- Size: 6,054 Square Feet
Details
- Parcel number: 1660002003000
Construction
Type & style
- Home type: SingleFamily
- Architectural style: Contemporary/Modern
- Property subtype: Single Family Residence
Materials
- Aluminum Siding, Brick
- Foundation: Concrete Perimeter
- Roof: Shingle
Condition
- New construction: No
- Year built: 1976
Utilities & green energy
- Gas: Natural
- Sewer: Public Sewer
- Water: Public
Community & HOA
HOA
- Has HOA: No
Location
- Region: Cincinnati
Financial & listing details
- Price per square foot: $186/sqft
- Tax assessed value: $137
- Annual tax amount: $2,994
- Date on market: 6/19/2026
- Listing terms: No Special Financing
Estimated market value
Not available
Estimated sales range
Not available
Not available
Price history
| Date | Event | Price |
|---|---|---|
| 7/27/2026 | Price change | $274,000-1.8%$186/sqft |
Source:  Cincy MLS #1883456 Report a problem Cincy MLS #1883456 Report a problem | ||
| 6/29/2026 | Price change | $279,000-3.5%$189/sqft |
Source: Cincy MLS #1883456 Report a problem | ||
| 6/19/2026 | Listed for sale | $289,000+92.7%$196/sqft |
Source: Cincy MLS #1883456 Report a problem | ||
| 4/16/2026 | Sold | $150,000$102/sqft |
Source: Public Record Report a problem | ||
Public tax history
| Year | Property taxes | Tax assessment |
|---|---|---|
| 2024 | $2,905 -2.2% | $48,223 |
| 2023 | $2,970 +20.3% | $48,223 +34.4% |
| 2022 | $2,469 -1.2% | $35,889 |
| 2021 | $2,499 +2.5% | $35,889 |
| 2020 | $2,438 -0.8% | $35,889 +14% |
| 2019 | $2,458 +5.1% | $31,479 |
| 2018 | $2,338 +5.1% | $31,479 |
| 2017 | $2,224 -7.4% | $31,479 -11.1% |
| 2016 | $2,401 +5% | $35,403 |
| 2015 | $2,286 -0.7% | $35,403 |
| 2014 | $2,302 -0.7% | $35,403 +1% |
| 2013 | $2,318 +1.8% | $35,053 |
| 2012 | $2,278 +3.1% | $35,053 |
| 2011 | $2,209 -12.5% | $35,053 -17.6% |
| 2010 | $2,524 +3.8% | $42,525 |
| 2009 | $2,432 +1.8% | $42,525 |
| 2008 | $2,388 +14.5% | $42,525 |
| 2007 | $2,086 +1.1% | $42,525 |
| 2006 | $2,063 -0.9% | $42,525 |
| 2005 | $2,081 +3.8% | $42,525 +13.1% |
| 2003 | $2,005 +6.7% | $37,590 |
| 2002 | $1,880 +3.9% | $37,590 +10.6% |
| 2001 | $1,810 +3.5% | $33,985 |
| 2000 | $1,749 | $33,985 |
Find assessor info on the county website
Monthly payment
Est. payment
Payment breakdown
Explore the cost of this home by adjusting the details. Changes won't be saved.Climate risks
Neighborhood: Sayler Park
Nearby schools
GreatSchools rating
- 6/10Sayler Park Elementary SchoolGrades: PK-8Distance: 0.3 mi
- 3/10Western Hills University High SchoolGrades: 7-12Distance: 5.1 mi
- 3/10Gilbert A. Dater High SchoolGrades: 5,7-12Distance: 5.3 mi
- $207,9003 bd1 ba1.4k sqft6824 Parkland Ave, Cincinnati, OH 45233Off Market
- $250,4003 bd1 ba1.7k sqft6828 Parkland Ave, Cincinnati, OH 45233Off Market
- $270,2003 bd2 ba1.5k sqft6818 Parkland Ave, Cincinnati, OH 45233Off Market
- $217,2003 bd1 ba1k sqft6827 Jersey Ave, Cincinnati, OH 45233Off Market
- $207,1002 bd2 ba1k sqft6811 Jersey Ave, Cincinnati, OH 45233Off Market
- $153,0002 bd1 ba909 sqft6823 Jersey Ave, Cincinnati, OH 45233Sold
- $326,3002 bd1 ba2.6k sqft6825 Parkland Ave, Cincinnati, OH 45233Off Market
- $223,4004 bd2 ba1.5k sqft6840 Parkland Ave, Cincinnati, OH 45233Off Market
A local agent can set up tours, give advice and negotiate with sellers.
A local lender can help you make sure your offer is ready when you are.
Similar homes
- $249,9003 bd2 ba1.4k sqft10363 Dugan Gap Rd, North Bend, OH 45052For Sale

 MLS ID #1888985, Rick J Finn, Coldwell Banker Realty. Cincy MLS
 - $299,9003 bd2 ba1.8k sqft2343 Fairgreen Dr, Cincinnati, OH 45238For Sale
 MLS ID #1889867, Lindzie Gunnels, Gunnels Realty, Inc.. Cincy MLS
 - $270,0003 bd2 ba1.4k sqft5745 Westgrove Dr, Cincinnati, OH 45248For Sale
 MLS ID #1876408, Tyler Dietz, Keller Williams Seven Hills Re. Cincy MLS
 - $255,0003 bd2 ba1.8k sqft4615 Mayhew Ave, Delhi, OH 45238For Sale
 MLS ID #1876234, Anthony Vanjohnson, eXp Realty. Cincy MLS
 - $280,0004 bd2 ba2k sqft2944 N Bend Rd, Cincinnati, OH 45239For SaleMLS ID #1889792, Joe Wright, Keller Williams Advisors. Cincy MLS
- $259,9003 bd2 ba1.5k sqft3419 Springdale Rd, Cincinnati, OH 45251For SaleMLS ID #1889855, Natalie N. Decker, Coldwell Banker Realty. Cincy MLS
- $235,0003 bd2 ba1.2k sqft3236 Vittmer Ave, Cincinnati, OH 45238For SaleMLS ID #1888607, Jeremiah Martin, eXp Realty. Cincy MLS
- $275,0004 bd2 ba1.8k sqft5743 Colerain Ave, Cincinnati, OH 45239For SaleMLS ID #1886688, Jennifer M Vories, Keller Williams Distinctive RE. Cincy MLS
- $299,0003 bd2 ba1.3k sqft4237 Turrill St, Cincinnati, OH 45223For SaleMLS ID #1889164, Andrea Padgett Eble, eXp Realty. Cincy MLS
- $260,0004 bd2 ba1.8k sqft1464 Dordine Ln, Cincinnati, OH 45231For SaleMLS ID #1889431, Alex J Wagner, Coldwell Banker Realty. Cincy MLS
- $280,0004 bd3 ba1.8k sqft3728 Applegate Ave, Cincinnati, OH 45211For SaleMLS ID #1887635, Anthony Vanjohnson, eXp Realty. Cincy MLS
- $249,9003 bd2 ba1.4k sqft3260 Harry Lee Ln, Cincinnati, OH 45239For SaleMLS ID #1885147, Jason Smith, Plum Tree Realty. Cincy MLS
- $239,9003 bd2 ba1.8k sqft1869 Leona Dr, Cincinnati, OH 45238For SaleMLS ID #1885949, Mark W Arbino, Red 1 Realty, LLC. Cincy MLS
- $319,9003 bd3 ba1.6k sqft1766 Miles Rd, Cincinnati, OH 45231For SaleMLS ID #1889417, Sarah Nare, The Six Realty, LLC. Cincy MLS
- $399,9003 bd3 ba1.7k sqft6331 Starridge Ct, Cincinnati, OH 45248For SaleMLS ID #1887575, Ashley Rentrop, Plum Tree Realty. Cincy MLS
- $275,0004 bd3 ba2k sqft5792 Gaines Rd, Cincinnati, OH 45247For SaleMLS ID #1885082, Jahmar R Daniels, Keller Williams Seven Hills Re. Cincy MLS
- $264,9003 bd2 ba1.7k sqft11860 Belgreen Ln, Cincinnati, OH 45240For SaleMLS ID #1879943, Davide Potestio, NavX Realty, LLC. Cincy MLS
- $299,0004 bd2 ba1.5k sqft6004 Snyder Rd, Cincinnati, OH 45247For SaleMLS ID #1881944, Najwa Altai, Plum Tree Realty. Cincy MLS
- $219,9004 bd2 ba1.6k sqft3032 Crestmoor Ln, Cincinnati, OH 45238For SaleMLS ID #1888558, Becky L Hoerst, Keller Williams Seven Hills Re. Cincy MLS
- $299,0004 bd3 ba1.8k sqft3209 Autumn Ln, Cincinnati, OH 45239For SaleMLS ID #1887972, Victor Theile, Keller Williams Advisors. Cincy MLS
