This open floor plan home offers 3 bedrooms and 1 bathroom, providing comfortable living space within its 2409 sq ft layout. The home is larger than it appears, featuring new flooring throughout the kitchen, dining area and bedrooms. Step outside and you'll find a large, oversized patio and pergola, offering an inviting outdoor area - perfect for entertaining! Additional features include a 1-car, attached deep garage and a partially-finished basement, providing extra living space. Relax on the front porch with morning coffee. An alarm system with chimes on all doors and windows ensures security and peace of mind. Radon, termite and septic inspection reports are available.
For sale
$350,000
10373 Dugan Gap Rd, North Bend, OH 45052
3beds
1,569sqft
Single Family Residence
Built in 1966
0.7 Acres Lot
$-- Zestimate®
$223/sqft
$-- HOA
What's special
Open floor planFront porch
- 6 days
- 370
- 26
Zillow last checked:
Listing updated:
Listed by:
Linda K May 513-720-7049,
Comey & Shepherd 513-367-3650
Source: Cincy MLS,MLS#: 1899528 Originating MLS: Cincinnati Area Multiple Listing Service
Facts & features
Interior
Bedrooms & bathrooms
- Bedrooms: 3
- Bathrooms: 1
- Full bathrooms: 1
Primary bedroom
- Features: LVF Luxury Vinyl Floor
- Level: First
- Area: 132
- Dimensions: 12 x 11
Bedroom 2
- Level: First
- Area: 100
- Dimensions: 10 x 10
Bedroom 3
- Level: First
- Area: 80
- Dimensions: 10 x 8
Bedroom 4
- Area: 0
- Dimensions: 0 x 0
Bedroom 5
- Area: 0
- Dimensions: 0 x 0
Primary bathroom
- Features: Tile Floor, Tub w/Shower
Bathroom 1
- Features: Full
- Level: First
Dining room
- Features: LVF Luxury Vinyl Floor
- Level: First
- Area: 140
- Dimensions: 14 x 10
Family room
- Features: LVF Luxury Vinyl Floor
- Area: 286
- Dimensions: 22 x 13
Kitchen
- Features: Counter Bar, Walkout, LVF Luxury Vinyl Floor
- Area: 208
- Dimensions: 16 x 13
Living room
- Features: Fireplace, Walkout, Wall-to-Wall Carpet
- Area: 529
- Dimensions: 23 x 23
Office
- Area: 0
- Dimensions: 0 x 0
Heating
- Propane, Gas
Cooling
- Ceiling Fan(s), Central Air
Appliances
- Included: Microwave, Oven/Range, Dishwasher, Refrigerator, Dryer, Washer, Gas Water Heater
Features
- Windows: Vinyl
- Basement: Full,LVF Luxury Vinyl Floor,Partially Finished,Glass Block Windows
- Number of fireplaces: 1
- Fireplace features: Stone, Gas, Living Room
Interior area
- Total structure area: 1,569
- Total interior livable area: 1,569 sqft
Video & virtual tour
Property
Parking
- Total spaces: 1
- Parking features: Driveway
- Garage spaces: 1
- Has uncovered spaces: Yes
Features
- Levels: One
- Stories: 1
Lot
- Size: 0.7 Acres
- Dimensions: 140 x 230.76
- Features: .5 to .9 Acres
Details
- Additional structures: Shed(s)
- Parcel number: 5700270006000
- Zoning description: Residential
Construction
Type & style
- Home type: SingleFamily
- Architectural style: Ranch
- Property subtype: Single Family Residence
Materials
- Stone, Vinyl Siding
- Foundation: Concrete Perimeter
- Roof: Shingle
Condition
- New construction: No
- Year built: 1966
Utilities & green energy
- Gas: Propane
- Sewer: Aerobic Septic
- Water: Public
Community & HOA
Community
- Subdivision: Ackman Acres Sub
HOA
- Has HOA: No
Location
- Region: North Bend
Financial & listing details
- Price per square foot: $223/sqft
- Tax assessed value: $125,900
- Annual tax amount: $2,322
- Date on market: 11/10/2026
- Listing terms: No Special Financing
Estimated market value
Not available
Estimated sales range
Not available
Not available
Price history
| Date | Event | Price |
|---|---|---|
| 11/10/2026 | Listed for sale | $350,000+586.3%$223/sqft |
Source:  Cincy MLS #1899528 Report a problem | ||
| 7/14/1993 | Sold | $51,000$33/sqft |
Source: Agent Provided Report a problem | ||
Public tax history
| Year | Property taxes | Tax assessment |
|---|---|---|
| 2025 | $2,322 +12.6% | $44,065 |
| 2024 | $2,063 -0.2% | $44,065 |
| 2023 | $2,066 -10.1% | -- |
| 2022 | $2,298 +1.8% | $38,374 |
| 2021 | $2,258 | $38,374 |
| 2020 | $2,258 +14.6% | $38,374 +19% |
| 2019 | $1,970 +6.6% | $32,245 0% |
| 2018 | $1,848 | $32,246 |
| 2017 | $1,848 -15.7% | $32,246 -17.4% |
| 2016 | $2,193 | $39,029 |
| 2015 | $2,193 -1.1% | $39,029 |
| 2014 | $2,216 +9.2% | $39,029 +7% |
| 2013 | $2,029 +1.4% | $36,477 |
| 2012 | $2,002 +3.5% | $36,477 |
| 2011 | $1,934 -10.7% | $36,477 -13.8% |
| 2010 | $2,164 +11.7% | $42,330 |
| 2009 | $1,938 +5.8% | $42,330 |
| 2008 | $1,832 -2.3% | $42,330 -5% |
| 2007 | $1,875 +0.7% | $44,555 |
| 2006 | $1,861 +1% | $44,555 |
| 2005 | $1,844 +49.9% | $44,555 +53.7% |
| 2003 | $1,230 -0.4% | $28,980 |
| 2002 | $1,235 +6.3% | $28,980 +7.8% |
| 2001 | $1,162 +3.5% | $26,880 |
| 2000 | $1,122 | $26,880 |
Find assessor info on the county website
Monthly payment
Est. payment
Payment breakdown
Explore the cost of this home by adjusting the details. Changes won't be saved.Climate risks
Neighborhood: 45052

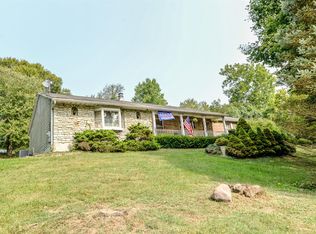
Similar homes
- $370,0003 bd2 ba1.5k sqft2643 Cliff Rd, North Bend, OH 45052For Sale
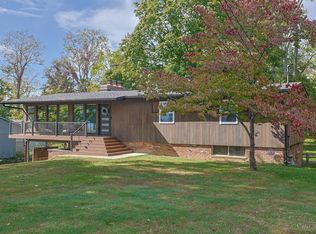
 MLS ID #1897347, Susan J. Miller, Sibcy Cline, Inc.. Cincy MLS
- $214,9003 bd2 ba1.4k sqft10363 Dugan Gap Rd, North Bend, OH 45052For Sale
 MLS ID #1899145, Rick J Finn, Coldwell Banker Realty. Cincy MLS
- $343,0003 bd3 ba2.2k sqft20227 Lakeview Dr, Lawrenceburg, IN 47025For Sale By Owner
- $369,9004 bd2 ba1.4k sqft1044 Merrell Rd, Hebron, KY 41048For Sale
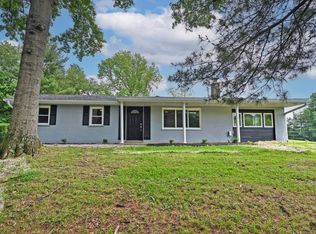 MLS ID #642785, Brian Hubert, Comey & Shepherd REALTORS. NKMLS
- $339,9003 bd2 ba1.5k sqft20692 Matterhorn Dr, Lawrenceburg, IN 47025For SaleMLS ID #1892169, Amber N Rouse, Lohmiller Real Estate. Cincy MLS
- $304,9004 bd2 ba1.6k sqft6753 Gracely Dr, Cincinnati, OH 45233For SaleMLS ID #1900022, Sandra Bothia Gomez, NavX Realty, LLC. Cincy MLS
- $425,0004 bd3 ba1.8k sqft4719 Greenbelt Dr, Cleves, OH 45002For SaleMLS ID #1900100, Tavis C Patton, Pivot Realty Group, LLC. Cincy MLS
- $330,0004 bd2 ba2.2k sqft6735 Parkland Ave, Cincinnati, OH 45233For SaleMLS ID #1893738, Rachel C Hoferer, eXp Realty. Cincy MLS
