This all brick transitional ranch offers an open floorplan in a private wooded setting! Double Lot!!Set on a knoll away from the street, the home features a wonderful almost level back yard surrounded by woods, and a huge deck off the Great Room to enjoy the views of nature. Spacious vaulted Great Room/Dining Room combo with corner WBFP is open to a contemporary-style kitchen, complete with pantry, convenient coffee bar & pass-thru to the Dining Room. Space for a kitchen table here as well. The vaulted Master sits in the back corner overlooking the woods, with 2 walk-in closets & a divided bath. Two other bedrooms & another full bath on the main level, plus a finished lower level with large Family Room, multi-purpose office/exercise room, half bath & laundry/utility. The built-in garage, complete w/ deep sink & workbench is a true man-cave! Newer roof, HVAC & water Softener. Repainted throughout! Spotless - just move in & enjoy! 2,288 finished sf. Hurry! 1 yr Choice Plus Home Warranty!
For sale
$399,900
20920 Ferngrove Ct, Lawrenceburg, IN 47025
3beds
2,288sqft
Single Family Residence
Built in 1991
0.59 Acres Lot
$391,400 Zestimate®
$175/sqft
$-- HOA
What's special
- 52 days |
- 1,022 |
- 40 |
Zillow last checked:
Listing updated:
Listed by:
Kathy Patterson,
Premier Properties
Source: MLS of Southeastern Indiana,MLS#: 207464
Facts & features
Interior
Bedrooms & bathrooms
- Bedrooms: 3
- Bathrooms: 3
- Full bathrooms: 2
- 1/2 bathrooms: 1
Rooms
- Room types: Exercise Room
Primary bedroom
- Features: Bath Adjoins, Other, Vaulted Ceiling(s), Walk-In Closet(s), Window Treatment, WW Carpet
- Level: First
- Area: 165
- Dimensions: 16.5 x 10
Bedroom 2
- Level: First
- Area: 120
- Dimensions: 12 x 10
Bedroom 3
- Level: First
- Area: 110
- Dimensions: 11 x 10
Bedroom 4
- Area: 0
- Dimensions: 0 x 0
Bedroom 5
- Area: 0
- Dimensions: 0 x 0
Primary bathroom
- Features: Built-In Shower Seat, Built-in Features, Double Shower, Other, Tile Floor
Bathroom 1
- Description: Full
- Level: First
Bathroom 2
- Description: Full
- Level: First
Bathroom 3
- Description: Partial
- Level: Lower
Dining room
- Features: Chandelier, Other, Vaulted Ceiling(s), WW Carpet
- Level: First
- Area: 130.5
- Dimensions: 14.5 x 9
Family room
- Features: Walkout, WW Carpet
- Level: Lower
- Area: 425
- Dimensions: 25 x 17
Kitchen
- Features: Counter Bar, Eat-in Kitchen, Other, Pantry, Tile Floor, Vaulted Ceiling(s)
- Level: First
- Area: 174
- Dimensions: 14.5 x 12
Living room
- Level: First
- Area: 0
- Dimensions: 0 x 0
Office
- Features: Other, WW Carpet
- Level: Lower
- Area: 117
- Dimensions: 13 x 9
Heating
- Electric, Heat Pump
Cooling
- Ceiling Fan(s), Central Air
Appliances
- Included: Dishwasher, Dryer, Disposal, Oven/Range, Refrigerator, Washer, Electric Water Heater
Features
- Program Thermostat, Other, Vaulted Ceiling(s), Walk-In Closet(s)
- Doors: Multi Panel Doors
- Windows: Casement, Insulated Windows, Vinyl
- Basement: Full,Finished,Other,Walk-Out Access,WW Carpet
- Has fireplace: Yes
- Fireplace features: Ceramic, Wood Burning
Interior area
- Total structure area: 3,776
- Total interior livable area: 2,288 sqft
- Finished area below ground: 800
Video & virtual tour
Property
Parking
- Total spaces: 2
- Parking features: Built in, Oversized, Garage Faces Side, Attached, With Electric, With Water, Off Street, Driveway, Concrete
- Attached garage spaces: 2
- Has uncovered spaces: Yes
Features
- Levels: One
- Stories: 1
- Has view: Yes
- View description: Trees/Woods
- Frontage length: 124.00
Lot
- Size: 0.59 Acres
- Dimensions: 134 x 150 x 258 x 59 x 162
- Features: Cul-De-Sac, Landscaped, Deed Restrictions, Partially Wooded, Wooded
- Topography: House sits up from street, level in rear
Details
- Parcel number: 150624202028000020
- Other equipment: Other
Construction
Type & style
- Home type: SingleFamily
- Architectural style: Ranch,Transitional
- Property subtype: Single Family Residence
Materials
- Brick
- Foundation: Concrete Perimeter
- Roof: Shingle
Condition
- New construction: No
- Year built: 1991
Utilities & green energy
- Gas: At Street, None
- Sewer: Public Sewer
- Water: Public
- Utilities for property: Natural Gas Available, Natural Gas Not Available
Community & HOA
Community
- Features: Boating, Fishing, Fitness Center, Social Clubs, Sports-Organized, Golf, Tennis Court(s), Golf Cart, Walk/Run Paths, Lake, Water Features
- Subdivision: Hidden Vly Lake Sub Sec IV
HOA
- Amenities included: Clubhouse, Landscaping, Playground, Pool, Tennis Court(s), Trail(s)
- Services included: Association Dues, Professional Mgt, Snow Removal
Location
- Region: Lawrenceburg
Financial & listing details
- Price per square foot: $175/sqft
- Tax assessed value: $278,200
- Annual tax amount: $2,591
- Date on market: 6/25/2026
- Road surface type: Paved
Estimated market value
$391,400
$372,000 - $411,000
$2,350/mo
Price history
| Date | Event | Price |
|---|---|---|
| 7/17/2026 | Listed for sale | $399,900$175/sqft |
Source: MLS of Southeastern Indiana #207464 Report a problem | ||
| 6/25/2026 | Pending sale | $399,900$175/sqft |
Source: MLS of Southeastern Indiana #207464 Report a problem | ||
| 6/12/2026 | Listing removed | $399,900$175/sqft |
Source: MLS of Southeastern Indiana #207464 Report a problem | ||
| 6/5/2026 | Listed for sale | $399,900$175/sqft |
Source: MLS of Southeastern Indiana #207464 Report a problem | ||
Public tax history
| Year | Property taxes | Tax assessment |
|---|---|---|
| 2025 | $2,202 +13.4% | $278,200 +16.8% |
| 2024 | $1,942 +15.7% | $238,100 +8% |
| 2023 | $1,678 +6.1% | $220,400 +13.7% |
| 2022 | $1,582 +2.2% | $193,800 +7.4% |
| 2021 | $1,548 +13.7% | $180,400 |
| 2020 | $1,361 +15.7% | $180,400 +9.8% |
| 2019 | $1,177 +8.7% | $164,300 +10% |
| 2018 | $1,083 +1% | $149,300 +7.6% |
| 2017 | $1,072 +4.3% | $138,700 -1.1% |
| 2016 | $1,027 -2.1% | $140,300 +1.9% |
| 2014 | $1,049 -7.6% | $137,700 +1% |
| 2013 | $1,135 -1.1% | $136,300 -2.6% |
| 2012 | $1,147 +0% | $139,900 -6.5% |
| 2011 | $1,147 +4.3% | $149,600 |
| 2010 | $1,100 -9% | $149,600 -6.3% |
| 2009 | $1,209 | $159,600 -1.1% |
| 2006 | -- | $161,300 |
Find assessor info on the county website
Monthly payment
Est. payment
Payment breakdown
Explore the cost of this home by adjusting the details. Changes won't be saved.Climate risks
Neighborhood: 47025
Nearby schools
GreatSchools rating
- 7/10Bright Elementary SchoolGrades: K-5Distance: 1.7 mi
- 9/10East Central Middle SchoolGrades: 6-8Distance: 10.3 mi
- 10/10East Central High SchoolGrades: 9-12Distance: 10.4 mi
Schools provided by the listing agent
- Elementary: Bright Elementary
- High: East Central High Sc
- District: Sunman Dearborn
Source: MLS of Southeastern Indiana. This data may not be complete. We recommend contacting the local school district to confirm school assignments for this home.
- $291,2003 bd3 ba2.2k sqft20900 Ferngrove Ct LOT 818, Lawrenceburg, IN 47025Off Market
- $345,0003 bd3 ba2.5k sqft20900 Ferngrove Ct, Lawrenceburg, IN 47025For Sale
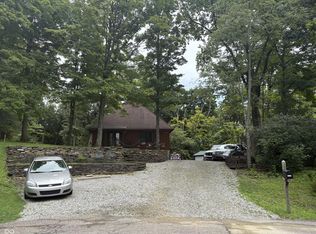
- $24,300-- bd-- ba-- sqft20920 Ferngrove Ct, Lawrenceburg, IN 47025Off Market
- $300,9002 bd2 ba1.5k sqft20950 Ferngrove Ct, Lawrenceburg, IN 47025Off Market
- $384,7004 bd3 ba1.5k sqft20905 Ferngrove Ct, Lawrenceburg, IN 47025Off Market
- $--4 bd3 ba2.4k sqft20905 Ferngrove Ct LOT 816 & 817, Lawrenceburg, IN 47025Off Market
- $28,300-- bd-- ba-- sqft20905 Ferngrove Ct, Lawrenceburg, IN 47025Off Market
- $12,900-- bd-- ba-- sqft20955 Ferngrove Ct, Lawrenceburg, IN 47025Off Market
A local agent can set up tours, give advice and negotiate with sellers.
A local lender can help you make sure your offer is ready when you are.
Similar homes
- $359,9004 bd3 ba2.8k sqft21262 Bellemeade Dr, Lawrenceburg, IN 47025For Sale
 MLS ID #207952, Jessica Mueller. MLS of Southeastern Indiana
 - $329,9003 bd2 ba1.5k sqft20434 Meercham Way, Lawrenceburg, IN 47025For Sale
 MLS ID #207967, Patrick Brinkman. MLS of Southeastern Indiana
 - $449,0004 bd4 ba3k sqft1345 Raylynn Dr, Lawrenceburg, IN 47025For Sale
 MLS ID #207912, Shannon Hinsdale. MLS of Southeastern Indiana
 - $322,9004 bd2 ba2.1k sqft1708 Tuppence Trl, Lawrenceburg, IN 47025For Sale
 MLS ID #207989, Ashley Howe. MLS of Southeastern Indiana
 - $525,0004 bd2 ba2.6k sqft23893 Tobit Ln, Lawrenceburg, IN 47025For SaleMLS ID #208084, William S. Yelton. MLS of Southeastern Indiana
- $359,5003 bd3 ba1.2k sqft1506 Ritzmann Dr, Lawrenceburg, IN 47025For SaleMLS ID #207751, Willard Snyder. MLS of Southeastern Indiana
- $264,9003 bd1 ba1.2k sqft5393 Quiet Ln, Lawrenceburg, IN 47025For SaleMLS ID #208099, Noah Haring. MLS of Southeastern Indiana
- $364,9003 bd4 ba2.2k sqft9387 Harrison Rd, Cleves, OH 45002For Sale
 MLS ID #1882497, Tom P. Sturm, Coldwell Banker Realty. Cincy MLS
 - $399,9004 bd3 ba2.9k sqft3484 Constitution Ct, Cincinnati, OH 45248For SaleMLS ID #1888227, Danielle S. Lumpkin, DSL Real Estate Services. Cincy MLS
- $399,5004 bd3 ba2.3k sqft7819 Stockton Way, Florence, KY 41042For SaleMLS ID #645596, Michael McKeown, Huff Realty - Florence. NKMLS
- $441,3003 bd2 ba1.5k sqft28616 Dunevant Dr, West Harrison, IN 47060Off Market
- $429,9004 bd3 ba3.1k sqft3501 Banning Rd, Cincinnati, OH 45239For SaleMLS ID #1889679, Rakesh Ram, Coldwell Banker Realty. Cincy MLS
- $370,0003 bd3 ba1.8k sqft7055 Sherman Dr, Aurora, IN 47001For SaleMLS ID #1889404, Myra A. Clary, Sibcy Cline -Lawrenceburg. Cincy MLS
- $418,5003 bd4 ba1.9k sqft320 Harmony Dr, Harrison, OH 45030For SaleMLS ID #1886943, Julie M. Inderhees, Plum Tree Realty. Cincy MLS
- $369,9003 bd3 ba1.9k sqft612 Highland Ave, Rising Sun, IN 47040For SaleMLS ID #1890084, Meghan McDonough Boyle, Lohmiller Real Estate. Cincy MLS
- $385,0003 bd3 ba2k sqft2043 Greenpine Dr, Cincinnati, OH 45231For SaleMLS ID #1890087, Shawna Smith, EquiRealty Group. Cincy MLS
- $410,0003 bd3 ba2.2k sqft9621 Averi Ct, Harrison, OH 45030For SaleMLS ID #1887076, Dan Day, RE/MAX Preferred Group. Cincy MLS
- $375,0003 bd3 ba2.1k sqft5005 Dovetail Ln, Cincinnati, OH 45223For SaleMLS ID #1890255, Sara Cox, Comey & Shepherd. Cincy MLS
- $425,0004 bd4 ba2.8k sqft6980 Dovehill Ln, Cincinnati, OH 45248For SaleMLS ID #1884717, Lisa McCarthy, Coldwell Banker Realty. Cincy MLS
- $325,0003 bd3 ba2.2k sqft1417 N Bend Rd, Hebron, KY 41048For SaleMLS ID #644172, Juanita Allen, Coldwell Banker McMahan Co. NKMLS
