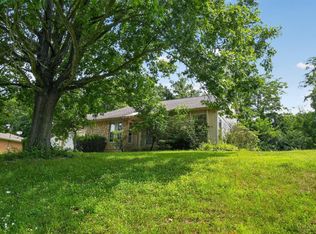
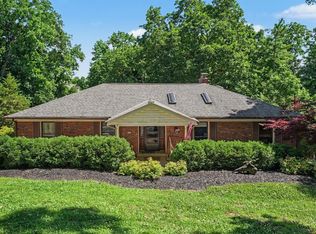
Welcome home to this spacious 4-bedroom, 3.5-bath two-story offering over 2,800 square feet of comfortable living space with the peace of mind of a new roof (2025)! The inviting foyer with wood flooring leads to a dedicated first-floor study with French doors, convenient first-floor laundry, and an open family room adjoining the eat-in kitchen. The kitchen features wood flooring, wood cabinetry, granite countertops, an island, newer appliances, and plenty of workspace. Upstairs, the generous primary suite boasts a huge walk-in closet and a beautifully updated ensuite with double vanity featuring granite countertops and an oversized frameless glass walk-in shower with floor-to-ceiling tile. The finished lower level offers laminate flooring, a wet bar, full bath, and flexible space for recreation and entertaining. Step outside to enjoy the level backyard with large paver patio perfect for relaxing or gathering with family and friends.
For sale
Price cut: $11K (7/21)
$439,000
6980 Dovehill Ln, Cincinnati, OH 45248
4beds
2,809sqft
:
Get pre-qualified$3,204/mo
Single Family Residence
Built in 1986
0.35 Acres Lot
$-- Zestimate®
$156/sqft
$-- HOA
What's special
Plenty of workspaceBeautifully updated ensuiteConvenient first-floor laundryGenerous primary suiteGranite countertopsWood cabinetryWet bar
- 21 days |
- 2,748 |
- 135 |
Likely to sell faster than
Zillow last checked:
Listing updated:
Listed by:
Lisa McCarthy 513-256-2629,
Coldwell Banker Realty 513-922-9400
Source: Cincy MLS,MLS#: 1884717 Originating MLS: Cincinnati Area Multiple Listing Service
Originating MLS: Cincinnati Area Multiple Listing Service
Facts & features
Interior
Bedrooms & bathrooms
- Bedrooms: 4
- Bathrooms: 4
- Full bathrooms: 3
- 1/2 bathrooms: 1
Primary bedroom
- Features: Bath Adjoins, Walk-In Closet(s), Wall-to-Wall Carpet
- Level: Second
- Area: 192
- Dimensions: 12 x 16
Bedroom 2
- Level: Second
- Area: 150
- Dimensions: 10 x 15
Bedroom 3
- Level: Second
- Area: 110
- Dimensions: 11 x 10
Bedroom 4
- Level: Second
- Area: 132
- Dimensions: 11 x 12
Bedroom 5
- Area: 0
- Dimensions: 0 x 0
Primary bathroom
- Features: Shower, Tile Floor, Double Vanity, Marb/Gran/Slate
Bathroom 1
- Features: Full
- Level: Second
Bathroom 2
- Features: Full
- Level: Second
Bathroom 3
- Features: Full
- Level: Lower
Bathroom 4
- Features: Partial
- Level: First
Dining room
- Features: WW Carpet
- Level: First
- Area: 132
- Dimensions: 11 x 12
Family room
- Features: Walkout, Wall-to-Wall Carpet
- Area: 270
- Dimensions: 18 x 15
Kitchen
- Features: Solid Surface Ctr, Eat-in Kitchen, Wood Cabinets, Wood Floor
- Area: 143
- Dimensions: 11 x 13
Living room
- Area: 0
- Dimensions: 0 x 0
Office
- Features: Wall-to-Wall Carpet, French Doors
- Level: First
- Area: 144
- Dimensions: 12 x 12
Heating
- Forced Air, Gas
Cooling
- Central Air
Appliances
- Included: Dishwasher, Microwave, Oven/Range, Refrigerator, Gas Water Heater
Features
- Doors: Multi Panel Doors
- Windows: Vinyl
- Basement: Full,Finished,Walk-Out Access,Laminate Floor
- Number of fireplaces: 2
- Fireplace features: Gas
Interior area
- Total structure area: 2,809
- Total interior livable area: 2,809 sqft
Property
Parking
- Total spaces: 2
- Parking features: On Street, Driveway
- Attached garage spaces: 2
- Has uncovered spaces: Yes
Features
- Levels: Two
- Stories: 2
- Patio & porch: Patio
Lot
- Size: 0.35 Acres
- Dimensions: 109.93 x 144.64 IRR LOT
- Features: Less than .5 Acre
Details
- Parcel number: 5500280048500
- Zoning description: Residential
Construction
Type & style
- Home type: SingleFamily
- Architectural style: Traditional
- Property subtype: Single Family Residence
Materials
- Brick
- Foundation: Concrete Perimeter
- Roof: Shingle
Condition
- New construction: No
- Year built: 1986
Utilities & green energy
- Gas: Natural
- Sewer: Private Sewer
- Water: Public
Community & HOA
HOA
- Has HOA: No
Location
- Region: Cincinnati
Financial & listing details
- Price per square foot: $156/sqft
- Annual tax amount: $7,118
- Date on market: 7/13/2026
- Listing terms: No Special Financing
Estimated market value
Not available
Estimated sales range
Not available
Not available
Price history
| Date | Event | Price |
|---|---|---|
| 7/21/2026 | Price change | $439,000-2.4%$156/sqft |
Source:  Cincy MLS #1884717 Report a problem Cincy MLS #1884717 Report a problem | ||
| 7/13/2026 | Listed for sale | $450,000+50%$160/sqft |
Source: Cincy MLS #1884717 Report a problem | ||
| 3/24/2021 | Listing removed | -- |
Source: Owner Report a problem | ||
| 6/7/2019 | Sold | $300,000-6.3%$107/sqft |
Source: Public Record Report a problem | ||
| 4/20/2019 | Pending sale | $320,000$114/sqft |
Source: Owner Report a problem | ||
| 3/14/2019 | Price change | $320,000-5.9%$114/sqft |
Source: Owner Report a problem | ||
| 2/27/2019 | Listed for sale | $340,000$121/sqft |
Source: Owner Report a problem | ||
Public tax history
| Year | Property taxes | Tax assessment |
|---|---|---|
| 2024 | $6,941 -0.1% | $136,847 |
| 2023 | $6,948 +10.5% | $136,847 +30.3% |
| 2022 | $6,288 +10% | $105,000 |
| 2021 | $5,719 | $105,000 |
| 2020 | $5,719 +13.3% | $105,000 +24.4% |
| 2019 | $5,047 +6.1% | $84,388 0% |
| 2018 | $4,756 | $84,389 |
| 2017 | $4,756 -7.1% | $84,389 -6.2% |
| 2016 | $5,122 | $89,996 |
| 2015 | $5,122 -0.1% | $89,996 |
| 2014 | $5,129 +6% | $89,996 -1% |
| 2013 | $4,840 +9.7% | $90,906 |
| 2012 | $4,413 +2.1% | $90,906 |
| 2011 | $4,323 -4.3% | $90,906 -9.2% |
| 2010 | $4,517 +2.2% | $100,086 |
| 2009 | $4,419 +2.4% | $100,086 |
| 2008 | $4,315 +2% | $100,086 -2% |
| 2007 | $4,231 +9.3% | $102,130 |
| 2006 | $3,870 -0.5% | $102,130 |
| 2005 | $3,891 +19.1% | $102,130 +26.4% |
| 2003 | $3,267 -0.8% | $80,815 |
| 2002 | $3,293 +3.8% | $80,815 +9.6% |
| 2001 | $3,173 +2.6% | $73,745 |
| 2000 | $3,091 | $73,745 |
Find assessor info on the county website
Monthly payment
Est. payment
Payment breakdown
Explore the cost of this home by adjusting the details. Changes won't be saved.Climate risks
Neighborhood: 45248
Nearby schools
GreatSchools rating
- 7/10John Foster Dulles Elementary SchoolGrades: PK-5Distance: 0.9 mi
- 8/10Rapid Run Middle SchoolGrades: 6-8Distance: 2.9 mi
- 5/10Oak Hills High SchoolGrades: 9-12Distance: 1.6 mi
- $414,4003 bd2 ba1.9k sqft3322 Markdale Ct, Cincinnati, OH 45248Off Market
- $459,2004 bd2 ba2.2k sqft6958 Dovehill Ln, Cincinnati, OH 45248Off Market
- $475,0004 bd2 ba2.4k sqft3328 Markdale Ct, Cincinnati, OH 45248Off Market
- $429,5004 bd3 ba2.3k sqft7010 Willowdale Dr, Cincinnati, OH 45248Off Market

- $461,8004 bd3 ba2.5k sqft6981 Dovehill Ln, Cincinnati, OH 45248Off Market
- $349,9003 bd3 ba1.8k sqft6999 Willowdale Dr, Cincinnati, OH 45248Sold
- $329,500-- bd-- ba-- sqftWillowdale Dr, Cincinnati, OH 45248Off Market
- $330,100-- bd-- ba-- sqftWillowdale Dr, Cincinnati, OH 45248Off Market
A local agent can set up tours, give advice and negotiate with sellers.
A local lender can help you make sure your offer is ready when you are.
Similar homes
- $399,9004 bd3 ba2.9k sqft3484 Constitution Ct, Cincinnati, OH 45248For Sale
 MLS ID #1888227, Danielle S. Lumpkin, DSL Real Estate Services. Cincy MLS
 - $399,9003 bd3 ba1.7k sqft6331 Starridge Ct, Cincinnati, OH 45248For Sale
 MLS ID #1887575, Ashley Rentrop, Plum Tree Realty. Cincy MLS
 - $434,9003 bd3 ba2.9k sqft8393 Bridgetown Rd, Cleves, OH 45002For Sale
 MLS ID #1883133, Holly S. Maloney, eXp Realty. Cincy MLS
 - $479,0004 bd3 ba2.2k sqft2794 Buckridge Dr, Cincinnati, OH 45233For Sale
 MLS ID #1886316, Sarah A. Copeland, Keller Williams Advisors. Cincy MLS
 - $415,1304 bd3 ba2k sqft6801 Daniels Walk, Sayler Park, OH 45233New ConstructionCincy MLS
- $459,0004 bd3 ba1.9k sqft1460 Ebenezer Rd, Cincinnati, OH 45233For SaleMLS ID #1884142, Cynda T Parkinson, eXp Realty. Cincy MLS
- $529,9004 bd3 ba2.8k sqft5919 Muddy Creek Rd, Cincinnati, OH 45233For SaleMLS ID #1886024, Mark Schupp, Sibcy Cline, Inc.. Cincy MLS
- $234,9003 bd2 ba1.4k sqft3036 Fiddlers Green Rd, Cincinnati, OH 45248For SaleMLS ID #1886451, Stacey L. Weaver, Sibcy Cline, Inc.. Cincy MLS
- $399,0004 bd2 ba1.9k sqft7332 Hillside Ave, Cincinnati, OH 45233For SaleMLS ID #1872698, Holly S. Maloney, eXp Realty. Cincy MLS
- $584,0004 bd3 ba2.3k sqft5767 Irwin Dr #139, Green Township, OH 45248New ConstructionCincy MLS
- $629,0004 bd3 ba2.8k sqft5771 Irwin Dr #140, Green Township, OH 45248New ConstructionCincy MLS
- $629,0004 bd3 ba2.7k sqft5779 Irwin Dr #142, Green Township, OH 45248New ConstructionCincy MLS
- $394,9002 bd2 ba1.5k sqft3037 Barnbougle Dr, Cincinnati, OH 45233For SaleMLS ID #1888796, Adam J Hayhow, Coldwell Banker Realty. Cincy MLS
- $260,0003 bd3 ba1.7k sqft5738 Windview Dr, Cincinnati, OH 45248For SaleMLS ID #1888465, Michelle R. Stacy, Keller Williams Pinnacle Group. Cincy MLS
- $559,7013 bd3 ba2.2k sqft5735 Chesapeake Trl #38, Green Township, OH 45248New ConstructionCincy MLS
- $402,1603 bd2 ba1.6k sqft531 Trison Dr, Cincinnati, OH 45233New ConstructionCincy MLS
- $625,0004 bd4 ba1.9k sqft3319 Cherryview Ct, North Bend, OH 45052For SaleMLS ID #1882506, Robyn Feld, Pivot Realty Group, LLC. Cincy MLS
- $270,0003 bd2 ba1.4k sqft5745 Westgrove Dr, Cincinnati, OH 45248For SaleMLS ID #1876408, Tyler Dietz, Keller Williams Seven Hills Re. Cincy MLS
- from $431,9004 bd3 ba2.3k sqftWillow Plan, Reserve at Deer Run, Cincinnati, OH 45233New ConstructionFischer Homes
- from $419,0004 bd3 ba2.8k sqftMontclair Plan, Winding Walks, Sayler Park, OH 45233New ConstructionCristo Homes
