Don't miss this beautifully upgraded, privately wooded, move-in ready home in The Reserve at Deer Run. Built in 2022 by Fischer Homes, this Delaney Nantucket Retreat offers the best of new construction without the wait! The gourmet kitchen features upgraded cabinetry, quartz countertops, stainless steel appliances, an oversized pantry & large island that opens to the spacious family room w/electric fireplace & sun-filled morning room. Upstairs includes a large primary suite w/soaking tub, oversized walk-in closet, second-floor laundry, plus three additional bedrooms & full bath. The unfinished lower level w/bath rough-in offers future flexible space. Outside is a covered front porch & back deck overlooking mature trees you'll enjoy in every season. The neighborhood is known for its welcoming, community-oriented atmosphere. Additional highlights include a side-entry two-car garage, HOA dues already paid through the end of the year & access to highly rated Taylor Schools.
For sale
Price cut: $5.9K (7/30)
$479,000
2794 Buckridge Dr, Cincinnati, OH 45233
4beds
2,272sqft
:
Get pre-qualified$3,503/mo
Single Family Residence
Built in 2022
0.28 Acres Lot
$470,300 Zestimate®
$211/sqft
$42/mo HOA
What's special
- 21 days |
- 959 |
- 38 |
Likely to sell faster than
Zillow last checked:
Listing updated:
Listed by:
Sarah A. Copeland 513-405-0013,
Keller Williams Advisors 513-766-9200,
Lynn Fritts 513-200-9569,
Keller Williams Advisors
Source: Cincy MLS,MLS#: 1886316 Originating MLS: Cincinnati Area Multiple Listing Service
Originating MLS: Cincinnati Area Multiple Listing Service
Facts & features
Interior
Bedrooms & bathrooms
- Bedrooms: 4
- Bathrooms: 3
- Full bathrooms: 2
- 1/2 bathrooms: 1
Primary bedroom
- Features: Bath Adjoins, Walk-In Closet(s), Wall-to-Wall Carpet, Window Treatment
- Level: Second
- Area: 322
- Dimensions: 23 x 14
Bedroom 2
- Level: Second
- Area: 143
- Dimensions: 11 x 13
Bedroom 3
- Level: Second
- Area: 132
- Dimensions: 11 x 12
Bedroom 4
- Level: Second
- Area: 144
- Dimensions: 12 x 12
Bedroom 5
- Area: 0
- Dimensions: 0 x 0
Primary bathroom
- Features: Shower, Double Vanity, Tub
Bathroom 1
- Features: Full
- Level: Second
Bathroom 2
- Features: Full
- Level: Second
Bathroom 3
- Features: Partial
- Level: First
Dining room
- Features: Chandelier, Open, Walkout
- Level: First
- Area: 144
- Dimensions: 12 x 12
Family room
- Features: Bookcases, Fireplace
- Area: 288
- Dimensions: 18 x 16
Kitchen
- Features: Pantry, Quartz Counters, Counter Bar, Eat-in Kitchen, Vinyl Floor, Gourmet, Kitchen Island, Wood Cabinets
- Area: 238
- Dimensions: 17 x 14
Living room
- Area: 0
- Dimensions: 0 x 0
Office
- Area: 0
- Dimensions: 0 x 0
Heating
- Electric, Heat Pump
Cooling
- Central Air
Appliances
- Included: Dishwasher, Disposal, Microwave, Oven/Range, Refrigerator, Water Softener, Electric Water Heater
Features
- Recessed Lighting
- Windows: Double Hung, Double Pane Windows, Vinyl, Insulated Windows
- Basement: Full,Unfinished
- Number of fireplaces: 1
- Fireplace features: Electric, Family Room
Interior area
- Total structure area: 2,272
- Total interior livable area: 2,272 sqft
Video & virtual tour
Property
Parking
- Total spaces: 2
- Parking features: Off Street, Driveway, Garage Door Opener
- Attached garage spaces: 2
- Has uncovered spaces: Yes
Features
- Levels: Two
- Stories: 2
- Patio & porch: Deck, Porch
- Has view: Yes
- View description: Trees/Woods
Lot
- Size: 0.28 Acres
- Dimensions: 80 x 150
- Features: Wooded
Details
- Parcel number: 5700054003900
- Other equipment: Sump Pump
Construction
Type & style
- Home type: SingleFamily
- Architectural style: Traditional,Transitional
- Property subtype: Single Family Residence
Materials
- Stone, Vinyl Siding
- Foundation: Concrete Perimeter
- Roof: Shingle
Condition
- New construction: No
- Year built: 2022
Utilities & green energy
- Electric: 220 Volts
- Gas: None
- Sewer: Public Sewer
- Water: Public
Community & HOA
HOA
- Has HOA: Yes
- Services included: Community Landscaping, Other
- HOA fee: $500 annually
- HOA name: Deer Run HOA
Location
- Region: Cincinnati
Financial & listing details
- Price per square foot: $211/sqft
- Tax assessed value: $466,900
- Annual tax amount: $7,604
- Date on market: 7/10/2026
- Listing terms: No Special Financing
Estimated market value
$470,300
$447,000 - $494,000
$2,861/mo
Price history
| Date | Event | Price |
|---|---|---|
| 7/30/2026 | Price change | $479,000-1.2%$211/sqft |
Source:  Cincy MLS #1886316 Report a problem Cincy MLS #1886316 Report a problem | ||
| 7/10/2026 | Price change | $484,900-2.8%$213/sqft |
Source: Cincy MLS #1886316 Report a problem | ||
| 6/19/2026 | Price change | $498,900-0.2%$220/sqft |
Source: Cincy MLS #1874864 Report a problem | ||
| 4/10/2026 | Price change | $499,900-4.8%$220/sqft |
Source: Cincy MLS #1874864 Report a problem | ||
| 3/4/2026 | Price change | $525,000-1.9%$231/sqft |
Source: Cincy MLS #1865080 Report a problem | ||
| 1/5/2026 | Price change | $535,000-1.8%$235/sqft |
Source: Cincy MLS #1865080 Report a problem | ||
| 12/13/2025 | Listed for sale | $545,000+16.7%$240/sqft |
Source: Cincy MLS #1860990 Report a problem | ||
| 5/19/2023 | Sold | $466,900$206/sqft |
Source: Cincy MLS #1759462 Report a problem | ||
| 3/24/2023 | Pending sale | $466,900$206/sqft |
Source: Cincy MLS #1759462 Report a problem | ||
| 3/17/2023 | Price change | $466,900-0.2%$206/sqft |
Source: Cincy MLS #1759462 Report a problem | ||
| 2/22/2023 | Price change | $467,900-0.2%$206/sqft |
Source: Cincy MLS #1759462 Report a problem | ||
| 1/25/2023 | Price change | $468,900-0.2%$206/sqft |
Source: Cincy MLS #1759462 Report a problem | ||
| 12/30/2022 | Price change | $469,900-1.3%$207/sqft |
Source: Cincy MLS #1759462 Report a problem | ||
| 12/1/2022 | Price change | $475,900-0.4%$209/sqft |
Source: Cincy MLS #1759462 Report a problem | ||
| 11/29/2022 | Listed for sale | $477,900+441.7%$210/sqft |
Source: Cincy MLS #1759462 Report a problem | ||
| 10/15/2021 | Sold | $88,215$39/sqft |
Source: Public Record Report a problem | ||
Public tax history
| Year | Property taxes | Tax assessment |
|---|---|---|
| 2024 | $7,604 -3.9% | $163,415 |
| 2023 | $7,917 +270.7% | $163,415 +371.6% |
| 2022 | $2,135 | $34,650 |
| 2021 | -- | -- |
| 2020 | -- | -- |
Find assessor info on the county website
Monthly payment
Est. payment
Payment breakdown
Explore the cost of this home by adjusting the details. Changes won't be saved.Climate risks
Neighborhood: 45233
Nearby schools
GreatSchools rating
- 8/10Taylor Middle SchoolGrades: 5-8Distance: 3.4 mi
- 7/10Taylor High SchoolGrades: 9-12Distance: 3.4 mi
- 8/10Three Rivers ElementaryGrades: PK-4Distance: 3.5 mi
- $533,200-- bd3 ba2.7k sqft2798 Buckridge Dr, Cincinnati, OH 45233Off Market
- $513,1004 bd4 ba2.7k sqft2790 Buckridge Dr, Cincinnati, OH 45233Off Market
- $561,8004 bd3 ba3.1k sqft2802 Buckridge Dr, Cincinnati, OH 45233Off Market
- $559,8004 bd2 ba2k sqft2786 Buckridge Dr, Cincinnati, OH 45233Off Market
- $557,6004 bd3 ba3k sqft2795 Buckridge Dr, Cincinnati, OH 45233Off Market
- $583,0003 bd3 ba2.5k sqft2791 Buckridge Dr, Cincinnati, OH 45233Sold
- $440,2004 bd3 ba2.2k sqft2799 Buckridge Dr, Cincinnati, OH 45233Off Market
- $451,6004 bd3 ba2.3k sqft2782 Buckridge Dr, Cincinnati, OH 45233Off Market
A local agent can set up tours, give advice and negotiate with sellers.
A local lender can help you make sure your offer is ready when you are.
Similar homes
- $639,9005 bd5 ba2.4k sqft2850 Buckridge Dr, Cincinnati, OH 45233For Sale
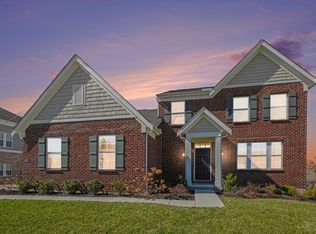
 MLS ID #1871245, Thomas L Taulbee, Pivot Realty Group, LLC. Cincy MLS
 - $443,9003 bd4 ba3.2k sqft6000 Cleves Warsaw Pike, Cincinnati, OH 45233For Sale
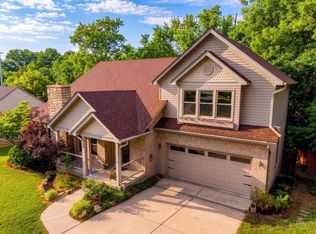 MLS ID #1885054, Lisa M Gosney, OwnerLand Realty, Inc.. Cincy MLS
 - $394,9002 bd2 ba1.5k sqft3037 Barnbougle Dr, Cincinnati, OH 45233For Sale
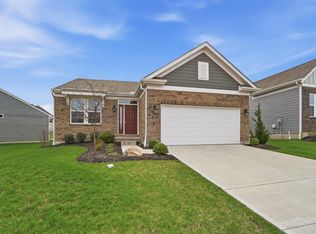 MLS ID #1888796, Adam J Hayhow, Coldwell Banker Realty. Cincy MLS
 - $399,9003 bd3 ba1.7k sqft6331 Starridge Ct, Cincinnati, OH 45248For Sale
 MLS ID #1887575, Ashley Rentrop, Plum Tree Realty. Cincy MLS
 - $489,0004 bd4 ba2.7k sqft2443 Wernz Dr, Hebron, KY 41048For SaleMLS ID #642990, Mckensi Madden, Huff Realty - Ft. Mitchell. NKMLS
- $539,9994 bd3 ba2.9k sqft6594 Springdale Rd, Cincinnati, OH 45247For SaleMLS ID #1887614, Dianna Caldwell, eXp Realty. Cincy MLS
- $439,5004 bd3 ba2.2k sqft300 Katiebud Dr, Cincinnati, OH 45238For SaleMLS ID #1880520, Chad Warman, Keller Williams Seven Hills Re. Cincy MLS
- $450,0004 bd3 ba3k sqft3209 Chloe Ct, Hebron, KY 41048For SaleMLS ID #643530, Amanda Wilson, Keller Williams Realty Service. NKMLS
- $425,0004 bd4 ba2.6k sqft2708 Perth Ct, Hebron, KY 41048For SaleMLS ID #644366, Kathy Santangelo, Coldwell Banker Realty FM. NKMLS
- $517,5003 bd4 ba2.5k sqft8221 Springleaf Lake Dr, Cincinnati, OH 45247For SaleMLS ID #1887808, John C. O'Maley, JMG Ohio. Cincy MLS
- $493,9803 bd2 ba1.6k sqft6741 Daniels Walk, Sayler Park, OH 45233New ConstructionCristo Homes
- $399,9004 bd3 ba2.2k sqft320 Parktrail Ln, Cincinnati, OH 45238For SaleMLS ID #1888067, Monica Roberts, Coldwell Banker Realty. Cincy MLS
- $510,0004 bd4 ba2.3k sqft4056 Denny Ln, Union, KY 41091For SaleMLS ID #644989, Shane Reno, Huff Realty - Florence. NKMLS
- $369,9004 bd3 ba2k sqft4101 Turf Ln, Cincinnati, OH 45211For SaleMLS ID #1887949, Chad M. Hastie, Coldwell Banker Realty. Cincy MLS
- $534,9004 bd3 ba2.9k sqft2176 Ridgeline Dr, Hebron, KY 41048For SaleMLS ID #643662, Lori Taylor, Coldwell Banker Realty FM. NKMLS
- $489,0003 bd4 ba1.9k sqft6205 Chandler St, Cincinnati, OH 45227For SaleMLS ID #1887490, Mark Mayer, Comey & Shepherd. Cincy MLS
- $495,0005 bd4 ba2.7k sqft4624 Donegal Ave, Union, KY 41091For SaleMLS ID #644434, Debbie Steiner, Huff Realty - Florence. NKMLS
- $408,0004 bd3 ba2.1k sqft4847 Dartmouth Dr, Burlington, KY 41005For SaleMLS ID #644385, Brian Smith, Keller Williams Realty Service. NKMLS
- $485,0004 bd3 ba2.6k sqft5544 Randy Dr, Fairfield, OH 45014For SaleMLS ID #1885942, Elizabeth Gerbus Akeley, Comey & Shepherd. Cincy MLS
- $515,0004 bd3 ba1.5k sqft4223 32nd Ave, Cincinnati, OH 45209For SaleMLS ID #1884884, Amy Hackett Roe, Coldwell Banker Realty. Cincy MLS
