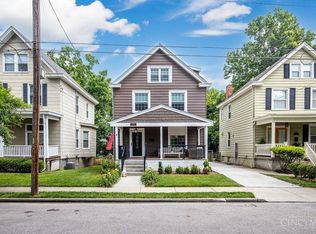
Welcome home to this beautifully updated 4-bedroom, 2 full and 1 half bath home in the heart of Oakley! The stunning open kitchen features white cabinetry, granite counters, a gas range, and flows seamlessly into the dining & family rooms with a convenient first-floor half bath (2019). Gorgeous hardwood floors, spacious bedrooms, and an updated second-floor full bath complement the expansive primary suite with an oversized walk-in closet. The finished third floor offers incredible flexibility as a fourth bedroom, home office, playroom, or bonus living space. The waterproofed lower level includes laundry, a full bath, and additional storage. Major updates include a new furnace (2026), A/C (2019), sunroom roof (2019), and water heater (2021). Outside, enjoy a spacious deck overlooking the newly fenced (2021) backyard and a usable two-car detached garage. Unbeatable walkable location just moments from Oakley Square, breweries, restaurants, shopping, and exciting new developments!
For sale
$515,000
4223 32nd Ave, Cincinnati, OH 45209
4beds
1,598sqft
:
Get pre-qualified$3,759/mo
Single Family Residence
Built in 1912
5,575 Square Feet Lot
$-- Zestimate®
$322/sqft
$-- HOA
What's special
Spacious bedroomsUsable two-car detached garageConvenient first-floor half bathSpacious deckExpansive primary suiteGranite countersWhite cabinetry
- 4 days |
- 568 |
- 59 |
Zillow last checked:
Listing updated:
Listed by:
Amy Hackett Roe 513-379-5445,
Coldwell Banker Realty 513-321-9944,
Shelley Miller Reed 513-476-8266,
Coldwell Banker Realty
Source: Cincy MLS,MLS#: 1884884 Originating MLS: Cincinnati Area Multiple Listing Service
Originating MLS: Cincinnati Area Multiple Listing Service
Facts & features
Interior
Bedrooms & bathrooms
- Bedrooms: 4
- Bathrooms: 3
- Full bathrooms: 2
- 1/2 bathrooms: 1
Primary bedroom
- Features: Walk-In Closet(s), Wood Floor
- Level: Second
- Area: 169
- Dimensions: 13 x 13
Bedroom 2
- Level: Second
- Area: 150
- Dimensions: 15 x 10
Bedroom 3
- Level: Second
- Area: 120
- Dimensions: 12 x 10
Bedroom 4
- Level: Third
- Area: 330
- Dimensions: 30 x 11
Bedroom 5
- Area: 0
- Dimensions: 0 x 0
Primary bathroom
- Features: Tile Floor, Tub w/Shower
Bathroom 1
- Features: Full
- Level: Second
Bathroom 2
- Features: Full
- Level: Lower
Bathroom 3
- Features: Partial
- Level: First
Dining room
- Features: French Doors, Chandelier, Walkout, Wood Floor
- Level: First
- Area: 168
- Dimensions: 14 x 12
Family room
- Features: Walkout, Wood Floor
- Area: 190
- Dimensions: 19 x 10
Kitchen
- Features: Counter Bar, Eat-in Kitchen, Tile Floor, Gourmet, Wood Cabinets, Marble/Granite/Slate
- Area: 140
- Dimensions: 14 x 10
Living room
- Features: Wood Floor
- Area: 144
- Dimensions: 12 x 12
Office
- Area: 0
- Dimensions: 0 x 0
Heating
- Forced Air, Gas
Cooling
- Central Air, Mini-Split
Appliances
- Included: Dishwasher, Disposal, Microwave, Oven/Range, Refrigerator, Gas Water Heater
Features
- High Ceilings, Crown Molding, Natural Woodwork, Ceiling Fan(s), Recessed Lighting
- Doors: French Doors, Multi Panel Doors
- Windows: Double Hung, Vinyl, Insulated Windows
- Basement: Full,Concrete,Glass Blk Wind
Interior area
- Total structure area: 1,598
- Total interior livable area: 1,598 sqft
Video & virtual tour
Property
Parking
- Total spaces: 2
- Parking features: On Street, Driveway
- Garage spaces: 2
- Has uncovered spaces: Yes
Features
- Stories: 3
- Patio & porch: Deck, Porch
- Fencing: Privacy,Vinyl
Lot
- Size: 5,575 Square Feet
- Dimensions: 40 x 140
- Features: Less than .5 Acre
Details
- Parcel number: 0490004009500
- Zoning description: Residential
Construction
Type & style
- Home type: SingleFamily
- Architectural style: Traditional
- Property subtype: Single Family Residence
Materials
- Vinyl Siding
- Foundation: Concrete Perimeter
- Roof: Shingle
Condition
- New construction: No
- Year built: 1912
Utilities & green energy
- Gas: Natural
- Sewer: Public Sewer
- Water: Public
Community & HOA
Community
- Security: Security System, Carbon Monoxide Detector(s)
HOA
- Has HOA: No
Location
- Region: Cincinnati
Financial & listing details
- Price per square foot: $322/sqft
- Tax assessed value: $349,690
- Annual tax amount: $7,550
- Date on market: 7/1/2026
- Listing terms: No Special Financing
Estimated market value
Not available
Estimated sales range
Not available
Not available
Price history
| Date | Event | Price |
|---|---|---|
| 7/22/2026 | Listed for sale | $515,000$322/sqft |
Source:  Cincy MLS #1884884 Report a problem Cincy MLS #1884884 Report a problem | ||
| 7/2/2026 | Pending sale | $515,000$322/sqft |
Source: Cincy MLS #1884884 Report a problem | ||
| 7/1/2026 | Listed for sale | $515,000+37.3%$322/sqft |
Source: Cincy MLS #1884884 Report a problem | ||
| 6/11/2018 | Sold | $375,000+4.5%$235/sqft |
Source: Cincy MLS #1575973 Report a problem | ||
| 4/22/2018 | Pending sale | $359,000$225/sqft |
Source: Comey & Shepherd #1575973 Report a problem | ||
| 4/20/2018 | Listed for sale | $359,000+56.2%$225/sqft |
Source: Comey & Shepherd #1575973 Report a problem | ||
| 7/19/2013 | Sold | $229,900+5%$144/sqft |
Source: Cincy MLS #1360559 Report a problem | ||
| 3/20/2009 | Sold | $219,000+7.7%$137/sqft |
Source: Cincy MLS #1156449 Report a problem | ||
| 6/1/2006 | Sold | $203,400$127/sqft |
Source: Public Record Report a problem | ||
Public tax history
| Year | Property taxes | Tax assessment |
|---|---|---|
| 2024 | $7,313 -2.2% | $122,392 |
| 2023 | $7,475 -16.3% | $122,392 -6.7% |
| 2022 | $8,929 +0.9% | $131,250 |
| 2021 | $8,848 | $131,250 |
| 2020 | $8,848 +68.9% | $131,250 +85.1% |
| 2019 | $5,240 +5.2% | $70,920 0% |
| 2018 | $4,979 | $70,921 |
| 2017 | $4,979 -3.6% | $70,921 -11.9% |
| 2016 | $5,166 | $80,466 |
| 2015 | $5,166 -0.7% | $80,466 |
| 2014 | $5,203 +3.2% | $80,466 +5% |
| 2013 | $5,042 +1.8% | $76,651 |
| 2012 | $4,953 +3.1% | $76,651 |
| 2011 | $4,804 +14.2% | $76,651 +7.7% |
| 2010 | $4,206 +3.7% | $71,191 |
| 2009 | $4,054 +1.8% | $71,191 |
| 2008 | $3,981 +83.5% | $71,191 +60.4% |
| 2007 | $2,170 +1.1% | $44,380 |
| 2006 | $2,146 -0.9% | $44,380 |
| 2005 | $2,166 +9.6% | $44,380 +19.3% |
| 2003 | $1,976 +6.7% | $37,205 |
| 2002 | $1,852 +9.2% | $37,205 +16.3% |
| 2001 | $1,696 +3.4% | $31,990 |
| 2000 | $1,639 | $31,990 |
Find assessor info on the county website
Monthly payment
Est. payment
Payment breakdown
Explore the cost of this home by adjusting the details. Changes won't be saved.Climate risks
Neighborhood: Oakley
Nearby schools
GreatSchools rating
- 7/10Hyde Park SchoolGrades: K-7Distance: 1.2 mi
- 6/10Clark Montessori High SchoolGrades: 7-12Distance: 1.1 mi
- 3/10Withrow University High SchoolGrades: 7-12Distance: 1.2 mi
- $429,8003 bd2 ba1.2k sqft4217 32nd Ave, Cincinnati, OH 45209Off Market
- $506,6003 bd2 ba2k sqft4225 32nd Ave, Cincinnati, OH 45209Off Market
- $324,8003 bd2 ba1.2k sqft4215 32nd Ave, Cincinnati, OH 45209Off Market
- $404,4004 bd2 ba1.5k sqft4231 32nd Ave, Cincinnati, OH 45209Off Market
- $273,2002 bd1 ba1k sqft4235 32nd Ave, Cincinnati, OH 45209Off Market
- $386,9003 bd1 ba1.3k sqft4211 32nd Ave, Cincinnati, OH 45209Off Market
- $503,0003 bd3 ba1.2k sqft4220 31st Ave, Cincinnati, OH 45209Off Market
- $465,0003 bd3 ba1.3k sqft4207 32nd Ave, Cincinnati, OH 45209Sold
A local agent can set up tours, give advice and negotiate with sellers.
A local lender can help you make sure your offer is ready when you are.
Similar homes
- $529,0004 bd3 ba1.7k sqft2806 Madison Rd, Cincinnati, OH 45209For Sale

 MLS ID #1884189, Karen S Kelley, Comey & Shepherd. Cincy MLS
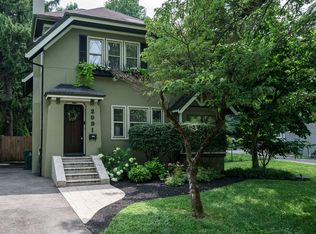
 - $614,9904 bd3 ba1.8k sqft2732 Hyde Park Ave, Cincinnati, OH 45209For Sale
 MLS ID #1883655, Scott A. Marvin, Team Results Realty. Cincy MLS
 - $368,0003 bd1 ba1.3k sqft4127 Paxton Woods Dr, Cincinnati, OH 45209For Sale
 MLS ID #1887647, Rogier Slingerland, Comey & Shepherd. Cincy MLS
 - $525,0003 bd2 ba1.4k sqft2991 Linwood Ave, Cincinnati, OH 45208For Sale
 MLS ID #1886236, Amy M. Broghamer, eXp Realty. Cincy MLS
 - $475,0004 bd3 ba1.8k sqft2840 Pine Grove Ave, Cincinnati, OH 45208For SaleMLS ID #1884368, Heather M Stallmeyer, Coldwell Banker Realty. Cincy MLS
- $499,9005 bd3 ba2k sqft1860 Kinney Ave, Cincinnati, OH 45207For SaleMLS ID #1886063, Austin Long, Keller Williams Advisors. Cincy MLS
- $499,9004 bd3 ba2.2k sqft4211 Smith Rd, Cincinnati, OH 45212For SaleMLS ID #1885973, Erika Bussard, Keller Williams Advisors. Cincy MLS
- $489,0003 bd4 ba1.9k sqft6205 Chandler St, Cincinnati, OH 45227For SaleMLS ID #1887490, Mark Mayer, Comey & Shepherd. Cincy MLS
- $375,0003 bd2 ba1.4k sqft3324 Brotherton Rd, Cincinnati, OH 45209For SaleMLS ID #1885730, Sami K. Kassem, ERA REAL Solutions Realty. LLC. Cincy MLS
- $329,0002 bd2 ba1.2k sqft4327 31st Ave, Cincinnati, OH 45209For SaleMLS ID #1885837, Michael W Jordan, Jordan, Inc.. Cincy MLS
- $555,0003 bd2 ba1.7k sqft3545 Pape Ave, Cincinnati, OH 45208For SaleMLS ID #1885835, Heather S. Kopf, Kopf Hunter Haas. Cincy MLS
- $325,0004 bd3 ba1.9k sqft5452 Ehrling Rd, Cincinnati, OH 45227For SaleMLS ID #1887699, Rachel L Nieman, Century 21 Thacker & Assoc.. Cincy MLS
- $499,9005 bd4 ba2.2k sqft3931 Leyman Dr, Cincinnati, OH 45229For SaleMLS ID #1878791, Nikki M Hayden, Private Real Estate Collection. Cincy MLS
- $474,9003 bd3 ba2.2k sqft1207 Isis Ave, Cincinnati, OH 45208For SaleMLS ID #1884703, Rick J Finn, Coldwell Banker Realty. Cincy MLS
- $415,0004 bd2 ba1.8k sqft3950 Regent Ave, Cincinnati, OH 45212For SaleMLS ID #1885916, Robert DiTomassi, Comey & Shepherd. Cincy MLS
- $449,0004 bd3 ba2.3k sqft756 Clinton Springs Ave, Cincinnati, OH 45229For SaleMLS ID #1879785, Timothy Dirr, RE/MAX Preferred Group. Cincy MLS
- $474,9003 bd2 ba2k sqft2530 Moundview Dr, Cincinnati, OH 45212For SaleMLS ID #1885764, Julia Packer P Wesselkamper, Coldwell Banker Realty. Cincy MLS
- $325,0005 bd2 ba1.8k sqft1906 Mentor Ave, Cincinnati, OH 45212For SaleMLS ID #1887472, Walter B. Gibler, Coldwell Banker Realty. Cincy MLS
- $399,9003 bd3 ba1.7k sqft6331 Starridge Ct, Cincinnati, OH 45248For SaleMLS ID #1887575, Ashley Rentrop, Plum Tree Realty. Cincy MLS
- $400,0004 bd3 ba2k sqft7227 Iuka Ave, Cincinnati, OH 45243For SaleMLS ID #1887625, Ela Mildner-Shapiro, Sibcy Cline, Inc.. Cincy MLS
