Timeless character meets modern living in this beautifully updated 3-bedroom home where every space has been thoughtfully designed for comfortable everyday living and effortless entertaining. Rich hardwood floors, abundant natural light, a welcoming living room with gas fireplace, and a bright sunroom create warm, inviting spaces throughout. The stunning renovated kitchen features custom cabinetry, granite countertops, Bertazzoni 6-burner gas range, oversized island, and opens seamlessly to the spacious dining area with walkout to the rear deck. Upstairs offers three bedrooms and an updated bath with double vanity and walk-in shower. The beautifully landscaped, fully fenced backyard features a paver patio, permanent fire pit, grilling area, mature landscaping and exterior lightingperfect for gathering with family and friends. Meticulously maintained with years of thoughtful improvements, this move-in ready home offers the perfect blend of historic charm and modern convenience.
For sale
Price cut: $25K (7/15)
$525,000
2991 Linwood Ave, Cincinnati, OH 45208
3beds
1,489sqft
:
Get pre-qualified$3,832/mo
Single Family Residence
Built in 1921
8,276 Square Feet Lot
$-- Zestimate®
$353/sqft
$-- HOA
What's special
Oversized islandCustom cabinetryGranite countertopsPaver patioExterior lightingRich hardwood floorsAbundant natural light
- 14 days |
- 3,523 |
- 235 |
Likely to sell faster than
Zillow last checked:
Listing updated:
Listed by:
Amy M. Broghamer 513-377-3637,
eXp Realty 216-242-2322
Source: Cincy MLS,MLS#: 1886236 Originating MLS: Cincinnati Area Multiple Listing Service
Originating MLS: Cincinnati Area Multiple Listing Service
Facts & features
Interior
Bedrooms & bathrooms
- Bedrooms: 3
- Bathrooms: 2
- Full bathrooms: 1
- 1/2 bathrooms: 1
Primary bedroom
- Features: Walk-In Closet(s), Window Treatment, Wood Floor
- Level: Second
- Area: 143
- Dimensions: 13 x 11
Bedroom 2
- Level: Second
- Area: 130
- Dimensions: 13 x 10
Bedroom 3
- Level: Second
- Area: 99
- Dimensions: 11 x 9
Bedroom 4
- Area: 0
- Dimensions: 0 x 0
Bedroom 5
- Area: 0
- Dimensions: 0 x 0
Primary bathroom
- Features: Double Vanity, Marb/Gran/Slate
Bathroom 1
- Features: Full
- Level: Second
Bathroom 2
- Features: Partial
- Level: First
Dining room
- Features: Chandelier, Walkout, Window Treatment, Wood Floor
- Level: First
- Area: 182
- Dimensions: 14 x 13
Family room
- Area: 0
- Dimensions: 0 x 0
Kitchen
- Features: Pantry, Counter Bar, Walkout, Gourmet, Window Treatment, Wood Cabinets, Marble/Granite/Slate
- Area: 110
- Dimensions: 11 x 10
Living room
- Features: Walkout, Fireplace, Window Treatment, Wood Floor
- Area: 228
- Dimensions: 19 x 12
Office
- Features: Bookcases, Window Treatment
- Level: First
- Area: 104
- Dimensions: 13 x 8
Heating
- Forced Air, Gas
Cooling
- Ceiling Fan(s), Central Air
Appliances
- Included: Dishwasher, Dryer, Gas Cooktop, Microwave, Refrigerator, Washer, Gas Water Heater
Features
- Ceiling Fan(s), Recessed Lighting
- Doors: Multi Panel Doors
- Windows: Double Hung, Vinyl, Insulated Windows, Skylight(s)
- Basement: Full,Concrete,Unfinished
- Number of fireplaces: 1
- Fireplace features: Gas, Living Room
Interior area
- Total structure area: 1,489
- Total interior livable area: 1,489 sqft
Video & virtual tour
Property
Parking
- Parking features: Off Street, Driveway
- Has uncovered spaces: Yes
Accessibility
- Accessibility features: No Accessibility Features
Features
- Levels: Two
- Stories: 2
- Patio & porch: Deck, Patio, Tiered Deck
- Exterior features: Fire Pit, Yard Lights
- Fencing: Metal,Wood
- Has view: Yes
- View description: Trees/Woods
Lot
- Size: 8,276 Square Feet
- Dimensions: 50 x 215
- Features: Less than .5 Acre, Busline Near
Details
- Additional structures: Shed(s)
- Parcel number: 0440004005100
- Zoning description: Residential
Construction
Type & style
- Home type: SingleFamily
- Architectural style: Traditional
- Property subtype: Single Family Residence
Materials
- Stucco
- Foundation: Concrete Perimeter
- Roof: Shingle
Condition
- New construction: No
- Year built: 1921
Utilities & green energy
- Gas: Natural
- Sewer: Public Sewer
- Water: Public
Green energy
- Energy efficient items: No
Community & HOA
HOA
- Has HOA: No
Location
- Region: Cincinnati
Financial & listing details
- Price per square foot: $353/sqft
- Tax assessed value: $386,270
- Annual tax amount: $8,322
- Date on market: 7/10/2026
- Listing terms: No Special Financing
Estimated market value
Not available
Estimated sales range
Not available
Not available
Price history
| Date | Event | Price |
|---|---|---|
| 7/15/2026 | Price change | $525,000-4.5%$353/sqft |
Source:  Cincy MLS #1886236 Report a problem Cincy MLS #1886236 Report a problem | ||
| 7/10/2026 | Listed for sale | $550,000+35.8%$369/sqft |
Source: Cincy MLS #1886236 Report a problem | ||
| 6/1/2020 | Sold | $405,000+3.9%$272/sqft |
Source: Cincy MLS #1656734 Report a problem | ||
| 4/3/2020 | Pending sale | $389,900$262/sqft |
Source: Coldwell Banker West Shell - Anderson East Regional #1656734 Report a problem | ||
| 4/1/2020 | Listed for sale | $389,900+13.8%$262/sqft |
Source: Coldwell Banker West Shell #1656734 Report a problem | ||
| 2/24/2017 | Sold | $342,500-2.1%$230/sqft |
Source: Cincy MLS #1522567 Report a problem | ||
| 1/17/2017 | Pending sale | $350,000$235/sqft |
Source: OwnerLand Realty, Inc. #1522567 Report a problem | ||
| 1/17/2017 | Listed for sale | $350,000+30.6%$235/sqft |
Source: OwnerLand Realty, Inc. #1522567 Report a problem | ||
| 9/30/2008 | Sold | $267,900+12.1%$180/sqft |
Source: Cincy MLS #1137645 Report a problem | ||
| 1/22/2004 | Sold | $239,000+17.7%$161/sqft |
Source: Public Record Report a problem | ||
| 8/4/2000 | Sold | $203,000+27%$136/sqft |
Source: Public Record Report a problem | ||
| 7/17/1998 | Sold | $159,900$107/sqft |
Source: Public Record Report a problem | ||
Public tax history
| Year | Property taxes | Tax assessment |
|---|---|---|
| 2024 | $8,071 -2.2% | $135,195 |
| 2023 | $8,253 +1.2% | $135,195 +12.8% |
| 2022 | $8,157 +0.9% | $119,875 |
| 2021 | $8,082 | $119,875 |
| 2020 | $8,082 -8.6% | $119,875 |
| 2019 | $8,846 +5.3% | $119,875 |
| 2018 | $8,404 | $119,875 0% |
| 2017 | $8,404 +52.7% | $119,876 +39.7% |
| 2016 | $5,503 | $85,817 |
| 2015 | $5,503 -0.7% | $85,817 |
| 2014 | $5,542 +4.2% | $85,817 +6% |
| 2013 | $5,321 +1.8% | $80,959 |
| 2012 | $5,227 +3.1% | $80,959 |
| 2011 | $5,068 -8.4% | $80,959 -13.7% |
| 2010 | $5,534 +3.8% | $93,766 |
| 2009 | $5,331 +1.8% | $93,766 |
| 2008 | $5,234 +19.9% | $93,766 +4.6% |
| 2007 | $4,367 +1.1% | $89,600 |
| 2006 | $4,319 -0.9% | $89,600 |
| 2005 | $4,358 +19.2% | $89,600 +30% |
| 2003 | $3,655 +6.7% | $68,915 |
| 2002 | $3,427 +25.2% | $68,915 +33.4% |
| 2001 | $2,736 +3.4% | $51,660 |
| 2000 | $2,646 | $51,660 |
Find assessor info on the county website
Monthly payment
Est. payment
Payment breakdown
Explore the cost of this home by adjusting the details. Changes won't be saved.Climate risks
Neighborhood: Mt. Lookout
Nearby schools
GreatSchools rating
- 8/10Kilgour Elementary SchoolGrades: K-6Distance: 0.6 mi
- 6/10Clark Montessori High SchoolGrades: 7-12Distance: 0.6 mi
- 3/10Withrow University High SchoolGrades: 7-12Distance: 1.3 mi
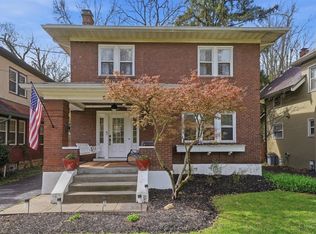
- $441,4003 bd2 ba2k sqft2993 Linwood Ave, Cincinnati, OH 45208Sold
- $612,2003 bd2 ba1.8k sqft2989 Linwood Ave, Cincinnati, OH 45208Off Market

- $439,1003 bd1 ba1.4k sqft2995 Linwood Ave, Cincinnati, OH 45208Off Market
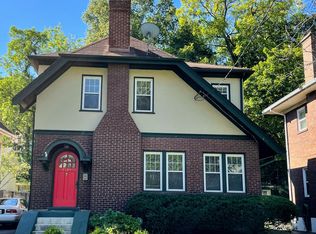
- $655,100-- bd-- ba-- sqft1112 Priscilla Ln, Cincinnati, OH 45208Off Market
- $402,5003 bd1 ba1.4k sqft2997 Linwood Ave, Cincinnati, OH 45208Sold
- $411,4003 bd1 ba1.4k sqft2987 Linwood Ave, Cincinnati, OH 45208Off Market
- $930-- bd-- ba-- sqft1114 Priscilla Ln, Cincinnati, OH 45208Off Market
- $470,5003 bd1 ba1.5k sqft2983 Linwood Ave, Cincinnati, OH 45208Off Market
A local agent can set up tours, give advice and negotiate with sellers.
A local lender can help you make sure your offer is ready when you are.
Similar homes
- $555,0003 bd2 ba1.7k sqft3545 Pape Ave, Cincinnati, OH 45208For Sale
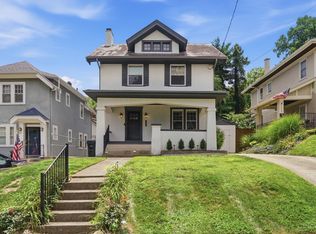
 MLS ID #1885835, Heather S. Kopf, Kopf Hunter Haas. Cincy MLS
 - $515,0004 bd3 ba1.5k sqft4223 32nd Ave, Cincinnati, OH 45209For Sale
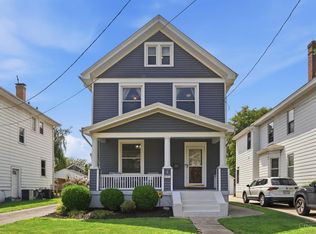 MLS ID #1884884, Amy Hackett Roe, Coldwell Banker Realty. Cincy MLS
 - $475,0004 bd3 ba1.8k sqft2840 Pine Grove Ave, Cincinnati, OH 45208For Sale
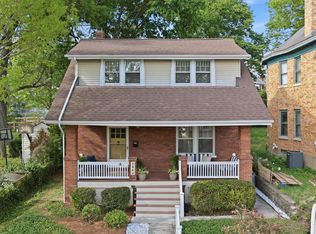 MLS ID #1884368, Heather M Stallmeyer, Coldwell Banker Realty. Cincy MLS
 - $715,0003 bd2 ba2.1k sqft3507 Aultwoods Ln, Cincinnati, OH 45208For Sale
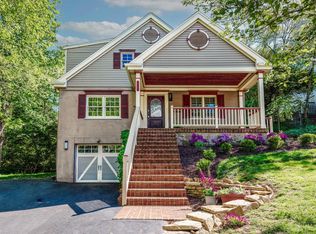 MLS ID #1887934, Michael C. Hinckley, Coldwell Banker Realty. Cincy MLS
 - $529,0004 bd3 ba1.7k sqft2806 Madison Rd, Cincinnati, OH 45209For SaleMLS ID #1884189, Karen S Kelley, Comey & Shepherd. Cincy MLS
- $499,9005 bd3 ba2k sqft1860 Kinney Ave, Cincinnati, OH 45207For SaleMLS ID #1886063, Austin Long, Keller Williams Advisors. Cincy MLS
- $365,0002 bd1 ba996 sqft3126 Kinmont St, Cincinnati, OH 45208For SaleMLS ID #1882657, Sarah Durbrow, Comey & Shepherd. Cincy MLS
- $735,0004 bd2 ba2.2k sqft2924 Erie Ave, Cincinnati, OH 45208For SaleMLS ID #1881106, Adam G Marit, Real Link. Cincy MLS
- $368,0003 bd1 ba1.3k sqft4127 Paxton Woods Dr, Cincinnati, OH 45209For SaleMLS ID #1887647, Rogier Slingerland, Comey & Shepherd. Cincy MLS
- $425,0002 bd4 ba1.5k sqft3658 Herschel Ave, Cincinnati, OH 45208For SaleMLS ID #1884765, Wendy L. Hertel, Coldwell Banker Realty. Cincy MLS
- $474,9003 bd2 ba2k sqft2530 Moundview Dr, Cincinnati, OH 45212For SaleMLS ID #1885764, Julia Packer P Wesselkamper, Coldwell Banker Realty. Cincy MLS
- $375,0003 bd2 ba1.4k sqft3324 Brotherton Rd, Cincinnati, OH 45209For SaleMLS ID #1885730, Sami K. Kassem, ERA REAL Solutions Realty. LLC. Cincy MLS
- $614,9904 bd3 ba1.8k sqft2732 Hyde Park Ave, Cincinnati, OH 45209For SaleMLS ID #1883655, Scott A. Marvin, Team Results Realty. Cincy MLS
- $599,0003 bd3 ba2.2k sqft1623 Dexter Ave, Cincinnati, OH 45206For SaleMLS ID #11836967, Nicholas Rabin, Homeshake.com. My State MLS
- $639,0003 bd4 ba2.1k sqft3212 Walworth Ave, Cincinnati, OH 45226For SaleMLS ID #1885873, Megan S Stacey, Coldwell Banker Realty. Cincy MLS
- $349,9002 bd2 ba1.3k sqft5575 Stewart Rd, Cincinnati, OH 45227For SaleMLS ID #1887216, Philip Allen, eXp Realty. Cincy MLS
- $450,0004 bd4 ba2.1k sqft8592 Sunmont Dr, Cincinnati, OH 45255For SaleMLS ID #1885864, Dianna J. Shelton, Coldwell Banker Realty. Cincy MLS
- $415,0004 bd2 ba1.8k sqft3950 Regent Ave, Cincinnati, OH 45212For SaleMLS ID #1885916, Robert DiTomassi, Comey & Shepherd. Cincy MLS
- $495,0003 bd2 ba1.2k sqft11 Laurel Ave, Milford, OH 45150For SaleMLS ID #1885910, R. Wayne Loudermilk, Sibcy Cline, Inc.. Cincy MLS
- $399,9003 bd3 ba1.7k sqft6331 Starridge Ct, Cincinnati, OH 45248For SaleMLS ID #1887575, Ashley Rentrop, Plum Tree Realty. Cincy MLS
