Charming 4BD/1.5BA blocks from Hyde Park Square! This well-maintained home features hardwood floors, French doors, abundant natural light and a spacious three-seasons room for relaxing or entertaining. The main living space impresses with a completely updated kitchen, crown molding and Rookwood-tiled fireplace & working fountain. The 2nd floor offers spacious bedrooms, 5-piece bath and a WIC. Use the finished 3rd floor (new carpet & windows) as a gym, media room, or bedroom. Outside, relax on the private patio and enjoy the 0.25 acres of landscaped grounds with native plants & shade treesa NWF certified habitat! Walkable to Hyde Park Sq (0.4 mi), Mt Lookout (0.8 mi) and East Hyde Park (0.8 mi) with shops, dining & weekly Farmer's Market. Hyde Park Plaza (0.6 mi), Rookwood Commons (0.9 mi) and Oakley Station (1.9 mi) for retail & groceries. Wasson Way trail (0.4 mi), Ault Park (1.9 mi) and OTR/downtown (6 mi) round out this unbeatable location. A rare find in desirable Hyde Park!
For sale
Price cut: $14K (7/9)
$735,000
2924 Erie Ave, Cincinnati, OH 45208
4beds
2,225sqft
:
Get pre-qualified$5,364/mo
Single Family Residence
Built in 1925
10,149 Square Feet Lot
$-- Zestimate®
$330/sqft
$-- HOA
What's special
Spacious bedroomsPrivate patioCrown moldingNwf certified habitatCompletely updated kitchenAbundant natural lightHardwood floors
- 56 days |
- 5,626 |
- 260 |
Likely to sell faster than
Zillow last checked:
Listing updated:
Listed by:
Adam G Marit 513-461-1190,
Real Link 513-204-0131,
Alana Miller,
Real Link
Source: Cincy MLS,MLS#: 1881106 Originating MLS: Cincinnati Area Multiple Listing Service
Originating MLS: Cincinnati Area Multiple Listing Service
Facts & features
Interior
Bedrooms & bathrooms
- Bedrooms: 4
- Bathrooms: 2
- Full bathrooms: 1
- 1/2 bathrooms: 1
Primary bedroom
- Features: Walk-In Closet(s), Wood Floor
- Level: Second
- Area: 306
- Dimensions: 18 x 17
Bedroom 2
- Level: Second
- Area: 130
- Dimensions: 13 x 10
Bedroom 3
- Level: Second
- Area: 144
- Dimensions: 12 x 12
Bedroom 4
- Level: Third
- Area: 450
- Dimensions: 25 x 18
Bedroom 5
- Area: 0
- Dimensions: 0 x 0
Primary bathroom
- Features: Shower, Tub
Bathroom 1
- Features: Full
- Level: Second
Bathroom 2
- Features: Partial
- Level: First
Dining room
- Features: French Doors, Chandelier, Walkout, Wood Floor, Formal
- Level: First
- Area: 182
- Dimensions: 14 x 13
Family room
- Area: 0
- Dimensions: 0 x 0
Kitchen
- Features: Gourmet, Marble/Granite/Slate, Other
- Area: 143
- Dimensions: 13 x 11
Living room
- Features: Fireplace, Wood Floor
- Area: 338
- Dimensions: 26 x 13
Office
- Features: Wood Floor, Other
- Level: First
- Area: 225
- Dimensions: 9 x 25
Heating
- Forced Air, Gas
Cooling
- Central Air
Appliances
- Included: Dishwasher, Dryer, Microwave, Oven/Range, Refrigerator, Washer, Gas Water Heater
Features
- High Ceilings, Crown Molding
- Doors: French Doors, Multi Panel Doors
- Windows: Casement, Double Hung, Vinyl
- Basement: Full,Unfinished
- Number of fireplaces: 1
- Fireplace features: Ceramic, Gas, Living Room
Interior area
- Total structure area: 2,225
- Total interior livable area: 2,225 sqft
Property
Parking
- Total spaces: 1
- Parking features: Garage
- Garage spaces: 1
Features
- Stories: 3
- Patio & porch: Patio, Porch
Lot
- Size: 10,149 Square Feet
- Features: Less than .5 Acre
Details
- Parcel number: 0390006011100
- Zoning description: Residential
Construction
Type & style
- Home type: SingleFamily
- Architectural style: Traditional
- Property subtype: Single Family Residence
Materials
- Brick
- Foundation: Block
- Roof: Shingle
Condition
- New construction: No
- Year built: 1925
Utilities & green energy
- Gas: Natural
- Sewer: Public Sewer
- Water: Public
Community & HOA
HOA
- Has HOA: No
Location
- Region: Cincinnati
Financial & listing details
- Price per square foot: $330/sqft
- Tax assessed value: $560,000
- Annual tax amount: $12,082
- Date on market: 5/29/2026
- Listing terms: No Special Financing
Estimated market value
Not available
Estimated sales range
Not available
Not available
Price history
| Date | Event | Price |
|---|---|---|
| 7/9/2026 | Price change | $735,000-1.9%$330/sqft |
Source:  Cincy MLS #1881106 Report a problem Cincy MLS #1881106 Report a problem | ||
| 6/11/2026 | Price change | $749,000-2.1%$337/sqft |
Source: Cincy MLS #1881106 Report a problem | ||
| 5/29/2026 | Listed for sale | $765,000+36.6%$344/sqft |
Source: Cincy MLS #1881106 Report a problem | ||
| 7/6/2021 | Sold | $560,000+1.8%$252/sqft |
Source: Cincy MLS #1700083 Report a problem | ||
| 5/24/2021 | Pending sale | $550,000$247/sqft |
Source: Cincy MLS #1700083 Report a problem | ||
| 5/22/2021 | Listed for sale | $550,000+20.9%$247/sqft |
Source: Cincy MLS #1700083 Report a problem | ||
| 5/31/2016 | Sold | $455,000+3.4%$204/sqft |
Source: Cincy MLS #1486761 Report a problem | ||
| 3/26/2016 | Listed for sale | $440,000+44.3%$198/sqft |
Source: Keller Williams - Keller Williams Advisor's Realty #1486761 Report a problem | ||
| 5/13/2011 | Sold | $305,000-9%$137/sqft |
Source: Cincy MLS #1170813 Report a problem | ||
| 4/20/2011 | Pending sale | $335,000$151/sqft |
Source: Comey & Shepherd LLC #1170813 Report a problem | ||
| 11/30/2010 | Price change | $335,000-4%$151/sqft |
Source: Comey & Shepherd LLC #1170813 Report a problem | ||
| 9/25/2010 | Price change | $349,000-2.8%$157/sqft |
Source: Comey & Shepherd LLC #1170813 Report a problem | ||
| 9/18/2010 | Listed for sale | $359,000+1.4%$161/sqft |
Source: Comey & Shepherd LLC #1170813 Report a problem | ||
| 11/13/2001 | Sold | $354,000+28.7%$159/sqft |
Source: Public Record Report a problem | ||
| 5/3/2000 | Sold | $275,000+619.9%$124/sqft |
Source: Public Record Report a problem | ||
| 1/3/1997 | Sold | $38,200-83.3%$17/sqft |
Source: Public Record Report a problem | ||
| 4/18/1996 | Sold | $229,000$103/sqft |
Source: Public Record Report a problem | ||
Public tax history
| Year | Property taxes | Tax assessment |
|---|---|---|
| 2024 | $11,696 -2.2% | $196,000 |
| 2023 | $11,960 -4.8% | $196,000 +6.1% |
| 2022 | $12,565 +0.9% | $184,730 |
| 2021 | $12,452 | $184,730 |
| 2020 | $12,452 +6% | $184,730 +16% |
| 2019 | $11,752 +5.3% | $159,250 |
| 2018 | $11,165 | $159,250 |
| 2017 | $11,165 +49.6% | $159,250 +36.9% |
| 2016 | $7,461 | $116,358 |
| 2015 | $7,461 -0.7% | $116,358 |
| 2014 | $7,515 +7.1% | $116,358 +9% |
| 2013 | $7,015 +1.8% | $106,750 |
| 2012 | $6,892 +3.1% | $106,750 |
| 2011 | $6,682 -19.3% | $106,750 -23.9% |
| 2010 | $8,282 +3.8% | $140,364 |
| 2009 | $7,978 +1.8% | $140,364 |
| 2008 | $7,833 +22.5% | $140,364 +7% |
| 2007 | $6,393 +1.1% | $131,180 |
| 2006 | $6,322 -0.9% | $131,180 |
| 2005 | $6,379 +0.1% | $131,180 +9.1% |
| 2003 | $6,372 +6.7% | $120,190 |
| 2002 | $5,973 +43.7% | $120,190 +53.1% |
| 2001 | $4,156 -4% | $78,505 |
| 2000 | $4,329 | $78,505 |
Find assessor info on the county website
Monthly payment
Est. payment
Payment breakdown
Explore the cost of this home by adjusting the details. Changes won't be saved.Climate risks
Neighborhood: Hyde Park
Nearby schools
GreatSchools rating
- 7/10Hyde Park SchoolGrades: K-7Distance: 0.5 mi
- 6/10Clark Montessori High SchoolGrades: 7-12Distance: 0.3 mi
- 3/10Withrow University High SchoolGrades: 7-12Distance: 1 mi
- $558,2003 bd2 ba1.3k sqft2920 Erie Ave, Cincinnati, OH 45208Off Market
- $791,8003 bd2 ba2.1k sqft3515 Paxton Ave, Cincinnati, OH 45208Off Market
- $500,0004 bd4 ba3.1k sqft2926 Erie Ave, Cincinnati, OH 45208Sold

- $798,2005 bd3 ba2.9k sqft2914 Erie Ave, Cincinnati, OH 45208Off Market
- $--2 bd1 ba850 sqft2910 Erie Ave APT 1, Cincinnati, OH 45208Off Market
- $--2 bd1 ba850 sqft2910 Erie Ave #3, Cincinnati, OH 45208Off Market
- $952,2004 bd2 ba3.2k sqft3512 Clarkwood Pl, Cincinnati, OH 45208Off Market
- $--2 bd1 ba1.3k sqft2911 Erie Ave, Cincinnati, OH 45208Off Market
A local agent can set up tours, give advice and negotiate with sellers.
A local lender can help you make sure your offer is ready when you are.
Similar homes
- $715,0003 bd2 ba2.1k sqft3507 Aultwoods Ln, Cincinnati, OH 45208For Sale
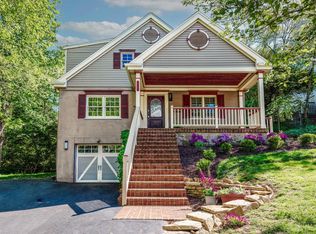
 MLS ID #1887934, Michael C. Hinckley, Coldwell Banker Realty. Cincy MLS
 - $475,0004 bd3 ba1.8k sqft2840 Pine Grove Ave, Cincinnati, OH 45208For Sale
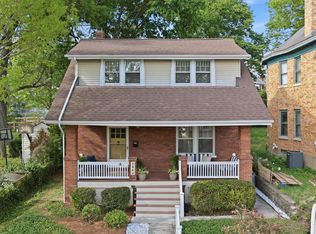 MLS ID #1884368, Heather M Stallmeyer, Coldwell Banker Realty. Cincy MLS
 - $525,0003 bd2 ba1.4k sqft2991 Linwood Ave, Cincinnati, OH 45208For Sale
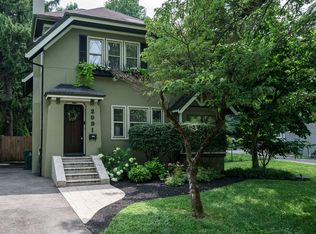 MLS ID #1886236, Amy M. Broghamer, eXp Realty. Cincy MLS
 - $555,0003 bd2 ba1.7k sqft3545 Pape Ave, Cincinnati, OH 45208For Sale
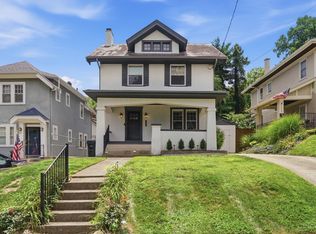 MLS ID #1885835, Heather S. Kopf, Kopf Hunter Haas. Cincy MLS
 - $625,0003 bd3 ba2.5k sqft3608 Archer Ave, Cincinnati, OH 45208For SaleMLS ID #1880264, Hillary Justice, Coldwell Banker Realty. Cincy MLS
- $515,0004 bd3 ba1.5k sqft4223 32nd Ave, Cincinnati, OH 45209For SaleMLS ID #1884884, Amy Hackett Roe, Coldwell Banker Realty. Cincy MLS
- $745,0004 bd3 ba3k sqft6610 Hudson Pkwy, Cincinnati, OH 45213For SaleMLS ID #1877994, Emily Custer, TREO REALTORS. Cincy MLS
- $474,9003 bd3 ba2.2k sqft1207 Isis Ave, Cincinnati, OH 45208For SaleMLS ID #1884703, Rick J Finn, Coldwell Banker Realty. Cincy MLS
- $614,9904 bd3 ba1.8k sqft2732 Hyde Park Ave, Cincinnati, OH 45209For SaleMLS ID #1883655, Scott A. Marvin, Team Results Realty. Cincy MLS
- $825,0004 bd2 ba2.5k sqft407 Lafayette Ave, Cincinnati, OH 45220For SaleMLS ID #1885115, Robert DiTomassi, Comey & Shepherd. Cincy MLS
- $529,0004 bd3 ba1.7k sqft2806 Madison Rd, Cincinnati, OH 45209For SaleMLS ID #1884189, Karen S Kelley, Comey & Shepherd. Cincy MLS
- $699,0003 bd3 ba2.3k sqft2207 Riverside Dr #C-4, Cincinnati, OH 45202For SaleMLS ID #1873119, Karen S Kelley, Comey & Shepherd. Cincy MLS
- $584,9004 bd3 ba2.4k sqft1016 Valley Ln, Cincinnati, OH 45229For SaleMLS ID #1882557, Kelly Little, Plum Tree Realty. Cincy MLS
- $684,0003 bd4 ba2.7k sqft434 Stanley Ave, Cincinnati, OH 45226For SaleMLS ID #1884608, Glen Whitten, Ohio Property Group, LLC. Cincy MLS
- $750,0003 bd4 ba1.9k sqft1119 Dayton St, Cincinnati, OH 45214For SaleMLS ID #1886035, Natalie Irwin Bennett, Bang Realty, Inc.. Cincy MLS
- $699,0004 bd4 ba2.4k sqft25 Euclid Ave, Cincinnati, OH 45215For SaleMLS ID #1886085, Adam D Jessen, RE/MAX United Associates. Cincy MLS
- $720,0004 bd3 ba2.9k sqft211 Hilltop Ln, Cincinnati, OH 45215For SaleMLS ID #1883887, Ellen D Michael, Sibcy Cline, Inc.. Cincy MLS
- $499,9005 bd3 ba2k sqft1860 Kinney Ave, Cincinnati, OH 45207For SaleMLS ID #1886063, Austin Long, Keller Williams Advisors. Cincy MLS
- $639,0003 bd4 ba2.1k sqft3212 Walworth Ave, Cincinnati, OH 45226For SaleMLS ID #1885873, Megan S Stacey, Coldwell Banker Realty. Cincy MLS
- $368,0003 bd1 ba1.3k sqft4127 Paxton Woods Dr, Cincinnati, OH 45209For SaleMLS ID #1887647, Rogier Slingerland, Comey & Shepherd. Cincy MLS
